Welcome to this incredible 3-bed, 4-bath, 3-car garage villa situated in the sought-after gated community of Villas At Vallagio III in Inverness. Ideal as a primary residence or a lock and leave retreat, this home greets you with an oversized gated courtyard before opening into a bright, open floor plan. Main-level features include soaring 12-foot ceilings, gleaming wood floors, and floor-to-ceiling windows overlooking the first green and second tee box of the semi-private Inverness Golf Course. The chef’s kitchen boasts upgraded stainless steel KitchenAid appliances, granite countertops, a large walk-in pantry, and an island with seating for six. The main-floor primary suite offers golf course views, direct deck access, a spa-like bath, an oversized walk-in closet with custom built-ins, and main-floor laundry connection, alongside a flexible second main-level bedroom or office with an en-suite bath. The finished walkout basement expands your space with an oversized family room, a third bedroom, a full bath, and a four-season patio for year-round outdoor living. Enjoy total maintenance-free living with HOA coverage for front and rear landscaping, snow removal on the driveway to the front door, interior and exterior water and exterior maintenance including roof and insurance. In addition to the semi private, 18 hole golf course a membership at the Hilton at Inverness provides amenities like indoor and outdoor pools, tennis, pickleball courts, and a gym that are only a short walk away. With effortless commuting access via C-470, E-470, I-25, and light rail a Broncos, Nuggets, Rockies game or a night out in downtown is an easy commute. If going downtown isn't in your future many restaurants are within easy walking distance including Fleming’s, Eddie Merlot’s, and Breckenridge Brewery as well as others. This home is being offered with the option of being fully furnished or individual furniture being sold.
For sale
$1,650,000
10345 Spring Green Drive, Englewood, CO 80112
3beds
3,499sqft
Condominium
Built in 2014
-- sqft lot
$-- Zestimate®
$472/sqft
$1,161/mo HOA
What's special
- 16 days
- 374
- 13
Zillow last checked:
Listing updated:
Listed by:
Neil Spencer 303-358-1441 neil@spencerrealtygroup.com,
LIV Sotheby's International Realty
Source: REcolorado as distributed by MLS GRID,MLS#: 8461368
Facts & features
Interior
Bedrooms & bathrooms
- Bedrooms: 3
- Bathrooms: 4
- Full bathrooms: 1
- 3/4 bathrooms: 2
- 1/2 bathrooms: 1
- Main level bathrooms: 3
- Main level bedrooms: 2
Bedroom
- Level: Main
Bedroom
- Description: Views Of Golf Course
- Features: Primary Suite
- Level: Main
Bedroom
- Level: Basement
Bathroom
- Level: Main
Bathroom
- Level: Main
Bathroom
- Level: Main
Bathroom
- Level: Basement
Dining room
- Level: Main
Family room
- Level: Basement
Great room
- Description: Light, Bright And Open
- Level: Main
Kitchen
- Description: Chefs Dream Kitchen
- Level: Main
Laundry
- Description: Directly Off Primary Closet
- Level: Main
Heating
- Forced Air
Cooling
- Central Air
Appliances
- Included: Bar Fridge, Cooktop, Dishwasher, Disposal, Double Oven, Dryer, Gas Water Heater, Microwave, Range, Range Hood, Refrigerator, Self Cleaning Oven, Washer, Wine Cooler
- Laundry: In Unit
Features
- Audio/Video Controls, Built-in Features, Ceiling Fan(s), Eat-in Kitchen, Entrance Foyer, Five Piece Bath, Granite Counters, High Ceilings, High Speed Internet, Kitchen Island, Open Floorplan, Pantry, Primary Suite, Smart Thermostat, Smoke Free, Sound System, Vaulted Ceiling(s), Walk-In Closet(s)
- Flooring: Carpet, Tile, Wood
- Windows: Double Pane Windows, Window Coverings, Window Treatments
- Basement: Crawl Space,Exterior Entry,Finished,Full,Interior Entry,Walk-Out Access
- Number of fireplaces: 1
- Fireplace features: Family Room
- Common walls with other units/homes: 2+ Common Walls
Interior area
- Total structure area: 3,499
- Total interior livable area: 3,499 sqft
- Finished area above ground: 2,185
Video & virtual tour
Property
Parking
- Total spaces: 3
- Parking features: Dry Walled, Oversized Door, Tandem
- Has garage: Yes
- Carport spaces: 3
- Has uncovered spaces: Yes
Features
- Levels: One
- Stories: 1
- Entry location: Courtyard
- Patio & porch: Deck, Front Porch, Patio
- Exterior features: Balcony, Gas Grill, Gas Valve, Rain Gutters
- Has view: Yes
- View description: Golf Course, Mountain(s)
Details
- Parcel number: 035108651
- Special conditions: Standard
Construction
Type & style
- Home type: Condo
- Architectural style: Contemporary
- Property subtype: Condominium
- Attached to another structure: Yes
Materials
- Stucco
- Foundation: Raised, Slab
- Roof: Concrete
Condition
- Updated/Remodeled
- Year built: 2014
Utilities & green energy
- Sewer: Public Sewer
- Water: Public
Community & HOA
Community
- Security: Carbon Monoxide Detector(s), Smoke Detector(s), Video Doorbell
- Subdivision: Vallagio
HOA
- Has HOA: Yes
- Services included: Reserve Fund, Insurance, Irrigation, Maintenance Grounds, Maintenance Structure, Recycling, Road Maintenance, Sewer, Snow Removal, Trash, Water
- HOA fee: $1,125 monthly
- HOA name: The NABO Group - Villas at Vallagio III
- HOA phone: 866-365-6226
- Second HOA fee: $432 annually
- Second HOA name: The NABO Group - Vallagio Master
- Second HOA phone: 866-365-6226
Location
- Region: Englewood
Financial & listing details
- Price per square foot: $472/sqft
- Tax assessed value: $1,310,600
- Annual tax amount: $8,644
- Date on market: 9/4/2026
- Listing terms: Cash,Conventional,FHA,Jumbo,VA Loan
- Exclusions: None
- Ownership: Individual
Estimated market value
Not available
Estimated sales range
Not available
Not available
Price history
| Date | Event | Price |
|---|---|---|
| 9/10/2026 | Listed for sale | $1,650,000+71%$472/sqft |
Source:  REcolorado as distributed by MLS GRID #8461368 Report a problem REcolorado as distributed by MLS GRID #8461368 Report a problem | ||
| 9/20/2017 | Sold | $965,000-1%$276/sqft |
Source: Public Record Report a problem | ||
| 7/26/2017 | Listed for sale | $975,000+7.1%$279/sqft |
Source: LIV Sotheby's International Realty #4461984 Report a problem | ||
| 5/12/2015 | Sold | $910,000$260/sqft |
Source: Public Record Report a problem | ||
Public tax history
| Year | Property taxes | Tax assessment |
|---|---|---|
| 2025 | $8,899 +13.8% | $81,913 -12.6% |
| 2024 | $7,818 +19.9% | $93,686 -4.7% |
| 2023 | $6,522 -11.5% | $98,316 +33.1% |
| 2022 | $7,369 | $73,893 -2.8% |
| 2021 | -- | $76,019 +6.6% |
| 2020 | $6,984 +9% | $71,279 |
| 2019 | $6,409 | -- |
| 2018 | $6,409 +1.3% | $72,295 |
| 2017 | $6,325 | $72,295 +10.3% |
| 2016 | -- | $65,519 |
| 2015 | -- | $65,519 |
Find assessor info on the county website
Monthly payment
Est. payment
Payment breakdown
Explore the cost of this home by adjusting the details. Changes won't be saved.Climate risks
Neighborhood: 80112
Nearby schools
Schools provided by the listing agent
- Elementary: Walnut Hills
- Middle: Campus
- High: Cherry Creek
- District: Cherry Creek 5
Source: REcolorado as distributed by MLS GRID. This data may not be complete. We recommend contacting the local school district to confirm school assignments for this home.
- $1,348,8004 bd4 ba2k sqft10355 Spring Green Dr, Englewood, CO 80112Off Market
- $1,328,3004 bd4 ba2.1k sqft10335 Spring Green Dr, Englewood, CO 80112Off Market
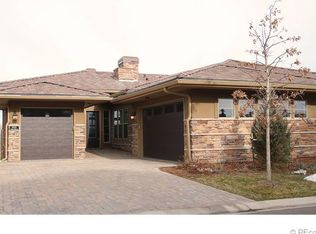
- $1,313,6003 bd4 ba2.1k sqft10325 Spring Green Dr, Englewood, CO 80112Off Market
- $1,359,1003 bd4 ba2k sqft10375 Spring Green Dr, Englewood, CO 80112Off Market
Similar homes
- $1,475,0005 bd4 ba4.7k sqft19227 E Costilla Place, Centennial, CO 80016For Sale

 MLS ID #7265016, Lydia Golesh, Keller Williams DTC. REcolorado as distributed by MLS GRID
 - $1,650,0006 bd5 ba4.7k sqft2980 S Cherry Way, Denver, CO 80222For Sale
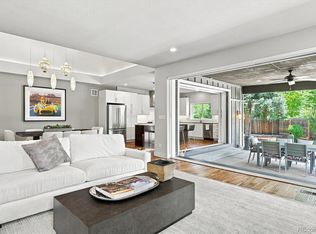 MLS ID #8396338, Christine Trigg, Corcoran Perry & Co.. REcolorado as distributed by MLS GRID
 - $2,000,0004 bd5 ba4.7k sqft9430 S Silent Hills Drive, Lone Tree, CO 80124For Sale
 MLS ID #9238235, Jim Romano, RE/MAX Professionals. REcolorado as distributed by MLS GRID
 - $1,695,0006 bd5 ba4.5k sqft5347 Sage Thrasher Road, Parker, CO 80134For Sale
 MLS ID #3782228, Jessica Lentz, eXp Realty, LLC. REcolorado as distributed by MLS GRID
 - $1,695,0004 bd4 ba4.4k sqft2020 S Madison Street, Denver, CO 80210For SaleMLS ID #8143602, Josh Behr, LIV Sotheby's International Realty. REcolorado as distributed by MLS GRID
- $1,695,0004 bd4 ba5k sqft5101 Ten Mile Place, Castle Rock, CO 80108For SaleMLS ID #5832479, Justin Grimm, Mycasa Llc. REcolorado as distributed by MLS GRID
- $1,585,0004 bd4 ba4.5k sqft3708 Eveningglow Way, Castle Rock, CO 80104For Sale
 MLS ID #7694778, Christopher Edge, Christopher Edge. elevateMLS
 - $1,865,0003 bd4 ba4.7k sqft5615 Sunridge Dr, Parker, CO 80134For Sale
 MLS ID #1053643, Duff Knott, Realty One Group Fourpoints CO. IRES as distributed by MLS GRID
 - $1,100,0003 bd4 ba3.1k sqft9108 Viaggio Way, Highlands Ranch, CO 80126For SaleMLS ID #9714576, Louis Royston, RE/MAX Professionals. REcolorado as distributed by MLS GRID
- $1,450,0003 bd3 ba4.9k sqft5009 Vermillion Court, Castle Rock, CO 80108For SaleMLS ID #6480254, Ford Fountain Team, LIV Sotheby's International Realty. REcolorado as distributed by MLS GRID
- $1,100,0004 bd4 ba3.5k sqft6959 S Buchanan Street, Aurora, CO 80016New ConstructionMLS ID #9061298, Kent Widmar, Transmarket Properties. REcolorado as distributed by MLS GRID
- $879,0004 bd4 ba3k sqft3002 S Elati Street, Englewood, CO 80110For SaleMLS ID #7193172, Ilona Botton, Hoods, The Denver Agency LLC. REcolorado as distributed by MLS GRID
- $1,325,0005 bd4 ba4.8k sqft7201 Bellcove Trail, Castle Pines, CO 80108For SaleMLS ID #7926768, Kelly Birner, Compass - Denver. REcolorado as distributed by MLS GRID
- $949,0003 bd3 ba3.5k sqft8322 S Shawnee Court, Aurora, CO 80016For SaleMLS ID #5815001, Jodi Rogers, LIV Sotheby's International Realty. REcolorado as distributed by MLS GRID
- $1,395,0003 bd4 ba3.4k sqft132 S Monroe Street, Denver, CO 80209For SaleMLS ID #8028451, Kate Perry, LIV Sotheby's International Realty. REcolorado as distributed by MLS GRID
- $1,495,0004 bd5 ba3.5k sqft2526 King Street, Denver, CO 80211For SaleMLS ID #8973161, Kathryn Bartic, Keller Williams Integrity Real Estate LLC. REcolorado as distributed by MLS GRID
- $1,200,0004 bd3 ba4k sqft4332 Chateau Ridge Road, Castle Rock, CO 80108For SaleMLS ID #5682949, Ford Fountain Team, LIV Sotheby's International Realty. REcolorado as distributed by MLS GRID
- $1,000,0004 bd4 ba3.1k sqft1183 Brocade Drive, Highlands Ranch, CO 80126For SaleMLS ID #5774412, The Anderson Group, eXp Realty, LLC. REcolorado as distributed by MLS GRID
- $1,025,0005 bd4 ba4.1k sqft6717 Millstone Street, Littleton, CO 80130For SaleMLS ID #4652244, Jane Pearson, 1 Percent Lists Mile High. REcolorado as distributed by MLS GRID
- $1,249,0004 bd5 ba4.4k sqft10424 Maplebrook Way, Highlands Ranch, CO 80126For SaleMLS ID #4086847, April Stahl, Compass - Denver. REcolorado as distributed by MLS GRID
