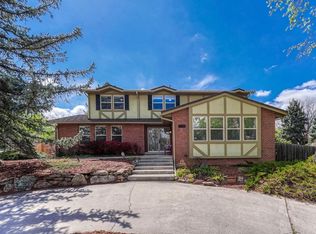
Welcome to 10346 Horizon View Drive, where the name truly says it all. Nestled among the pines on 1.35 acres in Morrison’s Hilldale Pines, this beautifully updated 4-bedroom, 2-bath home combines privacy, usable outdoor space and incredible foothills views with thoughtful modern upgrades throughout.
Step inside to a bright, inviting interior where large windows frame the surrounding scenery. The spacious living room features a wood-burning stove and brick hearth, creating the perfect mountain atmosphere. The updated kitchen offers extensive cabinetry, beautiful countertops, stainless-steel appliances, farmhouse-style sink, tile backsplash and plenty of storage, flowing naturally into the dining and living areas.
Throughout the home you’ll find newer flooring, fresh interior and exterior paint, and beautifully remodeled bathrooms. Four bedrooms provide flexibility for family, guests or a home office, with additional lower-level space offering even more room to spread out.
Outside is where this property really shines. Enjoy the views from the Trex deck, relax among the mature pines, or take advantage of the thoughtfully leveled yard with room to play and entertain. The property has also undergone fire mitigation and features an attached garage—a major benefit for year-round mountain living.
Adding to the incredible setting, the property backs to approximately 180 acres, creating an exceptional sense of space, privacy and connection to the Colorado landscape.
With 1.35 acres, beautiful updates, an attached garage, usable outdoor space, privacy and incredible views, this is more than a home—it’s the Colorado foothills lifestyle you’ve been looking for.
Accepting backups
$740,000
10346 Horizon View Drive, Morrison, CO 80465
4beds
2,630sqft
Single Family Residence
Built in 1972
1.35 Acres Lot
$733,700 Zestimate®
$281/sqft
$4/mo HOA
What's special
- 34 days
- 1,733
- 192
Zillow last checked:
Listing updated:
Listed by:
Spencer Hamilton 816-726-4041 spencer.s.hamilton@gmail.com,
eXp Realty, LLC
Source: REcolorado as distributed by MLS GRID,MLS#: 8921122
Facts & features
Interior
Bedrooms & bathrooms
- Bedrooms: 4
- Bathrooms: 2
- Full bathrooms: 1
- 3/4 bathrooms: 1
- Main level bathrooms: 2
- Main level bedrooms: 3
Bedroom
- Features: Primary Suite
- Level: Main
Bedroom
- Level: Main
Bedroom
- Level: Main
Bedroom
- Level: Basement
Bathroom
- Level: Main
Bathroom
- Level: Main
Bonus room
- Level: Basement
Bonus room
- Level: Basement
Family room
- Level: Main
Family room
- Level: Basement
Kitchen
- Level: Main
Laundry
- Level: Basement
Utility room
- Level: Basement
Heating
- Forced Air, Natural Gas, Wood
Cooling
- None
Appliances
- Included: Convection Oven, Dishwasher, Disposal, Dryer, Gas Water Heater, Microwave, Oven, Refrigerator, Self Cleaning Oven, Washer, Water Purifier, Water Softener
Features
- Ceiling Fan(s), Eat-in Kitchen, High Speed Internet, Pantry
- Windows: Double Pane Windows
- Basement: Exterior Entry,Interior Entry,Walk-Out Access
Interior area
- Total structure area: 2,630
- Total interior livable area: 2,630 sqft
- Finished area above ground: 1,478
- Finished area below ground: 0
Property
Parking
- Total spaces: 2
- Parking features: Garage - Attached
- Attached garage spaces: 2
Features
- Levels: Two
- Stories: 2
- Patio & porch: Deck
- Exterior features: Playground, Private Yard, Rain Gutters
- Has view: Yes
- View description: City, Lake, Meadow, Mountain(s)
- Has water view: Yes
- Water view: Lake
Lot
- Size: 1.35 Acres
- Features: Fire Mitigation, Foothills, Level, Many Trees, Mountainous, Rock Outcropping, Rolling Slope, Secluded, Sloped
- Residential vegetation: Aspen, Partially Wooded, Wooded
Details
- Parcel number: 092376
- Zoning: MR-2
- Special conditions: Standard
Construction
Type & style
- Home type: SingleFamily
- Architectural style: Mountain Contemporary
- Property subtype: Single Family Residence
Materials
- Frame
- Foundation: Slab
- Roof: Composition
Condition
- Updated/Remodeled
- Year built: 1972
Utilities & green energy
- Electric: 220 Volts
- Utilities for property: Cable Available, Electricity Connected, Natural Gas Connected
Community & HOA
Community
- Security: Smart Cameras
- Subdivision: Hilldale Pines
HOA
- Has HOA: Yes
- Amenities included: Park
- HOA fee: $50 annually
- HOA name: Hilldale Pines
- HOA phone: 303-475-5529
Location
- Region: Morrison
Financial & listing details
- Price per square foot: $281/sqft
- Tax assessed value: $720,379
- Annual tax amount: $4,189
- Date on market: 9/10/2026
- Listing terms: 1031 Exchange,Cash,Conventional,FHA,VA Loan
- Exclusions: Seller's Personal Property
- Ownership: Individual
- Electric utility on property: Yes
- Road surface type: Paved
Estimated market value
$733,700
$697,000 - $770,000
$3,782/mo
Price history
| Date | Event | Price |
|---|---|---|
| 9/30/2026 | Pending sale | $740,000$281/sqft |
Source: eXp Realty #8921122 Report a problem | ||
| 9/30/2026 | Contingent | $740,000$281/sqft |
Source: eXp Realty #8921122 Report a problem | ||
| 9/10/2026 | Listed for sale | $740,000+60.9%$281/sqft |
Source:  REcolorado as distributed by MLS GRID #8921122 Report a problem REcolorado as distributed by MLS GRID #8921122 Report a problem | ||
| 8/23/2018 | Sold | $460,000+134.1%$175/sqft |
Source: Public Record Report a problem | ||
| 2/22/1999 | Sold | $196,500$75/sqft |
Source: Public Record Report a problem | ||
Public tax history
| Year | Property taxes | Tax assessment |
|---|---|---|
| 2025 | $3,907 -0.4% | $45,024 +1.7% |
| 2024 | $3,922 +32.7% | $44,270 |
| 2023 | $2,954 -0.8% | $44,270 +34.7% |
| 2022 | $2,978 +9% | $32,873 -2.8% |
| 2021 | $2,734 | $33,818 +8.7% |
| 2020 | $2,734 +1.5% | $31,120 |
| 2019 | $2,693 +7.6% | $31,120 +11.3% |
| 2018 | $2,503 | $27,958 |
| 2017 | $2,503 +7.1% | $27,958 +1.9% |
| 2016 | $2,337 | $27,429 |
| 2015 | $2,337 +9.8% | $27,429 +15.7% |
| 2014 | $2,129 +4.3% | $23,700 |
| 2013 | $2,042 +2.3% | $23,700 +3.2% |
| 2012 | $1,996 -2% | $22,974 |
| 2011 | $2,036 +0% | $22,974 -2.6% |
| 2010 | $2,036 -6.5% | $23,590 |
| 2009 | $2,177 +2.2% | $23,590 -6.3% |
| 2008 | $2,131 +11.5% | $25,180 |
| 2007 | $1,911 +1.4% | $25,180 +13% |
| 2006 | $1,885 -7.4% | $22,290 -5.3% |
| 2005 | $2,035 +9.7% | $23,540 |
| 2004 | $1,856 +8.3% | $23,540 |
| 2003 | $1,714 +3.4% | $23,540 +9.9% |
| 2002 | $1,658 +12.3% | $21,410 +24.4% |
| 2001 | $1,476 +0.1% | $17,210 |
| 2000 | $1,474 | $17,210 |
Find assessor info on the county website
Monthly payment
Est. payment
Payment breakdown
Explore the cost of this home by adjusting the details. Changes won't be saved.Climate risks
Neighborhood: 80465
Nearby schools
Schools provided by the listing agent
- Elementary: West Jefferson
- Middle: West Jefferson
- High: Conifer
- District: Jefferson County R-1
Source: REcolorado as distributed by MLS GRID. This data may not be complete. We recommend contacting the local school district to confirm school assignments for this home.

Similar homes
- $1,025,0004 bd4 ba3.2k sqft8783 S Ault Lane, Morrison, CO 80465For Sale

 MLS ID #6568324, Chris Hawksley, RE/MAX Professionals. REcolorado as distributed by MLS GRID
 - $765,0005 bd4 ba3.3k sqft7325 W Clifton Ave, Littleton, CO 80128For Sale
 MLS ID #1070189, Scott Matthias, Madison & Company Properties. IRES as distributed by MLS GRID
 - $585,0004 bd2 ba1.7k sqft4494 S Alkire Street, Morrison, CO 80465For Sale
 MLS ID #3093181, Brett Lempe, LIV Sotheby's International Realty. REcolorado as distributed by MLS GRID
 - $800,0004 bd2 ba2.3k sqft5553 Maggie Lane, Evergreen, CO 80439For Sale
 MLS ID #7534612, Melissa Phillips, Jump Living. REcolorado as distributed by MLS GRID
 - $849,0003 bd2 ba2.2k sqft8511 S Warhawk Road, Conifer, CO 80433For SaleMLS ID #2708390, Amy Bassett, Compass - Denver. REcolorado as distributed by MLS GRID
- $850,0003 bd3 ba2.8k sqft9149 Fallen Rock Road, Conifer, CO 80433For SaleMLS ID #8178281, Trisha Karstetter, Spirit Bear Realty. REcolorado as distributed by MLS GRID
- $820,0003 bd3 ba2.2k sqft11512 Hannah Drive, Conifer, CO 80433For SaleMLS ID #6912104, The Knoll Team, West and Main Homes Inc. REcolorado as distributed by MLS GRID
- $875,0004 bd4 ba3.8k sqft8497 Custer Lane, Evergreen, CO 80439For SaleMLS ID #8465736, Craig Haffeman, Assist 2 Sell Real Estate Services. REcolorado as distributed by MLS GRID
- $674,9504 bd3 ba2.4k sqft7908 S Marshall Street, Littleton, CO 80128For SaleMLS ID #3270241, David Umphress, Real Broker, LLC DBA Real. REcolorado as distributed by MLS GRID
- $710,0004 bd3 ba2.2k sqft7644 S Franklin Way, Centennial, CO 80122For SaleMLS ID #2930651, Meg Bente, Windermere DTC. REcolorado as distributed by MLS GRID
- $680,0004 bd2 ba1.7k sqft31582 Pike View Drive, Conifer, CO 80433For SaleMLS ID #7827381, Moore at RE/MAX Alliance, RE/MAX Alliance. REcolorado as distributed by MLS GRID
- $700,0005 bd3 ba2.2k sqft8280 W Louisiana Avenue, Lakewood, CO 80232For SaleMLS ID #5018170, Scott Franks, LIV Sotheby's International Realty. REcolorado as distributed by MLS GRID
- $699,9853 bd3 ba1.6k sqft33758 Harmon Road, Pine, CO 80470For SaleMLS ID #6701545, Christine Miller, Compass - Denver. REcolorado as distributed by MLS GRID
- $1,025,0004 bd3 ba3.1k sqft24333 Bent Feather Road, Conifer, CO 80433For SaleMLS ID #2467053, Jennifer Apel, Compass - Denver. REcolorado as distributed by MLS GRID
- $775,0004 bd4 ba3.2k sqft1843 S Pierson Court, Lakewood, CO 80232For SaleMLS ID #5300663, Leona Medina, Coldwell Banker Realty 54. REcolorado as distributed by MLS GRID
- $750,0005 bd4 ba2.9k sqft6418 S Harlan Way, Littleton, CO 80123For SaleMLS ID #7095552, Aleigha Roundy, Coldwell Banker Realty 24. REcolorado as distributed by MLS GRID
- $699,0004 bd2 ba1.9k sqft2266 S Humboldt St, Denver, CO 80210For SaleMLS ID #1070385, Jessica Thomas, Compass-Denver. IRES as distributed by MLS GRID
- $699,9994 bd3 ba2.7k sqft7669 S Holland Way, Littleton, CO 80128For SaleMLS ID #3808132, Brady Efting, Compass - Denver. REcolorado as distributed by MLS GRID
- $734,5004 bd3 ba2.1k sqft6966 S Cook Way, Centennial, CO 80122For SaleMLS ID #4116955, David Cordova, Epique Realty. REcolorado as distributed by MLS GRID
- $789,0004 bd3 ba2.8k sqft8469 W Vassar Drive, Denver, CO 80227For SaleMLS ID #7432408, George Fields, LoKation. REcolorado as distributed by MLS GRID
