Great value in desirable location! Enjoy the peace and privacy of this established neighborhood while being close to shopping, dining, parks, and schools. Charming manufactured home with garage on its own quiet lot. Recent updates include new roof installed 2 yrs ago, A/C and water heater replaced 5 yrs ago, newer toilets in the bathrooms, brand new flooring in the 2nd and 3rd bedrooms with freshly painted interior walls throughout. Siding partially replaced and entire exterior painted last year.
Pending
$359,900
1035 Cedar Hill Ct S, Salem, OR 97306
3beds
1,404sqft
Residential, Manufactured Home
Built in 1996
6,534 Square Feet Lot
$359,400 Zestimate®
$256/sqft
$-- HOA
What's special
Quiet lotSiding partially replacedManufactured home with garage
- 30 days |
- 282 |
- 21 |
Zillow last checked:
Listing updated:
Listed by:
Elisabeth Lara Broker@bstre.com,
BST Realty LLC
Source: RMLS (OR),MLS#: 431721636
Facts & features
Interior
Bedrooms & bathrooms
- Bedrooms: 3
- Bathrooms: 2
- Full bathrooms: 2
- Main level bathrooms: 2
Rooms
- Room types: Laundry, Bedroom 2, Bedroom 3, Dining Room, Family Room, Kitchen, Living Room, Primary Bedroom
Primary bedroom
- Level: Main
Bedroom 2
- Level: Main
Bedroom 3
- Level: Main
Dining room
- Level: Main
Kitchen
- Level: Main
Living room
- Level: Main
Heating
- Forced Air
Cooling
- Central Air
Appliances
- Included: Dishwasher, Disposal, Free-Standing Range, Free-Standing Refrigerator, Electric Water Heater
- Laundry: Laundry Room
Features
- Flooring: Laminate, Vinyl
- Windows: Double Pane Windows
Interior area
- Total structure area: 1,404
- Total interior livable area: 1,404 sqft
Video & virtual tour
Property
Parking
- Total spaces: 2
- Parking features: Driveway, Attached
- Attached garage spaces: 2
- Has uncovered spaces: Yes
Accessibility
- Accessibility features: Main Floor Bedroom Bath, Minimal Steps, One Level, Accessibility
Features
- Stories: 1
- Patio & porch: Deck
- Exterior features: Yard
- Fencing: Fenced
- Has view: Yes
- View description: Territorial
Lot
- Size: 6,534 Square Feet
- Features: Level, SqFt 5000 to 6999
Details
- Parcel number: 569023
- Zoning: RS
Construction
Type & style
- Home type: MobileManufactured
- Property subtype: Residential, Manufactured Home
Materials
- T111 Siding
- Roof: Composition
Condition
- Resale
- New construction: No
- Year built: 1996
Utilities & green energy
- Sewer: Public Sewer
- Water: Public
Community & HOA
Community
- Subdivision: Cedar Hill East
HOA
- Has HOA: No
Location
- Region: Salem
Financial & listing details
- Price per square foot: $256/sqft
- Annual tax amount: $3,476
- Date on market: 7/6/2026
- Cumulative days on market: 31 days
- Listing terms: Cash,Conventional,FHA
- Road surface type: Paved
- Body type: Double Wide
Estimated market value
$359,400
$341,000 - $377,000
$1,872/mo
Price history
| Date | Event | Price |
|---|---|---|
| 7/17/2026 | Pending sale | $359,900$256/sqft |
Source:  RMLS (OR) #431721636 Report a problem RMLS (OR) #431721636 Report a problem | ||
| 7/7/2026 | Listed for sale | $359,900+21.8%$256/sqft |
Source: RMLS (OR) #431721636 Report a problem | ||
| 2/2/2021 | Sold | $295,500+11.5%$210/sqft |
Source: Agent Provided Report a problem | ||
| 1/20/2021 | Pending sale | $265,000$189/sqft |
Source: RE/MAX Integrity #772740 Report a problem | ||
| 1/15/2021 | Listed for sale | $265,000$189/sqft |
Source: RE/MAX Integrity #772740 Report a problem | ||
Public tax history
Tax history is unavailable.
Monthly payment
Climate risks
Neighborhood: South Gateway
Nearby schools
GreatSchools rating
- 3/10Battle Creek Elementary SchoolGrades: K-5Distance: 0.5 mi
- 6/10Judson Middle SchoolGrades: 6-8Distance: 1.4 mi
- 6/10Sprague High SchoolGrades: 9-12Distance: 2.5 mi
Schools provided by the listing agent
- Elementary: Battle Creek
- Middle: Judson
- High: Sprague
Source: RMLS (OR). This data may not be complete. We recommend contacting the local school district to confirm school assignments for this home.
- $359,9003 bd2 ba1.4k sqft1035 Cedar Hill Ct SE, Salem, OR 97306For Sale

- $428,5003 bd2 ba1.6k sqft1025 Cedar Hill Ct SE, Salem, OR 97306Off Market
- $509,5004 bd3 ba2k sqft5955 Darcy St SE, Salem, OR 97306Off Market
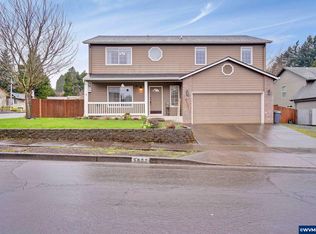
- $328,4404 bd3 ba1.8k sqft5935 Darcy St SE, Salem, OR 97306Off Market
- $500,1004 bd3 ba1.7k sqft5935 Darcy St SE, Salem, OR 97306Off Market
- $451,0003 bd2 ba1.4k sqft1080 Cedar Hill Ct SE, Salem, OR 97306Off Market
- $347,9003 bd2 ba1.5k sqft1040 Cedar Hill Ct SE, Salem, OR 97306Off Market
- $496,8003 bd1 ba2k sqft5985 Darcy St SE, Salem, OR 97306Off Market
A local agent can set up tours, give advice and negotiate with sellers.
A local lender can help you make sure your offer is ready when you are.
Similar homes
- $400,0003 bd2 ba1.1k sqft5547 Fernbrook Ct S, Salem, OR 97306Active
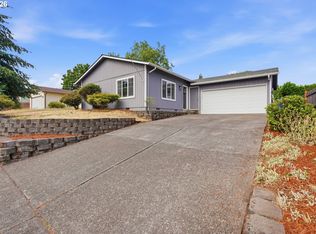
 MLS ID #259736987, Aric Keith, Premiere Property Group, LLC. RMLS (OR)
 - $435,0003 bd3 ba1.6k sqft1041 Fabry Rd SE, Salem, OR 97306For Sale

 MLS ID #841112, SEAN ROBBINS, Exp Realty, Llc. WVMLS
 - $475,0003 bd2 ba1.7k sqft5746 Flairstone Dr SE, Salem, OR 97306For Sale
 MLS ID #843937, EMILY BROCK, Keller Williams Capital City. WVMLS
 - $389,9993 bd2 ba1.2k sqft5588 Waln Creek Ct S, Salem, OR 97306For Sale
 MLS ID #842499, BARB NORRIS, Redfin. WVMLS
 - $375,0003 bd2 ba1.1k sqft4967 Jennifer Ct S, Salem, OR 97302For SaleMLS ID #843885, BRIDGET WELBORN, Homesmart Realty Group. WVMLS
- $460,0003 bd2 ba1.5k sqft1087 Baxter Rd SE, Salem, OR 97306ActiveMLS ID #315498881, Narin Lay, Opt. RMLS (OR)
- $249,0002 bd2 ba1.1k sqft1494 Madras St SE, Salem, OR 97306ActiveMLS ID #309497530, Freeman Corbin, Altura Real Estate. RMLS (OR)
- $499,0003 bd2 ba1.7k sqft2640 Vintage Ave SE, Salem, OR 97306ActiveMLS ID #597860685, Isha Budhiraja, Keller Williams Sunset Corridor. RMLS (OR)
- $337,9003 bd2 ba1.2k sqft2111 Pippin St NE, Salem, OR 97305ActiveMLS ID #229767592, Kim Carty, Soldera Properties, Inc. RMLS (OR)
- $449,9003 bd2 ba1.5k sqft4965 Nadine Dr SE, Salem, OR 97302For SaleMLS ID #844076, KRISTIN SPARKMAN, Homesmart Realty Group. WVMLS
- $450,0003 bd2 ba1.3k sqft5275 Faircrest Ct SE, Salem, OR 97306For SaleMLS ID #842796, JESSE SOMMERS, Homestar Brokers. WVMLS
- $365,0003 bd1 ba1.1k sqft4245 Macleay Rd SE, Salem, OR 97317For SaleMLS ID #844007, EDEL LOPEZ, Realty Of America, Llc. WVMLS
- $395,0003 bd2 ba1.2k sqft2225 Rogers Ln NW, Salem, OR 97304For SaleMLS ID #842608, SHANNON HOWARD, Berkshire Hathaway Homeservices Northwest Real Estate. WVMLS
- $289,0002 bd2 ba1.1k sqft6311 Fairway Ave SE, Salem, OR 97306ActiveMLS ID #735374221, Jack Waddle, Keller Williams Realty Portland Elite. RMLS (OR)
- $515,0003 bd2 ba1.5k sqft5721 Springwood Ave SE, Salem, OR 97306For SaleMLS ID #843737, DEANNA GWYN, Windermere Heritage. WVMLS
- $364,9993 bd2 ba1k sqft1335 Lee St SE, Salem, OR 97302For SaleMLS ID #841088, LILLIAN KAY, Fcre Home. WVMLS
- $289,9002 bd2 ba1.3k sqft1840 Rees Hill Rd SE APT 21, Salem, OR 97306ActiveMLS ID #212156194, Peter Cutile, Modern Realty. RMLS (OR)
- $420,0003 bd2 ba1.1k sqft3426 Edward Dr SE, Salem, OR 97302For SaleMLS ID #843588, MIKE PALUSKA, Paluska Real Estate. WVMLS
- $429,5003 bd2 ba1.6k sqft782 Lockwood Ln S, Salem, OR 97302For SaleMLS ID #842626, RICK MAURMANN, Realty One Group Willamette Valley. WVMLS
- $389,0003 bd2 ba1.2k sqft4527 Garden Ct SE, Salem, OR 97317For SaleMLS ID #842236, BARB NORRIS, Redfin. WVMLS
