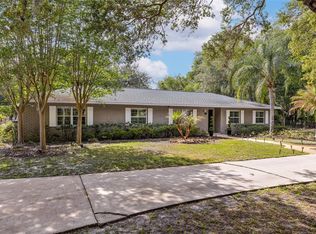
Under contract-accepting backup offers. Seller may consider buyer concessions if made in an offer ~ Over 1.3 PRIVATE ACRES, a DREAM BACKYARD, and a home filled with character – this is the kind of property that rarely comes to market in the heart of Winter Springs! Set on a secluded 1.32 ACRE CUL-DE-SAC LOT with an optional HOA, this beautifully UPDATED SINGLE STORY POOL HOME offers more than 3,000 square feet of versatile living space with 4 bedrooms, 3.5 baths, a dedicated FLEX/DEN, BONUS ROOM, and a flowing floor plan designed for everyday living and unforgettable entertaining. Major updates include A/C systems updated (2022/2023), septic service in (2022), and a 2016 roof, giving peace of mind for years to come. The GATED COURTYARD ENTRY welcomes you home, while the circular driveway provides abundant parking for family and guests. Inside, you will find no carpet – just WOOD LOOK TILE, wood laminate flooring, and new SLATE TILE in the chef's kitchen. Thoughtfully updated with rich cabinetry topped with crown molding, sleek stone countertops, a striking herringbone backsplash, breakfast bar seating, upgraded STAINLESS STEEL APPLIANCES including a built-in wall oven, and a layout that opens seamlessly to the living spaces, this kitchen was made for gathering. Crown molding, custom accent details, a cozy WOOD BURNING FIREPLACE, updated bathrooms, and charming architectural touches throughout give this home a warmth, style, and personality you simply can't recreate. Designed to embrace Florida living, three sets of FRENCH DOORS and windows from the main living areas and oversized sliding glass doors from the PRIMARY SUITE open to an incredible COVERED LANAI featuring a beautiful WOOD SLAT CEILING, generous spaces for outdoor dining and relaxing, and views of the SCREENED HEATED POOL and separate SPA with a PERGOLA/BAR. Beyond the lanai, discover your own private retreat complete with mature trees, winding garden paths, a FIRE PIT, fenced dog run, lush landscaping, and endless green space that feels worlds away from the city. Located in one of Winter Springs' most desirable areas with TOP-RATED SCHOOLS and easy access to Tuskawilla Road, Red Bug Lake Road, SR 417, shopping, dining, parks, golf, the Tuscawilla Country Club, Trotwood Park, Bear Creek Nature Trail, the Oviedo Mall and a variety of everyday conveniences, this is a rare opportunity to enjoy unmatched privacy, space, and timeless charm without sacrificing location. Homes offering this much land, versatility, and outdoor living in the heart of Winter Springs are few and far between – schedule your private showing today and fall in love with this exceptional property!
Under contract
$900,000
1035 N Elk Ct, Winter Springs, FL 32708
4beds
3,360sqft
Single Family Residence
Built in 1978
1.32 Acres Lot
$903,100 Zestimate®
$268/sqft
$-- HOA
What's special
Gated courtyard entryBreakfast bar seatingBonus roomDream backyardFenced dog runCustom accent detailsIncredible covered lanai
- 26 days |
- 632 |
- 102 |
Likely to sell faster than
Zillow last checked:
Listing updated:
Listed by:
Jenny Wemert 407-809-1193,
WEMERT GROUP REALTY LLC 407-743-8356,
Carey Light 407-844-7134,
WEMERT GROUP REALTY LLC
Source: Stellar MLS,MLS#: O6414324 Originating MLS: Orlando Regional
Originating MLS: Orlando Regional
Facts & features
Interior
Bedrooms & bathrooms
- Bedrooms: 4
- Bathrooms: 4
- Full bathrooms: 3
- 1/2 bathrooms: 1
Rooms
- Room types: Bonus Room, Den/Library/Office, Dining Room, Utility Room
Primary bedroom
- Features: Ceiling Fan(s), En Suite Bathroom, Walk-In Closet(s)
- Level: First
- Area: 266 Square Feet
- Dimensions: 19x14
Bedroom 2
- Features: Ceiling Fan(s), Built-in Closet
- Level: First
- Area: 143 Square Feet
- Dimensions: 13x11
Bedroom 3
- Features: Ceiling Fan(s), Built-in Closet
- Level: First
- Area: 154 Square Feet
- Dimensions: 14x11
Bedroom 4
- Features: Ceiling Fan(s), Built-in Closet
- Level: First
- Area: 144 Square Feet
- Dimensions: 12x12
Primary bathroom
- Features: Dual Sinks, Shower No Tub, Window/Skylight in Bath
- Level: First
Balcony porch lanai
- Features: Ceiling Fan(s)
- Level: First
Bonus room
- Features: Ceiling Fan(s), Storage Closet
- Level: First
- Area: 483 Square Feet
- Dimensions: 23x21
Den
- Features: Ceiling Fan(s)
- Level: First
- Area: 180 Square Feet
- Dimensions: 15x12
Dining room
- Level: First
- Area: 180 Square Feet
- Dimensions: 15x12
Kitchen
- Features: Breakfast Bar, Pantry
- Level: First
- Area: 266 Square Feet
- Dimensions: 19x14
Living room
- Features: Ceiling Fan(s)
- Level: First
- Area: 378 Square Feet
- Dimensions: 21x18
Heating
- Central
Cooling
- Central Air
Appliances
- Included: Oven, Dishwasher, Dryer, Electric Water Heater, Microwave, Range, Refrigerator, Washer
- Laundry: Inside, Laundry Room
Features
- Built-in Features, Ceiling Fan(s), Central Vacuum, Chair Rail, Crown Molding, Eating Space In Kitchen, Kitchen/Family Room Combo, Primary Bedroom Main Floor, Split Bedroom, Stone Counters, Thermostat, Walk-In Closet(s)
- Flooring: Laminate, Slate, Tile
- Doors: French Doors, Sliding Doors
- Windows: Window Treatments
- Has fireplace: Yes
- Fireplace features: Living Room, Wood Burning
Interior area
- Total structure area: 5,114
- Total interior livable area: 3,360 sqft
Video & virtual tour
Property
Parking
- Total spaces: 2
- Parking features: Circular Driveway, Driveway, Oversized, Workshop in Garage
- Attached garage spaces: 2
- Has uncovered spaces: Yes
Features
- Levels: One
- Stories: 1
- Patio & porch: Covered, Rear Porch, Screened
- Exterior features: Courtyard, Dog Run, Garden, Irrigation System
- Has private pool: Yes
- Pool features: Heated, In Ground, Pool Sweep, Screen Enclosure
- Has spa: Yes
- Spa features: Above Ground, Heated
- Fencing: Fenced
- Has view: Yes
- View description: Trees/Woods
Lot
- Size: 1.32 Acres
- Features: Cul-De-Sac, Landscaped, Near Golf Course
- Residential vegetation: Mature Landscaping, Trees/Landscaped, Wooded
Details
- Parcel number: 13213050300000910
- Zoning: PUD
- Special conditions: None
Construction
Type & style
- Home type: SingleFamily
- Architectural style: Ranch
- Property subtype: Single Family Residence
Materials
- Stucco, Wood Frame
- Foundation: Slab
- Roof: Shingle
Condition
- New construction: No
- Year built: 1978
Utilities & green energy
- Sewer: Septic Tank
- Water: Public
- Utilities for property: BB/HS Internet Available, Cable Available, Electricity Connected, Water Connected
Community & HOA
Community
- Pet fee: $0 monthly
- Subdivision: WINTER SPGS UNIT 2
HOA
- Has HOA: No
Location
- Region: Winter Springs
Financial & listing details
- Price per square foot: $268/sqft
- Tax assessed value: $646,385
- Annual tax amount: $10,432
- Date on market: 6/26/2026
- Cumulative days on market: 16 days
- Listing terms: Cash,Conventional,VA Loan
- Ownership: Fee Simple
- Total actual rent: 0
- Electric utility on property: Yes
- Road surface type: Paved
Estimated market value
$903,100
$858,000 - $948,000
$4,347/mo
Price history
| Date | Event | Price |
|---|---|---|
| 7/8/2026 | Contingent | $900,000$268/sqft |
Source:  Stellar MLS #O6414324 Report a problem Stellar MLS #O6414324 Report a problem | ||
| 6/27/2026 | Pending sale | $900,000$268/sqft |
Source: Stellar MLS #O6414324 Report a problem | ||
| 6/26/2026 | Listed for sale | $900,000+15.4%$268/sqft |
Source: Stellar MLS #O6414324 Report a problem | ||
| 8/2/2022 | Sold | $779,900+0.6%$232/sqft |
Source: Public Record Report a problem | ||
| 6/26/2022 | Pending sale | $774,900$231/sqft |
Source: Stellar MLS #O6033155 Report a problem | ||
| 6/20/2022 | Price change | $774,900-3.1%$231/sqft |
Source: Stellar MLS #O6033155 Report a problem | ||
| 6/12/2022 | Listed for sale | $799,900+49.5%$238/sqft |
Source: Stellar MLS #O6033155 Report a problem | ||
| 2/27/2020 | Sold | $535,000-4.3%$159/sqft |
Source: Public Record Report a problem | ||
| 1/28/2020 | Pending sale | $559,000$166/sqft |
Source: KELLER WILLIAMS HERITAGE REALTY #O5837055 Report a problem | ||
| 1/18/2020 | Listed for sale | $559,000+43.3%$166/sqft |
Source: KELLER WILLIAMS HERITAGE REALTY #O5837055 Report a problem | ||
| 6/18/2012 | Sold | $390,000-8.2%$116/sqft |
Source: Public Record Report a problem | ||
| 4/21/2012 | Listed for sale | $425,000+26.9%$126/sqft |
Source: RE/MAX TOWN & COUNTRY REALTY #O5096793 Report a problem | ||
| 7/26/2003 | Sold | $335,000$100/sqft |
Source: Public Record Report a problem | ||
Public tax history
| Year | Property taxes | Tax assessment |
|---|---|---|
| 2025 | $10,660 -3% | $646,385 -7.6% |
| 2024 | $10,995 +2.4% | $699,498 +1.7% |
| 2023 | $10,736 +51.6% | $687,885 +39.7% |
| 2022 | $7,083 -1.5% | $492,251 +3% |
| 2021 | $7,188 -18.1% | $477,914 -10.1% |
| 2020 | $8,773 +55.2% | $531,488 +41.8% |
| 2019 | $5,652 | $374,884 +1.9% |
| 2018 | $5,652 +0.6% | $367,894 +2.1% |
| 2017 | $5,619 +0.6% | $360,327 +1.4% |
| 2016 | $5,587 -1.5% | $355,386 +1.4% |
| 2015 | $5,672 | $350,463 +0.8% |
| 2014 | $5,672 +1.3% | $347,682 +1.5% |
| 2013 | $5,602 +37.5% | $342,544 +27.7% |
| 2012 | $4,075 -13.4% | $268,346 -10.8% |
| 2011 | $4,708 -4.6% | $300,974 -3.2% |
| 2010 | $4,934 -6.5% | $310,766 -6.1% |
| 2009 | $5,275 -2.8% | $330,869 -5.2% |
| 2008 | $5,429 +10.3% | $348,939 +3% |
| 2007 | $4,921 -9.3% | $338,776 +2.5% |
| 2006 | $5,426 -0.2% | $330,513 +3% |
| 2005 | $5,438 +1.5% | $320,886 +3% |
| 2004 | $5,357 +23.8% | $311,540 +22.9% |
| 2003 | $4,327 +3.2% | $253,473 +2.4% |
| 2002 | $4,191 +9.7% | $247,532 +19.7% |
| 2000 | $3,820 | $206,871 |
Find assessor info on the county website
Monthly payment
Est. payment
Payment breakdown
Explore the cost of this home by adjusting the details. Changes won't be saved.Climate risks
Neighborhood: 32708
Nearby schools
GreatSchools rating
- 9/10Keeth Elementary SchoolGrades: PK-5Distance: 1.3 mi
- 7/10Indian Trails Middle SchoolGrades: 6-8Distance: 1.4 mi
- 6/10Winter Springs High SchoolGrades: 9-12Distance: 2.6 mi
Schools provided by the listing agent
- Elementary: Keeth Elementary
- Middle: Indian Trails Middle
- High: Winter Springs High
Source: Stellar MLS. This data may not be complete. We recommend contacting the local school district to confirm school assignments for this home.
- $574,2004 bd2 ba2.1k sqft1123 Wolverine Trl, Winter Springs, FL 32708Off Market
- $549,1005 bd3 ba2.6k sqft1121 Wolverine Trl, Winter Springs, FL 32708Off Market
- $671,8004 bd2 ba1.9k sqft1039 N Elk Ct, Winter Springs, FL 32708Off Market
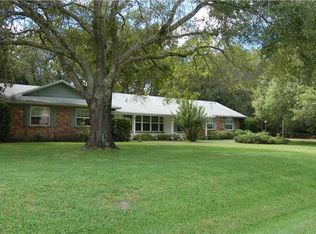
- $500,0004 bd2 ba1.9k sqft1201 Wolverine Trl, Winter Springs, FL 32708For Sale

- $564,7004 bd2 ba2.3k sqft1043 Deer Run, Winter Springs, FL 32708Off Market
- $---- bd-- ba-- sqft1043 Deer Run Dr, Winter Springs, FL 32708Off Market
- $468,0004 bd2 ba2k sqft1119 Wolverine Trl, Winter Springs, FL 32708Off Market
- $450,9004 bd2 ba2k sqft1203 Wolverine Trl, Winter Springs, FL 32708Off Market
A local agent can set up tours, give advice and negotiate with sellers.
A local lender can help you make sure your offer is ready when you are.
Similar homes
- $850,0004 bd3 ba2.8k sqft230 E Panama Rd, Winter Springs, FL 32708For Sale
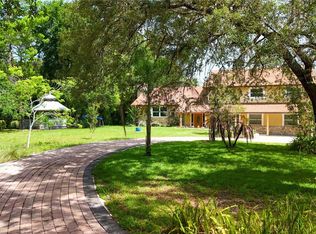
 MLS ID #O6422435, Carla Robles, WATSON REALTY CORP. Stellar MLS
 - $775,0005 bd3 ba3.1k sqft1209 Deer Run Dr, Winter Springs, FL 32708For Sale
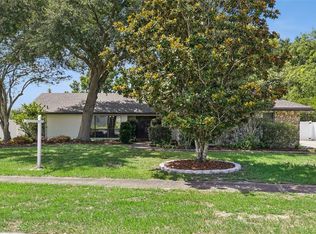 MLS ID #O6420511, Tommy Fransen, Jr, EXIT REAL ESTATE RESULTS. Stellar MLS
 - $879,9005 bd5 ba3.6k sqft702 Golfpoint Dr, Winter Springs, FL 32708For Sale
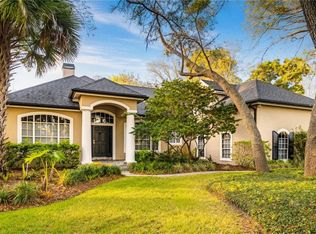 MLS ID #O6397566, Blake Murphey, RE/MAX 200 REALTY. Stellar MLS
 - $820,0004 bd2 ba2.2k sqft330 Hayes Rd, Winter Springs, FL 32708For Sale
 MLS ID #O6404598, Glendys Lorenzo Martinez, NONA LEGACY POWERED BY LA ROSA. Stellar MLS
 - $989,0005 bd5 ba3.8k sqft1815 Seneca Blvd, Winter Springs, FL 32708For SaleMLS ID #O6368232, Belinda Gonzales, RE/MAX TOWN & COUNTRY REALTY. Stellar MLS
- $1,130,0005 bd5 ba4k sqft149 Cherry Creek Cir, Winter Springs, FL 32708For SaleMLS ID #O6414847, Susan Williams, COLDWELL BANKER REALTY. Stellar MLS
- $979,0005 bd4 ba4.1k sqft1267 Oakford Pl, Oviedo, FL 32765For SaleMLS ID #O6423536, Jean Scott, KELLER WILLIAMS ADVANTAGE REALTY. Stellar MLS
- $995,0004 bd4 ba4k sqft229 Flame Ave, Maitland, FL 32751For SaleMLS ID #O6422450, Heather Meglino, BHHS FLORIDA REALTY. Stellar MLS
- $789,0004 bd3 ba2.6k sqft1483 Mirkwood Cv, Oviedo, FL 32765For SaleMLS ID #O6405731, Kim Minton, KELLER WILLIAMS ADVANTAGE REALTY. Stellar MLS
- $950,0003 bd2 ba2.1k sqft823 Woods Ct, Maitland, FL 32751For SaleMLS ID #O6422384, Catherine D'Amico, FANNIE HILLMAN & ASSOCIATES. Stellar MLS
- $895,0004 bd4 ba3.4k sqft1367 Campbell St, Orlando, FL 32806For SaleMLS ID #O6410872, Ted Moseley, REAL BROKER, LLC. Stellar MLS
- $659,9004 bd3 ba2.6k sqft601 Red Maple Ct, Oviedo, FL 32765For SaleMLS ID #O6421892, Benjamin Simanton, LPT REALTY, LLC. Stellar MLS
- $825,0004 bd3 ba2.1k sqft722 S Ranger Blvd, Winter Park, FL 32792For SaleMLS ID #O6421873, Karen Gore, CHARLES RUTENBERG REALTY ORLANDO. Stellar MLS
- $799,0005 bd2 ba3.7k sqft649 Glenway Dr, Sanford, FL 32771For SaleMLS ID #O6422596, Frank Mediavilla, KNIGHTS REALTY. Stellar MLS
- $850,0005 bd3 ba3.4k sqft381 N Jungle Rd, Geneva, FL 32732For SaleMLS ID #V4949688, Janissa Soto, LPT REALTY, LLC. Stellar MLS
- $775,0004 bd3 ba3k sqft200 Crooked Oak Ct, Longwood, FL 32779For SaleMLS ID #O6412046, Ryan Minadie, COLDWELL BANKER REALTY. Stellar MLS
- $1,025,0004 bd3 ba2.2k sqft465 Mandalay Rd, Orlando, FL 32809For SaleMLS ID #O6425294, Phil Kruse, ORLANDO BROTHERS REAL ESTATE LLC. Stellar MLS
- $1,100,0005 bd4 ba4.6k sqft2083 Biltmore Point, Longwood, FL 32779For SaleMLS ID #O6425223, Alex Cheikh-Khalil, EXP REALTY LLC. Stellar MLS
- $885,0004 bd2 ba2k sqft2100 Mae St, Orlando, FL 32806For SaleMLS ID #O6396104, Kyle Madorin PA, UPWELL REALTY LLC. Stellar MLS
- $699,9004 bd2 ba2.1k sqft783 Keeneland Pike, Lake Mary, FL 32746For SaleMLS ID #O6421575, Nicole Anderson, HD REALTY LLC. Stellar MLS
