Welcome to this beautifully updated and meticulously maintained ranch home in the highly sought-after community of Ft Thomas, KY! Thoughtfully designed for comfortable 1st-floor living with exceptional finished space below, this home offers an ideal blend of timeless character, modern updates, and an incredible outdoor setting. The main level features 2 spacious BR's, beautiful hardwood flooring throughout, and a beautifully updated full bathroom complete with a convenient walk-in shower. The updated kitchen features custom cabinetry with crown molding, granite countertops, stainless steel appliances, an eat-in area, and a breakfast room. Just beyond the kitchen, a walkout leads directly to the backyard connecting indoor and outdoor living. A beautiful formal dining room provides the perfect setting for entertaining, while the inviting living room showcases a gas fp, adding warmth and character to the space. The finished lower level expands the living space considerably and offers incredible versatility. The family room features a built-in bar and LVP flooring, creating a gathering space for game nights, movie nights, or entertaining friends and family. You'll also find a small wine cellar and an updated half bath. There's plenty of additional space for hobbies, a home off., fitness area, or storage. Numerous major updates include a tankless WH '24, HVAC duct cleaning '25, roof '22, Marsh windows and doors '21, furnace and AC '20, and basement LVP flooring '18. The sewer line from the house to the main in the backyard was replaced in '15. A custom bamboo fence was installed and stained in '18. But the true showstopper may be the exceptional backyard. Meticulously cared for by the current owners, this outdoor oasis is a gardener's paradise, beautifully landscaped with an impressive collection of flowers, mature shrubs, ornamental trees, and thoughtfully designed plantings.
Pending
$465,000
1035 N Fort Thomas Ave, Fort Thomas, KY 41075
2beds
1,440sqft
Single Family Residence, Residential
Built in 1923
7,840 Square Feet Lot
$-- Zestimate®
$323/sqft
$-- HOA
What's special
Updated kitchenStainless steel appliancesConvenient walk-in showerSmall wine cellarBeautiful hardwood flooring throughoutGranite countertopsUpdated half bath
- 42 days
- 92
- 0
Likely to sell faster than
Zillow last checked:
Listing updated:
Listed by:
Patrick Tenoever 513-615-3002,
Sibcy Cline, REALTORS-Florence
Source: NKMLS,MLS#: 646585
Facts & features
Interior
Bedrooms & bathrooms
- Bedrooms: 2
- Bathrooms: 2
- Full bathrooms: 1
- 1/2 bathrooms: 1
Primary bedroom
- Features: See Remarks
- Level: First
- Area: 1
- Dimensions: 1 x 1
Bedroom 2
- Features: See Remarks
- Level: First
- Area: 1
- Dimensions: 1 x 1
Bathroom 2
- Description: Half
- Features: See Remarks
- Level: Lower
- Area: 1
- Dimensions: 1 x 1
Other
- Features: See Remarks
- Level: Lower
- Area: 480
- Dimensions: 16 x 30
Breakfast room
- Features: See Remarks
- Level: First
- Area: 150
- Dimensions: 10 x 15
Dining room
- Features: See Remarks
- Level: First
- Area: 204
- Dimensions: 17 x 12
Family room
- Features: See Remarks
- Level: Lower
- Area: 420
- Dimensions: 14 x 30
Kitchen
- Features: See Remarks
- Level: First
- Area: 132
- Dimensions: 11 x 12
Laundry
- Features: See Remarks
- Level: Lower
- Area: 260
- Dimensions: 13 x 20
Living room
- Features: See Remarks
- Level: First
- Area: 360
- Dimensions: 18 x 20
Other
- Description: Covered Porch
- Features: See Remarks
- Level: First
- Area: 270
- Dimensions: 30 x 9
Primary bath
- Description: Full
- Features: See Remarks
- Level: First
- Area: 1
- Dimensions: 1 x 1
Heating
- Forced Air
Cooling
- Central Air
Appliances
- Included: Stainless Steel Appliance(s), Gas Range, Dishwasher, Microwave, Refrigerator
- Laundry: Lower Level
Features
- Storage, Open Floorplan, Granite Counters, Eat-in Kitchen, Dry Bar, Crown Molding, Chandelier, Breakfast Bar, Built-in Features, Ceiling Fan(s), Natural Woodwork, Recess Ceiling(s)
- Windows: Wood Frames
- Basement: Full
- Number of fireplaces: 1
- Fireplace features: Brick, Gas
Interior area
- Total structure area: 1,440
- Total interior livable area: 1,440 sqft
Property
Parking
- Total spaces: 1
- Parking features: Attached, Driveway, Garage, On Street
- Attached garage spaces: 1
- Has uncovered spaces: Yes
Features
- Levels: One
- Stories: 1
- Patio & porch: Covered, Porch
- Exterior features: Private Yard, Fire Pit, Lighting
- Fencing: See Remarks,Wood
Lot
- Size: 7,840 Square Feet
- Dimensions: 50 x 150
- Features: Level
Details
- Additional structures: Shed(s)
- Parcel number: 9999915026.00
- Zoning description: Residential
Construction
Type & style
- Home type: SingleFamily
- Architectural style: Ranch
- Property subtype: Single Family Residence, Residential
Materials
- Brick, Stone, Stucco
- Foundation: Poured Concrete
- Roof: Asphalt,Composition
Condition
- Existing Structure
- New construction: No
- Year built: 1923
Utilities & green energy
- Sewer: Public Sewer
- Water: Public
Community & HOA
HOA
- Has HOA: No
Location
- Region: Fort Thomas
Financial & listing details
- Price per square foot: $323/sqft
- Tax assessed value: $230,000
- Annual tax amount: $668
- Date on market: 9/13/2026
- Cumulative days on market: 43 days
- Road surface type: Paved
Estimated market value
Not available
Estimated sales range
Not available
Not available
Price history
| Date | Event | Price |
|---|---|---|
| 9/14/2026 | Pending sale | $465,000$323/sqft |
Source:  NKMLS #646585 Report a problem NKMLS #646585 Report a problem | ||
| 9/11/2026 | Listed for sale | $465,000$323/sqft |
Source: NKMLS #646585 Report a problem | ||
Public tax history
| Year | Property taxes | Tax assessment |
|---|---|---|
| 2025 | $668 -5.6% | $230,000 |
| 2024 | $707 -2.5% | $230,000 |
| 2023 | $725 -5.5% | $230,000 |
| 2022 | $767 +75.8% | $230,000 +58.4% |
| 2021 | $437 -28.9% | $145,200 |
| 2018 | $614 -10.2% | $145,200 |
| 2017 | $684 +4.5% | $145,200 |
| 2016 | $655 | $145,200 |
| 2015 | $655 +2.3% | $145,200 |
| 2014 | $640 | $145,200 |
| 2013 | -- | $145,200 |
| 2012 | -- | $145,200 |
| 2011 | -- | $145,200 |
| 2010 | -- | $145,200 |
| 2009 | -- | $145,200 |
| 2008 | -- | $145,200 |
| 2007 | -- | $145,200 |
| 2006 | -- | $145,200 +3% |
| 2005 | -- | $141,000 |
| 2004 | -- | $141,000 |
| 2003 | -- | $141,000 |
| 2002 | $491 | $141,000 +43.1% |
| 2001 | -- | $98,500 |
| 2000 | -- | $98,500 |
Find assessor info on the county website
Monthly payment
Est. payment
Payment breakdown
Explore the cost of this home by adjusting the details. Changes won't be saved.Climate risks
Neighborhood: 41075
Nearby schools
Schools provided by the listing agent
- Elementary: Moyer Elementary
- Middle: Highlands Middle School
- High: Highlands High
Source: NKMLS. This data may not be complete. We recommend contacting the local school district to confirm school assignments for this home.
- $412,800-- bd1 ba1.7k sqft1031 N Fort Thomas Ave, Fort Thomas, KY 41075Off Market
- $419,400-- bd-- ba2.1k sqft1039 N Fort Thomas Ave, Fort Thomas, KY 41075Off Market
- $311,200-- bd1 ba1.3k sqft1027 N Fort Thomas Ave, Fort Thomas, KY 41075Off Market
- $366,700-- bd-- ba1.5k sqft1043 N Fort Thomas Ave, Fort Thomas, KY 41075Off Market
Similar homes
- $495,9993 bd3 ba1.5k sqft6862 Autumn Ln, Cold Spring, KY 41076For Sale
 MLS ID #647661, Casey Roberts, KY Local. NKMLS
 - $485,0003 bd2 ba1.3k sqft650 Rushton Rd, Cincinnati, OH 45226For Sale
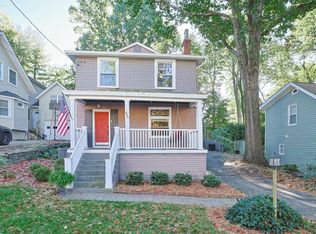
 MLS ID #1897776, Amy Hunt Pierce, Sibcy Cline, Inc.. Cincy MLS
 - $475,0004 bd2 ba1.7k sqft2790 Markbreit Ave, Cincinnati, OH 45209For Sale
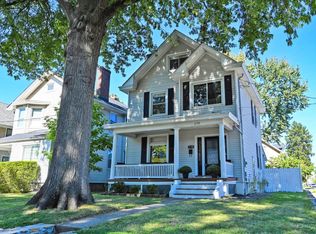 MLS ID #1896392, Meg L. Collier, Comey & Shepherd. Cincy MLS
 - $469,0004 bd2 ba1.7k sqft4314 Ivanhoe Ave, Cincinnati, OH 45212For Sale
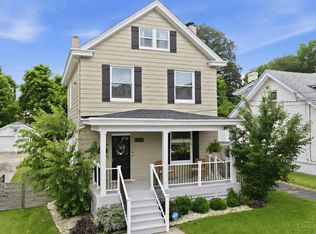 MLS ID #1892069, Ashton E Ratliff, Coldwell Banker Realty. Cincy MLS
 - $424,9003 bd2 ba1.3k sqft3430 Pape Ave, Cincinnati, OH 45208For SaleMLS ID #1891694, Laura E Donohoo, Huff Realty. Cincy MLS
- $439,0003 bd2 ba1.8k sqft3734 Woodland Ave, Cincinnati, OH 45209For SaleMLS ID #1890037, Robert C Speckert, eXp Realty. Cincy MLS
- $390,0002 bd2 ba1.2k sqft3147 Willis Ave, Cincinnati, OH 45208For SaleMLS ID #1896445, Evan P Stegman, Comey & Shepherd. Cincy MLS
- $395,0005 bd3 ba2k sqft1947 Mears Ave, Cincinnati, OH 45230For SaleMLS ID #1897483, Sondra M Parker, Coldwell Banker Realty, Anders. Cincy MLS
- $360,0003 bd2 ba1.4k sqft1087 Doolittle Ln, Cincinnati, OH 45230For SaleMLS ID #1896135, Nat Comisar, Sibcy Cline, Inc.. Cincy MLS
- $419,9003 bd4 ba2k sqft1258 Immaculate Ln, Cincinnati, OH 45255For SaleMLS ID #1893499, Sally H. Roberts, Comey & Shepherd. Cincy MLS
- $575,0003 bd3 ba1.6k sqft1023 Paxton Ave, Cincinnati, OH 45208For SaleMLS ID #1891649, Rollin Gosney, TG Real Estate. Cincy MLS
- $375,0003 bd2 ba1.9k sqft7156 Paddison Rd, Cincinnati, OH 45230For SaleMLS ID #1877519, Amber Hassman, ERA REAL Solutions Realty, LLC. Cincy MLS
- $369,9003 bd2 ba2k sqft2003 Crane Ave, Cincinnati, OH 45207For SaleMLS ID #1891436, David D Dawson, Sibcy Cline, Inc.. Cincy MLS
- $580,0003 bd3 ba2.1k sqft3112 Linview Ave, Cincinnati, OH 45208For SaleMLS ID #1889769, Cindy A Bowen, Coldwell Banker Realty. Cincy MLS
- $433,9003 bd4 ba2k sqft5599 Rapid Run Rd, Cincinnati, OH 45238For SaleMLS ID #1895764, Nick G Guetle, Cincinnati Boardwalk, Inc.. Cincy MLS
- $359,0003 bd3 ba1.5k sqft6514 Tyne Ave, Cincinnati, OH 45213For SaleMLS ID #1895159, Lesli D Norris, Coldwell Banker Realty. Cincy MLS
- $450,0003 bd3 ba1.9k sqft4208 Williamson Pl, Cincinnati, OH 45223For SaleMLS ID #1893334, Kate J Bridgman, Comey & Shepherd. Cincy MLS
