BEAUTIFULLY UPGRADED FORRESTER FLOOR PLAN | CUSTOM FINISHES | BONUS ROOM | CUL-DE-SAC LIVING! Welcome to this beautifully upgraded 5-bedroom, 3-bathroom Forrester floor plan in the Farm @ Timberlake community! Offering spacious living areas, distinctive architectural details, and thoughtfully selected custom finishes throughout, this home is anything but ordinary. Tucked away on a peaceful cul-de-sac with no through traffic, this property perfectly blends style, comfort, and functionality. A GRAND ENTRANCE WITH CUSTOM CHARACTER Step inside to a stunning two-story foyer featuring a statement chandelier, impressive overlook catwalk, and a dramatic 20-foot wall of custom square panel molding extending along the staircase. Elegant white columns frame the formal dining room, adding timeless character and architectural appeal. A KITCHEN DESIGNED TO IMPRESS The heart of the home is the spacious kitchen, featuring an oversized, nearly 10-foot island with beautiful quartz countertops and a custom blue island that creates a striking contrast. Additional highlights include 36-inch cabinetry, a white tile backsplash, and decorative pendant lighting. Abundant cabinetry provides exceptional storage, and all stainless-steel appliances, INCLUDING THE REFRIGERATOR, CONVEY! The adjoining great room is equally impressive, showcasing custom blue board-and-batten detailing, natural wood trim, a decorative square molding accent wall, a windmill-style ceiling fan, and a built-in fireplace with electric insert. Sliding glass doors lead to the screened-in porch, creating an inviting extension of the living space. FLEXIBLE LIVING & SPACIOUS RETREAT The first floor offers a private bedroom and full bathroom, ideal for guests, a home office, or multigenerational living. The bathroom features an upgraded LED mirror, blue board-and-batten detailing, and natural wood accents. Upstairs, the spacious primary suite provides a relaxing retreat with a large walk-in closet and private ensuite bathroom featuring a five-foot shower and generous double vanity. Three additional bedrooms share a conveniently located full bathroom. The enormous bonus room above the garage features vaulted ceilings and offers incredible versatility. Whether you envision a media room, playroom, home gym, additional living area, or fifth bedroom, the possibilities are endless. UPSTAIRS LAUNDRY WITH CUSTOM STYLE Even the everyday spaces have received special attention! The upstairs laundry room features beautiful blue botanical wallpaper, coordinating blue cabinetry, warm natural wood floating shelves, and decorative storage. Conveniently located near the bedrooms, this thoughtfully designed space makes every day routines a little more enjoyable. GARAGE UPGRADES & EVERYDAY CONVENIENCE The garage has been finished with fresh white paint throughout, including the ceiling, and features custom-built shelving for additional organization and storage. The tankless water heater is also conveniently located in the garage. OUTDOOR LIVING & CURB APPEAL Situated on a beautifully maintained 0.27-acre lot, this property offers peaceful cul-de-sac living, an extended driveway with parking for approximately six vehicles which includes an attached two-car garage. The fully fenced backyard features a large concrete patio, providing additional space for grilling, entertaining, and enjoying the outdoors. Carolina rock landscaping throughout the property adds attractive, low-maintenance curb appeal. Another thoughtful convenience is the separate fenced garbage can area with its own dedicated concrete walkway. With its impressive two-story entrance, oversized kitchen, custom architectural finishes, screened-in porch, flexible living spaces, generous storage, and inviting outdoor areas, this upgraded Forrester floor plan offers an exceptional combination of character, comfort, and functionality. Come experience the custom details and thoughtful upgrades that make this house feel like home!
For sale
$524,900
1035 Quail Roost Way, Myrtle Beach, SC 29588
5beds
2,643sqft
Single Family Residence
Built in 2023
0.27 Acres Lot
$511,000 Zestimate®
$199/sqft
$115/mo HOA
What's special
Custom finishesPeaceful cul-de-sac livingSpacious kitchenStunning two-story foyerWhite tile backsplashImpressive two-story entranceFlexible living spaces
- 5 days
- 259
- 23
Likely to sell faster than
Zillow last checked:
Listing updated:
Listed by:
Dan P Yarrusso 914-489-0033,
Myrtle Beach Real Estate LLC
Source: CCAR,MLS#: 2627391 Originating MLS: Coastal Carolinas Association of Realtors
Facts & features
Interior
Bedrooms & bathrooms
- Bedrooms: 5
- Bathrooms: 3
- Full bathrooms: 3
Rooms
- Room types: Bathroom, Foyer, Screened Porch, Utility Room
Heating
- Central, Electric
Cooling
- Central Air
Appliances
- Included: Dishwasher, Disposal, Microwave, Range, Refrigerator
- Laundry: Washer Hookup
Features
- Attic, Tray Ceiling(s), Ceiling Fan(s), Dual Sinks, Linen Closet, Pull Down Attic Stairs, Permanent Attic Stairs, Separate Shower, Vanity, Walk-In Closet(s), Workshop, Breakfast Bar, Bedroom on Main Level, Entrance Foyer, Kitchen Island, Stainless Steel Appliances, Solid Surface Counters
- Flooring: Carpet, Laminate, Tile
- Doors: Insulated Doors
- Attic: Pull Down Stairs,Permanent Stairs
Interior area
- Total structure area: 3,293
- Total interior livable area: 2,643 sqft
Property
Parking
- Total spaces: 6
- Parking features: Attached, Garage, Two Car Garage, Garage Door Opener
- Attached garage spaces: 2
Features
- Levels: Two
- Stories: 2
- Patio & porch: Rear Porch, Front Porch, Patio, Porch, Screened
- Exterior features: Fence, Porch, Patio
- Pool features: Community, Outdoor Pool
Lot
- Size: 0.27 Acres
- Features: Cul-De-Sac, Outside City Limits, Rectangular, Rectangular Lot
Details
- Additional parcels included: ,
- Parcel number: 45709010021
- Zoning: Res
- Special conditions: None
Construction
Type & style
- Home type: SingleFamily
- Architectural style: Traditional
- Property subtype: Single Family Residence
Materials
- Wood Frame
- Foundation: Slab
Condition
- Resale
- Year built: 2023
Utilities & green energy
- Water: Public
- Utilities for property: Cable Available, Electricity Available, Natural Gas Available, Phone Available, Sewer Available, Underground Utilities, Water Available
Green energy
- Energy efficient items: Doors, Windows
Community & HOA
Community
- Features: Clubhouse, Golf Carts OK, Recreation Area, Long Term Rental Allowed, Pool
- Security: Security System, Smoke Detector(s)
- Subdivision: The Farm @ Timberlake
HOA
- Has HOA: Yes
- Amenities included: Clubhouse, Owner Allowed Golf Cart, Owner Allowed Motorcycle, Pet Restrictions
- Services included: Common Areas, Pool(s), Recreation Facilities, Trash
- HOA fee: $115 monthly
Location
- Region: Myrtle Beach
Financial & listing details
- Price per square foot: $199/sqft
- Tax assessed value: $450,000
- Date on market: 11/12/2026
- Listing terms: Cash,Conventional,FHA,VA Loan
- Electric utility on property: Yes
Estimated market value
$511,000
$485,000 - $537,000
$2,836/mo
Price history
| Date | Event | Price |
|---|---|---|
| 11/12/2026 | Listed for sale | $524,900+19.6%$199/sqft |
Source:  CCAR #2627391 Report a problem | ||
| 2/22/2024 | Listing removed | $439,000$166/sqft |
Source:  DR Horton Report a problem | ||
| 12/27/2023 | Pending sale | $439,000-4.3%$166/sqft |
Source: DR Horton Report a problem | ||
| 11/29/2023 | Price change | $458,800-0.1%$174/sqft |
Source: DR Horton Report a problem | ||
| 9/20/2023 | Listed for sale | $459,115$174/sqft |
Source: DR Horton Report a problem | ||
Public tax history
| Year | Property taxes | Tax assessment |
|---|---|---|
| 2025 | -- | -- |
| 2024 | -- | -- |
| 2023 | -- | -- |
Find assessor info on the county website
Monthly payment
Est. payment
Payment breakdown
Explore the cost of this home by adjusting the details. Changes won't be saved.Climate risks
Neighborhood: 29588
Nearby schools
Schools provided by the listing agent
- Elementary: Saint James Elementary School
- Middle: Saint James Middle School
- High: Saint James High School
Source: CCAR. This data may not be complete. We recommend contacting the local school district to confirm school assignments for this home.
- $485,0004 bd3 ba3.1k sqft1028 Quail Roost Way LOT 509, Harbor Oak C Myrtle Beach, SC 29588Sold
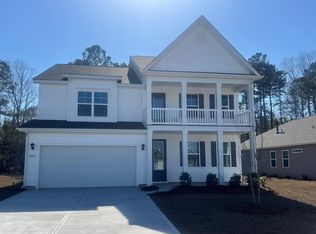
- $472,7905 bd4 ba3.2k sqft1039 Quail Roost Way Tillman E LOT 504, Myrtle Beach, SC 29588Sold

- $384,5003 bd2 ba1.7k sqft1032 Quail Roost Way LOT 508, Eaton K Myrtle Beach, SC 29588Sold

- $476,6754 bd3 ba3.1k sqft1036 Quail Roost Way LOT 507, Harbor Oak A Myrtle Beach, SC 29588Sold

Similar homes
- $445,0003 bd2 ba1.9k sqft6015 Ranch View Dr., Myrtle Beach, SC 29588For Sale

 MLS ID #2627589, Darren Woodard Team, INNOVATE Real Estate. CCAR
- $499,9004 bd3 ba3.2k sqft4901 Oat Fields Dr., Myrtle Beach, SC 29588For Sale
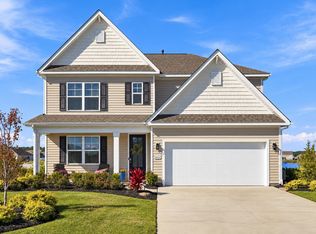 MLS ID #2626493, Jack W Poznanski, Coastal Tides Realty. CCAR
- $429,9003 bd2 ba1.7k sqft6026 Ranch View Dr., Myrtle Beach, SC 29588For Sale
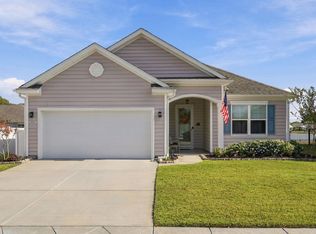 MLS ID #2627669, Jack W Poznanski, Coastal Tides Realty. CCAR
- $524,5004 bd3 ba2.7k sqft3004 Waterbury Ln., Myrtle Beach, SC 29588For Sale
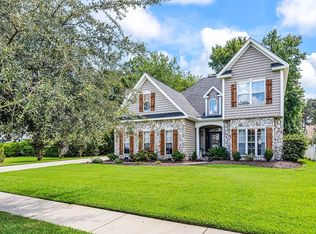 MLS ID #2622595, Derek Potter, Hawkeye Realty Inc. CCAR
- $524,9003 bd2 ba1.9k sqft119 Deer Trace Circle, Myrtle Beach, SC 29588For SaleMLS ID #2626927, John Padgett, CB Sea Coast Advantage CF. CCAR
- $435,0004 bd3 ba2.2k sqft4985 Oat Fields Drive, Myrtle Beach, SC 29588For SaleMLS ID #2625132, Blake Sloan, Sloan Realty Group. CCAR
- $399,9003 bd2 ba1.7k sqft2001 Angus Ct., Myrtle Beach, SC 29588For SaleMLS ID #2627616, Bryan Steros, S.H. June & Associates, LLC. CCAR
- $415,0003 bd2 ba1.7k sqft5177 Stockyard Loop, Myrtle Beach, SC 29588For SaleMLS ID #2627356, Jerry D String, Realty ONE Group DocksideSouth. CCAR
- $449,9004 bd4 ba2.7k sqft348 Lochmoore Loop, Myrtle Beach, SC 29588For SaleMLS ID #2624171, Brian Piercy Group, ERA Real Estate Modo. CCAR
- $579,9006 bd3 ba3.2k sqft3596 Brampton Dr., Myrtle Beach, SC 29588For SaleMLS ID #2623534, Natalia Stopper, Century 21 Stopper &Associates. CCAR
- $463,9004 bd4 ba2.6k sqft1725 Boyne Dr., Myrtle Beach, SC 29588For SaleMLS ID #2625234, Deborah Bello, Weichert Realtors Southern Coast. CCAR
- $429,9004 bd3 ba2.3k sqft5203 Stockyard Loop, Myrtle Beach, SC 29588For SaleMLS ID #2616008, The Mills Group Team, Century 21 Barefoot Realty. CCAR
- $499,9903 bd2 ba3k sqft619 Waccamaw River Rd., Myrtle Beach, SC 29588For SaleMLS ID #2625829, Mark Madonna, Realty ONE Group Dockside. CCAR
- $447,0004 bd4 ba2.3k sqft1020 Quail Roost Way, Myrtle Beach, SC 29588For SaleMLS ID #2618912, Pete D Couture, Myrtle Beach Realty LLC. CCAR
- $425,0004 bd3 ba2.3k sqft1184 Sennema Circle, Myrtle Beach, SC 29588For SaleMLS ID #2627206, Kayla R Schilawski, TheGrandStrandSalesTeamEXP. CCAR
- $399,5004 bd3 ba2.1k sqft1388 Brighton Ave., Myrtle Beach, SC 29588For SaleMLS ID #2626150, Michele M McCutchen, Tidewater Properties. CCAR
- $497,0004 bd3 ba2.5k sqft933 Saluda River Rd., Myrtle Beach, SC 29588For SaleMLS ID #2526461, Lindsey Brown, Century 21 The Harrelson Group. CCAR
- $398,0003 bd2 ba2.5k sqft3716 Kennison Dr., Myrtle Beach, SC 29588For SaleMLS ID #2627242, Spencer-Cleveland Team, The Litchfield Company RE-MB. CCAR
- $389,0004 bd2 ba1.7k sqft2004 Angus Ct., Myrtle Beach, SC 29588For SaleMLS ID #2626433, Tammi Pierce, Compass Carolinas, LLC. CCAR
- $534,9004 bd3 ba2.3k sqft1105 Worchester Ct., Murrells Inlet, SC 29576For SaleMLS ID #2626505, Anna VanDuzer, INNOVATE Real Estate. CCAR
