Welcome to 3596 Brampton Drive, a spacious three-story home in The Gates neighborhood of Myrtle Beach. The inviting main level features a large family room with vaulted ceilings, a separate dining room, a guest bedroom, a full bath and a bright Carolina room. The kitchen offers dark wood cabinets, granite countertops, stainless steel appliances, a breakfast bar and a charming built-in dining nook. Upstairs, you’ll find the primary bedroom and bath, two additional bedrooms, another full bath, a laundry room and a generous bonus room with plenty of possibilities. The third-floor office provides even more flexible space and could be used as an additional bedroom, hobby room, or quiet retreat. Step outside to a private, fenced backyard designed for relaxing and entertaining. Enjoy the heated saltwater inground pool with hot tub prewiring and a detached storage building. Additional highlights include a newer roof, new sprinkler system, neutral interior paint, solar panels, a security system, hardwired cameras and plenty of parking. The Gates offers a community pool, clubhouse, sidewalks, trash pickup and a covered mail center. Conveniently located near shopping, dining, schools, medical facilities and the beach, this home offers plenty of space inside and out to enjoy the Myrtle Beach lifestyle.
For sale
$579,900
3596 Brampton Dr., Myrtle Beach, SC 29588
6beds
3,227sqft
Single Family Residence
Built in 2004
0.25 Acres Lot
$561,100 Zestimate®
$180/sqft
$67/mo HOA
What's special
Heated saltwater inground poolPlenty of parkingNewer roofThird-floor officeGuest bedroomSolar panelsNew sprinkler system
- 8 days
- 865
- 152
Likely to sell faster than
Zillow last checked:
Listing updated:
Listed by:
Natalia Stopper 843-685-0604,
Century 21 Stopper &Associates
Source: CCAR,MLS#: 2623534 Originating MLS: Coastal Carolinas Association of Realtors
Originating MLS: Coastal Carolinas Association of RealtorsFacts & features
Interior
Bedrooms & bathrooms
- Bedrooms: 6
- Bathrooms: 3
- Full bathrooms: 3
Rooms
- Room types: Bathroom, Bonus Room, Carolina Room, Den, Foyer, Other, Utility Room
Primary bedroom
- Features: Tray Ceiling(s), Ceiling Fan(s), Walk-In Closet(s)
Primary bathroom
- Features: Dual Sinks, Jetted Tub, Separate Shower, Vanity
Dining room
- Features: Separate/Formal Dining Room
Family room
- Features: Ceiling Fan(s), Vaulted Ceiling(s)
Kitchen
- Features: Breakfast Bar, Breakfast Area, Dishwasher, Pantry, Stainless Steel Appliances, Solid Surface Counters
Other
- Features: Bedroom on Main Level, Entrance Foyer, Library, Other, Utility Room
Heating
- Central, Electric
Cooling
- Central Air
Appliances
- Included: Dishwasher, Disposal, Microwave, Range, Refrigerator
- Laundry: Washer Hookup
Features
- Tray Ceiling(s), Ceiling Fan(s), Dual Sinks, Jetted Tub, Split Bedrooms, Skylights, Separate Shower, Vanity, Walk-In Closet(s), Window Treatments, Breakfast Bar, Bedroom on Main Level, Breakfast Area, Entrance Foyer, Stainless Steel Appliances, Solid Surface Counters
- Flooring: Carpet, Tile, Wood
- Windows: Skylight(s), Window Treatments
Interior area
- Total structure area: 3,698
- Total interior livable area: 3,227 sqft
Property
Parking
- Total spaces: 5
- Parking features: Attached, Garage, Two Car Garage, Garage Door Opener
- Attached garage spaces: 2
Features
- Levels: Three Or More
- Stories: 3
- Patio & porch: Front Porch, Patio
- Exterior features: Fence, Sprinkler/Irrigation, Pool, Patio, Storage
- Has private pool: Yes
- Pool features: Community, In Ground, Outdoor Pool, Private
- Has spa: Yes
Lot
- Size: 0.25 Acres
- Features: Outside City Limits, Rectangular, Rectangular Lot
Details
- Additional parcels included: ,
- Parcel number: 45712040067
- Zoning: PUD
- Special conditions: None
Construction
Type & style
- Home type: SingleFamily
- Architectural style: Traditional
- Property subtype: Single Family Residence
Materials
- Vinyl Siding, Wood Frame
- Foundation: Slab
Condition
- Resale
- Year built: 2004
Utilities & green energy
- Water: Public
- Utilities for property: Electricity Available, Phone Available, Sewer Available, Underground Utilities, Water Available
Community & HOA
Community
- Features: Clubhouse, Golf Carts OK, Other, Recreation Area, Long Term Rental Allowed, Pool
- Security: Security System, Smoke Detector(s)
- Subdivision: The Gates
HOA
- Has HOA: Yes
- Amenities included: Clubhouse, Owner Allowed Golf Cart, Owner Allowed Motorcycle, Other, Pet Restrictions
- Services included: Common Areas, Trash
- HOA fee: $67 monthly
Location
- Region: Myrtle Beach
Financial & listing details
- Price per square foot: $180/sqft
- Tax assessed value: $528,146
- Annual tax amount: $1,619
- Date on market: 9/23/2026
- Listing terms: Cash,Conventional,FHA,VA Loan
- Electric utility on property: Yes
Estimated market value
$561,100
$533,000 - $589,000
$3,638/mo
Price history
| Date | Event | Price |
|---|---|---|
| 9/23/2026 | Listed for sale | $579,900-9%$180/sqft |
Source:  CCAR #2623534 Report a problem CCAR #2623534 Report a problem | ||
| 11/28/2023 | Listing removed | -- |
Source: CCAR #2319160 Report a problem | ||
| 10/18/2023 | Price change | $637,400-0.4%$198/sqft |
Source: CCAR #2319160 Report a problem | ||
| 9/21/2023 | Listed for sale | $639,900+75.3%$198/sqft |
Source: CCAR #2319160 Report a problem | ||
| 1/17/2019 | Sold | $365,000-2.7%$113/sqft |
Source: CCAR #1823959 Report a problem | ||
| 12/14/2018 | Pending sale | $375,000$116/sqft |
Source: Lenertz Realty, LLC #1823959 Report a problem | ||
| 11/29/2018 | Price change | $375,000-3.8%$116/sqft |
Source: Lenertz Realty, LLC #1823959 Report a problem | ||
| 10/27/2018 | Listed for sale | $389,900+20%$121/sqft |
Source: Owner Report a problem | ||
| 9/19/2005 | Sold | $325,000+6.6%$101/sqft |
Source: Public Record Report a problem | ||
| 12/28/2004 | Sold | $305,000+790.5%$95/sqft |
Source: Public Record Report a problem | ||
| 4/26/2004 | Sold | $34,250$11/sqft |
Source: Public Record Report a problem | ||
Public tax history
| Year | Property taxes | Tax assessment |
|---|---|---|
| 2025 | $1,619 | $416,093 |
| 2024 | $1,619 | $416,093 +15% |
| 2023 | -- | $361,820 |
| 2022 | -- | $361,820 |
| 2021 | $1,458 +11.9% | -- |
| 2020 | $1,303 | -- |
| 2019 | -- | -- |
| 2018 | $1,008 | $10,760 -1.7% |
| 2017 | -- | $10,941 |
| 2016 | -- | $10,941 0% |
| 2015 | -- | $10,942 |
| 2014 | $993 | $10,942 |
| 2013 | -- | -- |
| 2012 | -- | -- |
| 2010 | -- | $11,156 +37.1% |
| 2009 | -- | $8,136 |
| 2008 | -- | $8,136 |
| 2007 | -- | $8,136 |
| 2005 | -- | $8,136 +535.6% |
| 2004 | $225 +28% | $1,280 +28% |
| 2003 | $176 | $1,000 |
Find assessor info on the county website
Monthly payment
Est. payment
Payment breakdown
Explore the cost of this home by adjusting the details. Changes won't be saved.Climate risks
Neighborhood: 29588
Nearby schools
Schools provided by the listing agent
- Elementary: Burgess Elementary School
- Middle: Saint James Middle School
- High: Saint James High School
Source: CCAR. This data may not be complete. We recommend contacting the local school district to confirm school assignments for this home.

Similar homes
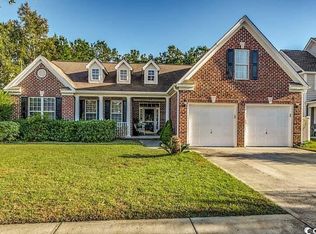
- $549,4005 bd4 ba3.2k sqft4002 Edenborough Dr., Myrtle Beach, SC 29588For Sale

 MLS ID #2618943, Patrick Zarcone, Century 21 The Harrelson Group. CCAR
 - $549,9005 bd4 ba3.2k sqft906 Saluda River Rd., Myrtle Beach, SC 29588For Sale
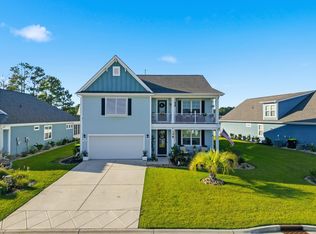 MLS ID #2624100, Lisa J Yazici, INNOVATE Real Estate. CCAR
 - $524,9004 bd3 ba2.7k sqft3004 Waterbury Ln., Myrtle Beach, SC 29588For Sale
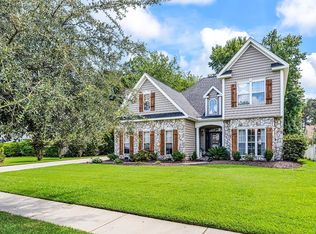 MLS ID #2622595, Derek Potter, Hawkeye Realty Inc. CCAR
 - $550,0003 bd2 ba2.9k sqft619 Waccamaw River Rd., Myrtle Beach, SC 29588For Sale
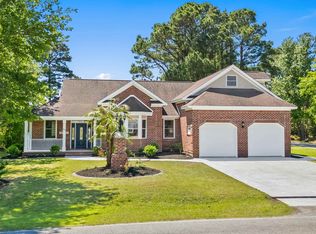 MLS ID #2609811, Linda Phillips, Phillips Realty. CCAR
 - $525,0003 bd3 ba2.6k sqft5119 Oat Fields Dr., Myrtle Beach, SC 29588For SaleMLS ID #2623305, The Mills Group Team, Century 21 Barefoot Realty. CCAR
- $455,0004 bd4 ba2.7k sqft348 Lochmoore Loop, Myrtle Beach, SC 29588For SaleMLS ID #2624171, Brian Piercy Group, ERA Real Estate Modo. CCAR
- $414,2003 bd2 ba2.5k sqft3716 Kennison Dr., Myrtle Beach, SC 29588For SaleMLS ID #2614986, Spencer-Cleveland Team, The Litchfield Company RE-MB. CCAR
- $529,0003 bd3 ba2.3k sqft147 Wicklow Dr., Murrells Inlet, SC 29576For SaleMLS ID #2624044, Shine Team, INNOVATE Real Estate. CCAR
- $499,9005 bd3 ba2.6k sqft976 Saluda River Rd., Myrtle Beach, SC 29588For SaleMLS ID #2621501, Karla G Tanner, South Strand Realty. CCAR
- $510,0004 bd3 ba2.5k sqft933 Saluda River Rd., Myrtle Beach, SC 29588For SaleMLS ID #2526461, Lindsey Brown, Century 21 The Harrelson Group. CCAR
- $749,9003 bd3 ba2.3k sqft3309 Gaither Ct., Myrtle Beach, SC 29588For SaleMLS ID #2624080, Drew S Dellinger, Garden City Realty, Inc. CCAR
- $528,0003 bd2 ba2k sqft233 Sherwood Dr., Murrells Inlet, SC 29576For SaleMLS ID #2624183, Holly E Markt, Realty ONE Group DocksideSouth. CCAR
- $434,9004 bd3 ba2.3k sqft5203 Stockyard Loop, Myrtle Beach, SC 29588For SaleMLS ID #2616008, The Mills Group Team, Century 21 Barefoot Realty. CCAR
- $449,0004 bd3 ba2.2k sqft508 Coopers Hawk Ct., Myrtle Beach, SC 29588For SaleMLS ID #2620147, The Tavik Team, Century 21 Barefoot Realty. CCAR
- $299,5003 bd2 ba1.7k sqft420 Pennington Loop, Myrtle Beach, SC 29588For SaleMLS ID #2623915, Linda Kennedy, CB Sea Coast Advantage MI. CCAR
- $518,0003 bd2 ba2k sqft276 Sherwood Dr., Murrells Inlet, SC 29576For SaleMLS ID #2624142, Holly E Markt, Realty ONE Group DocksideSouth. CCAR
- $494,5005 bd3 ba2.6k sqft568 Cattle Drive Circle, Myrtle Beach, SC 29588For SaleMLS ID #2614689, Dylan Oriolo, Greyfeather Group EXP Realty. CCAR
- $589,9003 bd2 ba1.9k sqft674 Evers Loop #Surfside Beach Club - Lake Forest, Surfside Beach, SC 29575For SaleMLS ID #2620767, Edward Eddie P Boyd, INNOVATE Real Estate. CCAR
- $549,0004 bd3 ba2.4k sqft131 Wicklow Dr., Murrells Inlet, SC 29576For SaleMLS ID #2620602, Sally M Reynolds, Realty ONE Group DocksideSouth. CCAR
- $324,9004 bd3 ba1.9k sqft2033 Chadbury Ln., Myrtle Beach, SC 29588For SaleMLS ID #2612593, Adam Levy, Century 21 The Harrelson Group. CCAR
