Fantastic opportunity in this huge condo located on the top floor in a very well maintained flexicore building. Unit features hallway with double closet, spacious living room with fireplace , formal dining room, kitchen with dinette and access to a large balcony, primary suite with walk in closet and private bath, two additional bedrooms and another full bath with laundry. Two car garage, storage unit plus common party room and coin laundry. Great location near Memorial park with walk paths, Rocket Slide Park, fishing pond, tennis and splash pad. Close to Stony Creek Golf Course, shopping, restaurants and quick access to I-294! Come and make it your own!
Active
Price cut: $10K (7/24)
$190,000
10355 Parkside Ave APT 4, Oak Lawn, IL 60453
3beds
--sqft
:
Get pre-qualified$2,197/mo
Condominium, Single Family Residence
Built in 1976
-- sqft lot
$-- Zestimate®
$--/sqft
$715/mo HOA
What's special
- 114 days |
- 407 |
- 17 |
Zillow last checked:
Listing updated:
Listed by:
Grazyna Przybysz 773-545-5300,
Chicago Area Realty Inc
Source: MRED as distributed by MLS GRID,MLS#: 12620374
Facts & features
Interior
Bedrooms & bathrooms
- Bedrooms: 3
- Bathrooms: 2
- Full bathrooms: 2
Rooms
- Room types: Foyer
Primary bedroom
- Features: Bathroom (Full)
- Level: Second
- Area: 252 Square Feet
- Dimensions: 21X12
Bedroom 2
- Level: Second
- Area: 154 Square Feet
- Dimensions: 14X11
Bedroom 3
- Level: Second
- Area: 130 Square Feet
- Dimensions: 13X10
Dining room
- Level: Second
- Area: 220 Square Feet
- Dimensions: 20X11
Foyer
- Level: Second
- Area: 55 Square Feet
- Dimensions: 11X5
Kitchen
- Level: Second
- Area: 198 Square Feet
- Dimensions: 18X11
Living room
- Level: Second
- Area: 266 Square Feet
- Dimensions: 19X14
Heating
- Electric
Cooling
- None
Features
- Basement: None
- Number of fireplaces: 1
- Fireplace features: Living Room
Interior area
- Total structure area: 0
Property
Parking
- Total spaces: 2
- Parking features: Yes, Attached, Garage
- Attached garage spaces: 2
Accessibility
- Accessibility features: No Disability Access
Details
- Parcel number: 24172050481014
- Special conditions: None
Construction
Type & style
- Home type: Condo
- Property subtype: Condominium, Single Family Residence
Materials
- Brick
Condition
- New construction: No
- Year built: 1976
Utilities & green energy
- Sewer: Public Sewer
- Water: Public
Community & HOA
Community
- Subdivision: Renvyle Condominiums
HOA
- Has HOA: Yes
- Services included: Water, Insurance, Exterior Maintenance, Lawn Care, Scavenger, Snow Removal
- HOA fee: $715 monthly
Location
- Region: Oak Lawn
Financial & listing details
- Annual tax amount: $4,893
- Date on market: 4/15/2026
- Ownership: Condo
Estimated market value
Not available
Estimated sales range
Not available
$2,096/mo
Price history
| Date | Event | Price |
|---|---|---|
| 7/24/2026 | Price change | $190,000-5% |
Source:  MRED as distributed by MLS GRID #12620374 Report a problem MRED as distributed by MLS GRID #12620374 Report a problem | ||
| 6/18/2026 | Price change | $200,000-4.8% |
Source: MRED as distributed by MLS GRID #12620374 Report a problem | ||
| 5/14/2026 | Price change | $210,000-4.5% |
Source: MRED as distributed by MLS GRID #12620374 Report a problem | ||
| 4/15/2026 | Listed for sale | $220,000 |
Source: MRED as distributed by MLS GRID #12620374 Report a problem | ||
Public tax history
Tax history is unavailable.
Monthly payment
Est. payment
Payment breakdown
Explore the cost of this home by adjusting the details. Changes won't be saved.Climate risks
Neighborhood: 60453
Nearby schools
GreatSchools rating
- 5/10Ridge Lawn Elementary SchoolGrades: PK-5Distance: 0.2 mi
- 5/10Elden D Finley Jr High SchoolGrades: 6-8Distance: 0.9 mi
- 3/10Harold L. Richards High SchoolGrades: 9-12Distance: 0.3 mi
Schools provided by the listing agent
- District: 122
Source: MRED as distributed by MLS GRID. This data may not be complete. We recommend contacting the local school district to confirm school assignments for this home.
- $8,2071 bd1 ba-- sqft10354 Central Ave APT 4, Oak Lawn, IL 60453Off Market

- $196,2002 bd2 ba900 sqft10355 Parkside Ave APT 2A, Oak Lawn, IL 60453Off Market
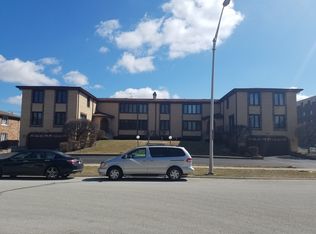
- $11,1802 bd2 ba-- sqft10354 Central Ave APT 5, Oak Lawn, IL 60453Off Market

- $8,2071 bd1 ba750 sqft10361 Parkside Ave APT 2, Oak Lawn, IL 60453Off Market
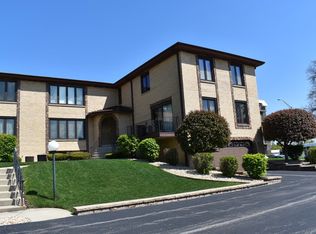
- $172,200-- bd-- ba-- sqft10361 Parkside Ave, Oak Lawn, IL 60453Off Market
- $12,1312 bd2 ba-- sqft10360 Central Ave APT 1, Oak Lawn, IL 60453Off Market
- $16,7713 bd2 ba1.5k sqft10360 Central Ave APT 2, Oak Lawn, IL 60453Off Market
- $220,3002 bd2 ba37k sqft10360 S Central Ave #5, Oak Lawn, IL 60453Off Market
A local agent can set up tours, give advice and negotiate with sellers.
A local lender can help you make sure your offer is ready when you are.
Similar homes
- $184,8723 bd2 ba1.1k sqft5840 W 104th St APT 214, Oak Lawn, IL 60453Active
 MLS ID #12674914, Michelle Kotowski, Village Realty, Inc.. MRED as distributed by MLS GRID
 - $189,0002 bd2 ba1.1k sqft10424 S Central Ave #3NE, Oak Lawn, IL 60453Active
 MLS ID #12663805, Hisham Bedeir, ABR,PSA,RSPS,SRS, Compass. MRED as distributed by MLS GRID
 - $199,9993 bd2 ba1.2k sqft5840 W 104th St APT 314, Oak Lawn, IL 60453Price Change
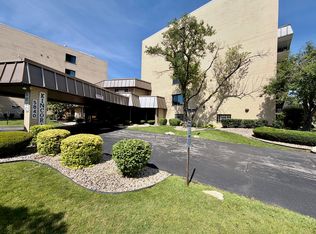 MLS ID #12686926, Ron Thomas, RE/MAX of Naperville. MRED as distributed by MLS GRID
 - $209,9002 bd2 ba1.2k sqft4716 W 106th Pl APT 1C, Oak Lawn, IL 60453New
 MLS ID #12723471, Christine Wilczek, Realty Executives Elite. MRED as distributed by MLS GRID
 - $180,0002 bd1 ba1k sqft10428 S Keating Ave APT C5, Oak Lawn, IL 60453NewMLS ID #12727625, Bridget Gricus, @properties Christie's International Real Estate. MRED as distributed by MLS GRID
- $179,9002 bd2 ba1k sqft5721 W 103rd St APT 304, Oak Lawn, IL 60453ActiveMLS ID #12713135, Kathy Szram, ABR,CNC,CSC,MRP,PMN,PSA,SRES, KABS Realty INC. MRED as distributed by MLS GRID
- $195,0002 bd2 ba1.1k sqft10418 S Pulaski Rd APT 204C, Oak Lawn, IL 60453NewMLS ID #12719319, Colleen Mccullough, Home Sellers Realty Inc. MRED as distributed by MLS GRID
- $214,0002 bd2 ba1.1k sqft10420 Circle Dr APT 48B, Oak Lawn, IL 60453ActiveMLS ID #12708411, Courtney Sinisi, CSC, RE/MAX 10. MRED as distributed by MLS GRID
- $189,9992 bd2 ba1.2k sqft10704 Kilpatrick Ave APT 3B, Oak Lawn, IL 60453ActiveMLS ID #12719833, Jack McNamara, Baird & Warner. MRED as distributed by MLS GRID
- $203,0002 bd2 ba1k sqft5840 W 104th St APT 115, Oak Lawn, IL 60453ActiveMLS ID #12697226, Elizabeth Lopez, PAK Home Realty. MRED as distributed by MLS GRID
- $199,9992 bd1 ba880 sqft9723 S Keeler Ave APT 308, Oak Lawn, IL 60453NewMLS ID #12725822, Jose Andres Torres, Realty of America, LLC. MRED as distributed by MLS GRID
- $174,9002 bd1 ba-- sqft10210 S Washington Ave #115, Oak Lawn, IL 60453Price ChangeMLS ID #12711837, Andres Olaez, Keller Williams ONEChicago. MRED as distributed by MLS GRID
- $197,0002 bd2 ba1k sqft9555 Southwest Hwy APT 1S, Oak Lawn, IL 60453ActiveMLS ID #12720622, Brittany Strale, Redfin Corporation. MRED as distributed by MLS GRID
- $199,9992 bd2 ba1k sqft9540 Mayfield Ave APT S307, Oak Lawn, IL 60453ActiveMLS ID #12719389, Esther Gonzalez, Solaris Enterprises Inc. MRED as distributed by MLS GRID
- $209,9002 bd2 ba1k sqft10333 S Mayfield Ave #2N, Oak Lawn, IL 60453ActiveMLS ID #12713055, Mary Wallace, Coldwell Banker Realty. MRED as distributed by MLS GRID
- $229,0002 bd2 ba1.2k sqft9609 Austin Ave #W3, Oak Lawn, IL 60453NewMLS ID #12727719, Adam Zawada, Mazamz Realty Group LLC. MRED as distributed by MLS GRID
- $215,0002 bd2 ba1.1k sqft10416 Mansfield Ave APT 3NE, Oak Lawn, IL 60453ActiveMLS ID #12667474, Rhonda Altman, ABR,BPOR,CRS,E-PRO,GRI,PSA,SFR,SRES,SRS, Baird & Warner Real Estate. MRED as distributed by MLS GRID
- $199,9992 bd2 ba1.1k sqft9535 S 54th Ave APT 3N, Oak Lawn, IL 60453ActiveMLS ID #12708981, Tina Hollins, Coldwell Banker Realty. MRED as distributed by MLS GRID
- $170,0002 bd1 ba1.1k sqft10936 S Keating Ave #3A, Oak Lawn, IL 60453NewMLS ID #12722148, Elijah Reese, ABR,MRP,PSA,SRS, Serene Realty, Inc.. MRED as distributed by MLS GRID
- $225,0002 bd2 ba1.4k sqft10420 Circle Dr APT 24B, Oak Lawn, IL 60453ActiveMLS ID #12692821, Amy Gugliuzza, Redfin Corporation. MRED as distributed by MLS GRID
