Tucked into a thoughtfully designed layout, this property offers true flexibility that is increasingly rare in today's market. The main home features an open central living area connecting the kitchen, breakfast nook, dining room, and living room -- perfect for both daily life and entertaining. The primary suite offers a private screened porch, dual sinks, soaking tub, and walk-in closet.
What truly sets this property apart are TWO attached apartment style living spaces, each with its own eat-in kitchen, bedroom, and bathroom. These are not afterthoughts -- they are built into the design, offering incredible versatility for multi-generational living, long-term guests, or rental income potential.
With multiple bedrooms, bathroos, a large outdoor patio, and two fully independent living sui sinks and a separate shower & tub. The bonus room features a sink and cabinets for added convenience. Out back, your oasis awaits, including an extended covered patio with pavers and grass, ample space for entertainment, a gazebo ideal for gatherings, a shed, and a sparkling pool to enjoy sunny days! Another great feature of this home is the pool house, complete with a kitchen, a bathroom, and a bedroom, making it perfect for long stays. This home has something for everybody! Don't miss it!
For sale
Price cut: $25K (7/23)
$624,999
10359 N 78TH Avenue, Peoria, AZ 85345
6beds
1,822sqft
:
Get pre-qualified$3,763/mo
Single Family Residence
Built in 1992
0.27 Acres Lot
$-- Zestimate®
$343/sqft
$-- HOA
What's special
Sparkling poolAmple space for entertainmentLarge outdoor patioGazebo ideal for gatheringsThoughtfully designed layout
- 88 days |
- 1,842 |
- 110 |
Zillow last checked:
Listing updated:
Listed by:
Francisco J Mendoza 602-292-5662,
My Home Group Real Estate
Source: ARMLS,MLS#: 7024789
Facts & features
Interior
Bedrooms & bathrooms
- Bedrooms: 6
- Bathrooms: 5
- Full bathrooms: 5
Heating
- Electric
Cooling
- Central Air, Ceiling Fan(s)
Appliances
- Included: Dryer, Washer, Refrigerator, Built-in Microwave, Dishwasher, Disposal, Electric Range
- Laundry: Inside
Features
- High Speed Internet, Granite Counters, Double Vanity, Eat-in Kitchen, Breakfast Bar, Vaulted Ceiling(s), Kitchen Island, Full Bth Master Bdrm, Separate Shwr & Tub
- Flooring: Tile, Concrete
- Windows: Solar Screens, Double Pane Windows
- Has basement: No
- Number of fireplaces: 2
- Fireplace features: Family Room, Living Room
Interior area
- Total structure area: 1,822
- Total interior livable area: 1,822 sqft
Property
Parking
- Total spaces: 3
- Parking features: RV Access/Parking, RV Gate, Garage Door Opener, Direct Access
- Has garage: Yes
- Uncovered spaces: 3
Accessibility
- Accessibility features: Bath Lever Faucets
Features
- Stories: 1
- Patio & porch: Covered, Patio
- Exterior features: Storage
- Has private pool: Yes
- Pool features: Heated
- Spa features: None, Bath
- Fencing: Block
- Has view: Yes
- View description: City
Lot
- Size: 0.27 Acres
- Features: North/South Exposure, Sprinklers In Front, Desert Back, Desert Front, Cul-De-Sac, Grass Front, Grass Back, Auto Timer H2O Front, Auto Timer H2O Back
Details
- Additional structures: Guest House, Gazebo
- Parcel number: 14212306
Construction
Type & style
- Home type: SingleFamily
- Architectural style: Ranch
- Property subtype: Single Family Residence
Materials
- Stucco, Wood Frame, Painted
- Roof: Composition
Condition
- Year built: 1992
Details
- Builder name: CONTINENTAL HOMES
Utilities & green energy
- Sewer: Public Sewer
- Water: City Water
Green energy
- Energy efficient items: Solar Panels
Community & HOA
Community
- Features: Near Bus Stop, Playground, Biking/Walking Path
- Security: Security System Owned
- Subdivision: SUNSET VIEW LOT 1-231 TR A
HOA
- Has HOA: No
- Services included: No Fees
Location
- Region: Peoria
Financial & listing details
- Price per square foot: $343/sqft
- Tax assessed value: $331,200
- Annual tax amount: $1,120
- Date on market: 5/7/2026
- Cumulative days on market: 88 days
- Listing terms: Cash,Conventional,FHA,VA Loan
- Ownership: Fee Simple
- Road surface type: Paved
Estimated market value
Not available
Estimated sales range
Not available
Not available
Price history
| Date | Event | Price |
|---|---|---|
| 7/23/2026 | Price change | $624,999-3.8%$343/sqft |
Source:  ARMLS #7024789 Report a problem ARMLS #7024789 Report a problem | ||
| 5/7/2026 | Listed for sale | $649,999+38.3%$357/sqft |
Source: ARMLS #7024789 Report a problem | ||
| 3/28/2024 | Sold | $469,900$258/sqft |
Source: ARMLS #6665872 Report a problem | ||
| 2/23/2024 | Listed for sale | $469,900+54.1%$258/sqft |
Source: ARMLS #6665872 Report a problem | ||
| 11/22/2019 | Sold | $305,000-1.6%$167/sqft |
Source: ARMLS #5990564 Report a problem | ||
| 10/23/2019 | Pending sale | $310,000$170/sqft |
Source: Realty ONE Group #5990564 Report a problem | ||
| 10/11/2019 | Listed for sale | $310,000+74.6%$170/sqft |
Source: Realty ONE Group #5990564 Report a problem | ||
| 10/30/2013 | Sold | $177,500+26.8%$97/sqft |
Source: ARMLS #4990216 Report a problem | ||
| 1/30/2009 | Sold | $140,000-23.7%$77/sqft |
Source: Public Record Report a problem | ||
| 11/12/2008 | Sold | $183,500-33.8%$101/sqft |
Source: Public Record Report a problem | ||
| 4/16/2007 | Sold | $277,000$152/sqft |
Source: Public Record Report a problem | ||
Public tax history
| Year | Property taxes | Tax assessment |
|---|---|---|
| 2025 | $1,094 +2.8% | $33,120 -11.9% |
| 2024 | $1,065 -1.4% | $37,580 +187.9% |
| 2023 | $1,080 -0.1% | $13,055 -43.5% |
| 2022 | $1,081 -7.5% | $23,110 +8.7% |
| 2021 | $1,168 +3.4% | $21,260 +10.2% |
| 2020 | $1,130 +3.4% | $19,300 +8.5% |
| 2019 | $1,093 | $17,780 +3% |
| 2018 | $1,093 0% | $17,270 +19.3% |
| 2017 | $1,093 +8.3% | $14,480 -1% |
| 2016 | $1,010 +8.4% | $14,620 +9.3% |
| 2015 | $931 | $13,380 +51.9% |
| 2014 | -- | $8,810 +15.2% |
| 2013 | -- | $7,650 -4.4% |
| 2012 | -- | $8,000 -27.1% |
| 2011 | -- | $10,980 -10.9% |
| 2010 | -- | $12,320 -34.6% |
| 2009 | -- | $18,850 -13.7% |
| 2008 | -- | $21,850 +21.1% |
| 2007 | -- | $18,050 +50.4% |
| 2006 | -- | $12,000 |
| 2005 | -- | $12,000 +13.7% |
| 2004 | -- | $10,550 |
| 2003 | -- | $10,550 +6% |
| 2002 | -- | $9,950 |
Find assessor info on the county website
Monthly payment
Est. payment
Payment breakdown
Explore the cost of this home by adjusting the details. Changes won't be saved.Climate risks
Neighborhood: Sunset View
Nearby schools
GreatSchools rating
- 5/10Santa Fe Elementary SchoolGrades: PK-8Distance: 0.3 mi
- 5/10Peoria High SchoolGrades: 7-12Distance: 1 mi
Schools provided by the listing agent
- Elementary: Santa Fe Elementary School
- Middle: Santa Fe Elementary School
- High: Peoria High School
- District: Peoria Unified School District
Source: ARMLS. This data may not be complete. We recommend contacting the local school district to confirm school assignments for this home.
- $441,6004 bd4 ba2k sqft10366 N 78th Ave, Peoria, AZ 85345Off Market
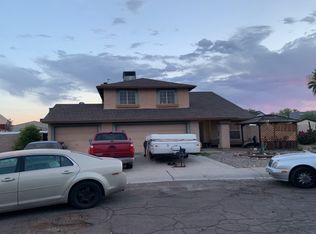
- $449,800-- bd3 ba2.8k sqft7733 W Cochise Dr, Peoria, AZ 85345Off Market
- $423,8004 bd3 ba2k sqft10353 N 78th Ave, Peoria, AZ 85345Off Market
- $404,5003 bd2 ba1.4k sqft7734 W Cochise Dr, Peoria, AZ 85345Off Market
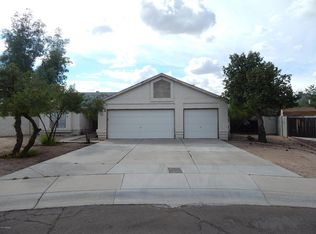
- $475,0003 bd2 ba1.8k sqft10358 N 78th Ave, Peoria, AZ 85345Sold
- $401,800-- bd2 ba1.3k sqft10347 N 78th Ave, Peoria, AZ 85345Off Market
- $413,400-- bd2 ba2.2k sqft7725 W Cochise Dr, Peoria, AZ 85345Off Market
- $378,000-- bd2 ba1.6k sqft7734 W Comet Ave, Peoria, AZ 85345Off Market
A local agent can set up tours, give advice and negotiate with sellers.
Similar homes
- $625,0004 bd3 ba2.2k sqft16310 N 36TH Drive, Phoenix, AZ 85053For Sale
 MLS ID #7060813, Kenny Klaus, Real Broker. ARMLS
 - $620,0004 bd2 ba2.4k sqft8387 W LUKE Avenue, Glendale, AZ 85305For Sale
 MLS ID #7049676, Marisela Gutierrez, My Home Group Real Estate. ARMLS
 - $396,0003 bd2 ba1.5k sqft12102 N 79TH Avenue, Peoria, AZ 85345For Sale
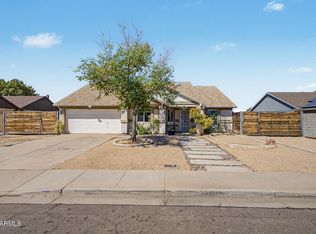 MLS ID #7011260, Patty O'Keefe, Howe Realty. ARMLS
 - $599,9905 bd3 ba2.4k sqft7588 W KERRY Lane, Glendale, AZ 85308For Sale
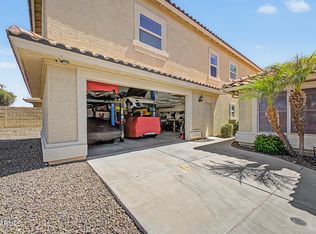 MLS ID #7051267, Adina Evanson, My Home Group Real Estate. ARMLS
 - $419,9003 bd2 ba1.7k sqft8615 W DIANA Avenue, Peoria, AZ 85345For SaleMLS ID #7049398, Ivan Rivas, Pak Home Realty. ARMLS
- $588,5004 bd2 ba2.2k sqft8714 W MORTEN Avenue, Glendale, AZ 85305For SaleMLS ID #7033249, Thomas A Mastromatto, Mountain Lake Realty. ARMLS
- $549,9004 bd3 ba2k sqft3228 W SUNNYSIDE Avenue, Phoenix, AZ 85029For SaleMLS ID #7059076, Erick Ortiz, Prestige Realty. ARMLS
- $589,0005 bd3 ba2.2k sqft7015 W BLACKHAWK Drive, Glendale, AZ 85308For SaleMLS ID #7028722, Mehrzad Paimany, Delex Realty. ARMLS
- $587,9004 bd3 ba2.6k sqft3933 W SAGUARO PARK Lane, Glendale, AZ 85310For SaleMLS ID #7059454, Maged Nagi, HomeSmart. ARMLS
- $434,9004 bd3 ba1.8k sqft8557 W RUE DE LAMOUR --, Peoria, AZ 85381For SaleMLS ID #7050677, Slater Rock Higgins, Unique Real Estate. ARMLS
- $445,5003 bd2 ba1.3k sqft8812 W ADAM Avenue, Peoria, AZ 85382For SaleMLS ID #7059397, Lakee Hesch, Real Broker. ARMLS
- $625,0003 bd2 ba2.3k sqft17822 N 131ST Avenue, Sun City West, AZ 85375For SaleMLS ID #7019279, Deborah Dawn Carlsen, HomeSmart. ARMLS
- $610,0004 bd3 ba1.8k sqft17412 N 13TH Street, Phoenix, AZ 85022For SaleMLS ID #7057577, Daniel R Perez, HomeSmart. ARMLS
- $473,7504 bd2 ba2.1k sqft5734 W PALO VERDE Avenue, Glendale, AZ 85302For SaleMLS ID #7048617, James L Rumpf, West USA Realty. ARMLS
- $550,0003 bd2 ba1.7k sqft6374 W FIREBIRD Drive, Glendale, AZ 85308For SaleMLS ID #7052938, Kort M Linden, HomeSmart. ARMLS
- $625,0003 bd3 ba1.6k sqft17248 N 46TH Place, Phoenix, AZ 85032For SaleMLS ID #7058702, Louisa M Ward, West USA Realty. ARMLS
- $572,5003 bd2 ba1.6k sqft18261 N 1ST Avenue, Phoenix, AZ 85023For SaleMLS ID #7057868, Ashton Kaufman, eXp Realty. ARMLS
- $390,0003 bd2 ba1.5k sqft3916 W NORTHERN Avenue, Phoenix, AZ 85051For SaleMLS ID #7061532, Mirtha E Peralta Cedeno, HomeSmart. ARMLS
- $494,0003 bd2 ba1.6k sqft4040 W SWEETWATER Avenue, Phoenix, AZ 85029For SaleMLS ID #7049513, Lori Cortright, Realty Executives Arizona Terr. ARMLS
- $635,0004 bd3 ba1.8k sqft17202 N 40TH Place, Phoenix, AZ 85032For SaleMLS ID #7038135, Max Shadle, Redfin Corporation. ARMLS
