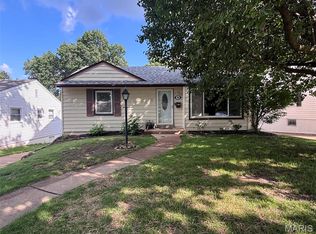
Welcome home to this delightful 2 bedroom, 1 bath ranch tucked into a wonderful Lindbergh School District location! From the moment you step inside, you'll appreciate the open-concept main living area, where the living and dining spaces flow together effortlessly over warm, wood floors, perfect for everyday living and easy entertaining alike.
The eat-in kitchen is full of charm and function, offering room to gather and a handy pantry tucked behind a stylish sliding barn door. A free-standing gas range adds to the kitchen's character and makes meal prep a breeze.
Just off the main living space, the sunroom invites you to relax with your morning coffee or unwind at the end of the day, no matter the season. Step outside to the fenced backyard, where a spacious patio sets the stage for summer barbecues, quiet evenings, or playtime.
Need storage? This home has you covered with a full unfinished basement offering tons of potential for storage, a workshop, or future finished living space, plus a 1 car carport with additional storage for all your extras.
With its inviting layout, charming details, and unbeatable location near schools, parks, and everyday conveniences, this home is ready to welcome its next owner. Schedule your showing today, this one won't last long!
Active under contract
Listed by: EXP Realty, LLC • Craig Ziegel
$239,900
10359 Roscommon Dr, Saint Louis, MO 63123
2beds
1,068sqft
:
Get pre-qualified$1,629/mo
Single Family Residence
Built in 1960
8,873 Square Feet Lot
$238,600 Zestimate®
$225/sqft
$-- HOA
What's special
Fenced backyardCharming detailsWarm wood floorsInviting layout
- 45 days |
- 89 |
- 0 |
Likely to sell faster than
Zillow last checked:
Listing updated:
Listed by:
Craig Ziegel 618-719-4543,
EXP Realty, LLC
Source: MARIS,MLS#: 26037080 Originating MLS: St. Louis Association of REALTORS
Originating MLS: St. Louis Association of REALTORSFacts & features
Interior
Bedrooms & bathrooms
- Bedrooms: 2
- Bathrooms: 1
- Full bathrooms: 1
- Main level bathrooms: 1
- Main level bedrooms: 2
Bedroom
- Features: Floor Covering: Wood
- Level: Main
- Area: 120
- Dimensions: 12x10
Bedroom 2
- Features: Floor Covering: Wood
- Level: Main
- Area: 130
- Dimensions: 13x10
Bathroom
- Features: Floor Covering: Luxury Vinyl Plank
- Level: Main
- Area: 35
- Dimensions: 7x5
Kitchen
- Features: Floor Covering: Luxury Vinyl Plank
- Level: Main
- Area: 168
- Dimensions: 14x12
Living room
- Description: Living/Dining Combo
- Features: Floor Covering: Wood
- Level: Main
- Area: 264
- Dimensions: 22x12
Sunroom
- Features: Floor Covering: Luxury Vinyl Plank
- Level: Main
- Area: 195
- Dimensions: 15x13
Heating
- Forced Air, Natural Gas
Cooling
- Ceiling Fan(s), Central Air
Appliances
- Included: Free-Standing Gas Range
- Laundry: In Basement
Features
- Dining/Living Room Combo, Eat-in Kitchen
- Flooring: Plank, Wood
- Basement: Unfinished
- Has fireplace: No
Interior area
- Total structure area: 1,068
- Total interior livable area: 1,068 sqft
- Finished area above ground: 1,068
Video & virtual tour
Property
Parking
- Total spaces: 1
- Parking features: Carport, Driveway
- Carport spaces: 1
- Has uncovered spaces: Yes
Features
- Levels: One
- Patio & porch: Patio
- Fencing: Chain Link
Lot
- Size: 8,873 Square Feet
- Dimensions: 44 x 131 x 84 x 125
- Features: Back Yard, Front Yard, Sloped
Details
- Parcel number: 27K540334
- Special conditions: Standard
Construction
Type & style
- Home type: SingleFamily
- Architectural style: Ranch
- Property subtype: Single Family Residence
Materials
- Vinyl Siding
- Foundation: Concrete Perimeter
Condition
- Year built: 1960
Utilities & green energy
- Electric: Ameren
- Sewer: Public Sewer
- Water: Public
- Utilities for property: Electricity Connected, Natural Gas Connected, Sewer Connected, Water Connected
Community & HOA
Community
- Subdivision: Tara Vii
HOA
- Has HOA: No
Location
- Region: Saint Louis
Financial & listing details
- Price per square foot: $225/sqft
- Tax assessed value: $210,600
- Annual tax amount: $2,558
- Date on market: 6/11/2026
- Cumulative days on market: 45 days
- Listing terms: Cash,Conventional,FHA,VA Loan
- Ownership: Private
- Electric utility on property: Yes
Estimated market value
$238,600
$227,000 - $251,000
$1,838/mo
Price history
| Date | Event | Price |
|---|---|---|
| 6/26/2026 | Contingent | $239,900$225/sqft |
Source:  MARIS #26037080 Report a problem MARIS #26037080 Report a problem | ||
| 6/11/2026 | Listed for sale | $239,900+71.5%$225/sqft |
Source: MARIS #26037080 Report a problem | ||
| 12/3/2018 | Sold | -- |
Source: MARIS #18086433 Report a problem | ||
| 11/5/2018 | Pending sale | $139,900$131/sqft |
Source: Strait Realty #18086433 Report a problem | ||
| 10/26/2018 | Price change | $139,900-6.7%$131/sqft |
Source: Strait Realty #18086433 Report a problem | ||
| 7/25/2018 | Listed for sale | $149,900+14.9%$140/sqft |
Source: Strait Realty #18060618 Report a problem | ||
| 9/8/2009 | Sold | -- |
Source: Public Record Report a problem | ||
| 7/25/2009 | Price change | $130,500-5.4%$122/sqft |
Source: Buyers & Sellers 1st Call #90007813 Report a problem | ||
| 5/15/2009 | Price change | $137,900-4.8%$129/sqft |
Source: Buyers & Sellers 1st Call #90007813 Report a problem | ||
| 3/22/2009 | Price change | $144,900-6.5%$136/sqft |
Source: Buyers & Sellers 1st Call #90007813 Report a problem | ||
| 2/15/2009 | Listed for sale | $154,900$145/sqft |
Source: Buyers & Sellers 1st Call #90007813 Report a problem | ||
Public tax history
| Year | Property taxes | Tax assessment |
|---|---|---|
| 2025 | $2,558 +11.8% | $40,020 +15.4% |
| 2024 | $2,287 +0.3% | $34,680 |
| 2023 | $2,282 +1.5% | $34,680 +14.3% |
| 2022 | $2,247 +12.8% | $30,340 |
| 2021 | $1,992 +8.9% | $30,340 +13% |
| 2020 | $1,829 +13% | $26,850 |
| 2019 | $1,618 | $26,850 +24.2% |
| 2018 | $1,618 | $21,620 |
| 2017 | $1,618 +1.1% | $21,620 +3.9% |
| 2016 | $1,601 -1.3% | $20,810 |
| 2015 | $1,622 | $20,810 +8.1% |
| 2014 | $1,622 +6.5% | $19,250 |
| 2013 | $1,523 | $19,250 -21.9% |
| 2012 | -- | $24,660 |
| 2011 | -- | $24,660 +10.4% |
| 2010 | $1,377 +5.1% | $22,340 |
| 2009 | $1,310 -7.4% | $22,340 -5.9% |
| 2008 | $1,414 +6.4% | $23,750 |
| 2007 | $1,330 | $23,750 +8.6% |
| 2006 | $1,330 -3.6% | $21,870 |
| 2005 | $1,379 | $21,870 +18.2% |
| 2003 | -- | $18,500 +16.6% |
| 2002 | $973 +9.5% | $15,860 |
| 2001 | $889 | $15,860 |
Find assessor info on the county website
Monthly payment
Est. payment
Payment breakdown
Explore the cost of this home by adjusting the details. Changes won't be saved.Climate risks
Neighborhood: 63123
Nearby schools
GreatSchools rating
- 7/10Dressel Elementary SchoolGrades: K-5Distance: 0.5 mi
- 7/10Robert H. Sperreng Middle SchoolGrades: 6-8Distance: 1.8 mi
- 9/10Lindbergh Sr. High SchoolGrades: 9-12Distance: 1.7 mi
Schools provided by the listing agent
- Elementary: Dressel Elem.
- Middle: Robert H. Sperreng Middle
- High: Lindbergh Sr. High
Source: MARIS. This data may not be complete. We recommend contacting the local school district to confirm school assignments for this home.
- $289,8004 bd2 ba1.2k sqft10363 Roscommon Dr, Saint Louis, MO 63123Off Market
- $251,8002 bd1 ba1k sqft10357 Roscommon Dr, Saint Louis, MO 63123Off Market
- $443,3004 bd2 ba2k sqft10324 Grant Forest Ln, Saint Louis, MO 63123Off Market
- $252,3002 bd2 ba1k sqft10401 Roscommon Dr, Saint Louis, MO 63123Off Market
- $436,6004 bd2 ba2k sqft10328 Grant Forest Ln, Saint Louis, MO 63123Off Market
- $262,6002 bd2 ba1k sqft10353 Roscommon Dr, Saint Louis, MO 63123Off Market
- $--2 bd1 ba1.2k sqft10360 Roscommon Dr, Saint Louis, MO 63123Sold
- $474,2004 bd4 ba2.3k sqft10320 Grant Forest Ln, Saint Louis, MO 63123Off Market
A local agent can set up tours, give advice and negotiate with sellers.
A local lender can help you make sure your offer is ready when you are.
Similar homes
- $225,0003 bd1 ba1.1k sqft7800 Benmore St, Saint Louis, MO 63123For Sale

 MLS ID #26037160, Jane M Ahl, Coldwell Banker Premier Group. MARIS
 - $235,0002 bd1 ba888 sqft986 Woodbine Dr, Saint Louis, MO 63126For Sale
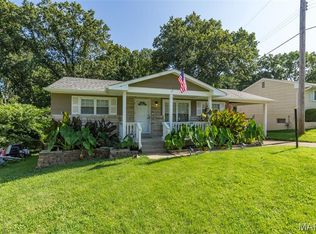
 MLS ID #26043639, Paul V Eberle, E.B.S Realty, LLC. MARIS
 - $235,0002 bd2 ba1.4k sqft305 Amend Dr, Saint Louis, MO 63129For Sale
 MLS ID #26045606, Kelly M Barger, Coldwell Banker Realty - Gundaker. MARIS
 - $240,0002 bd1 ba1k sqft5477 Oleatha Ave, Saint Louis, MO 63139For Sale
 MLS ID #26040238, Matthew J Dobrinic, E.B.S Realty, LLC. MARIS
 - $255,0002 bd1 ba1.2k sqft4963 Sutherland Ave, Saint Louis, MO 63109For SaleMLS ID #26046744, Anna M Chancellor, Garcia Properties. MARIS
- $249,0003 bd2 ba1.3k sqft3442 Saint Donald Ln, Saint Ann, MO 63074For SaleMLS ID #26047001, Mila Schumacher, Coldwell Banker Realty - Gundaker. MARIS
- $170,0002 bd1 ba888 sqft7017 Foxcroft Dr, Saint Louis, MO 63123For SaleMLS ID #26040378, Thomas G Bannister, Nettwork Global. MARIS
- $230,0002 bd1 ba1k sqft5218 Lisette Ave, Saint Louis, MO 63109For SaleMLS ID #26025478, Connie Eads, Keller Williams Realty St. Louis. MARIS
- $205,0002 bd3 ba1.4k sqft4672 Hannover Ave, Saint Louis, MO 63123For SaleMLS ID #25078672, Janell R Hartmann, TaBre Realty. MARIS
- $239,9004 bd2 ba1.2k sqft10866 Mercer Ct, Saint Ann, MO 63074For SaleMLS ID #26043185, Janelle Stowers, Stowers Realty Group LLC. MARIS
- $275,0002 bd1 ba972 sqft6558 Oleatha Ave, Saint Louis, MO 63139For SaleMLS ID #26046726, Anna M Chancellor, Garcia Properties. MARIS
- $324,9003 bd1 ba1k sqft4684 Venarde Dr, Saint Louis, MO 63128For SaleMLS ID #26038948, Heather A Reeves, RE/MAX Results. MARIS
- $174,9952 bd1 ba1k sqft759 Ruprecht Ave, Saint Louis, MO 63125For SaleMLS ID #26040696, Kayla J Ficker, Nettwork Global. MARIS
- $279,9003 bd1 ba1.2k sqft824 N Forest Ave, Saint Louis, MO 63119For SaleMLS ID #26038745, Michelle L White, Rosvall Real Estate and Consulting. MARIS
- $169,9002 bd1 ba1k sqft3740 Park Crest Dr, Saint Louis, MO 63125For SaleMLS ID #26043062, Stephanie Hogenmiller, The Hermann London Group LLC. MARIS
- $189,0002 bd1 ba984 sqft10767 Oak Ave, Saint Louis, MO 63114For SaleMLS ID #26046978, Laurie B Wuestling, Coldwell Banker Realty - Gundaker. MARIS
- $185,0002 bd1 ba1.1k sqft5351 Alfred Ave, Saint Louis, MO 63116For SaleMLS ID #26046795, Brittni L Wilcox, Realty Executives of St. Louis. MARIS
- $134,9003 bd1 ba845 sqft3829 Primm St, Saint Louis, MO 63123For SaleMLS ID #26038849, Terry Lynn Jackson, Trelora Realty, Inc. MARIS
- $200,0002 bd1 ba886 sqft1121 Wolf Hollow Rd, Imperial, MO 63052For SaleMLS ID #26027455, Aldin Vrebac, Exit Elite Realty. MARIS
- $159,9002 bd1 ba1.2k sqft413 Saratoga St, Saint Louis, MO 63122For SaleMLS ID #26039858, Terry Lynn Jackson, Trelora Realty, Inc. MARIS
