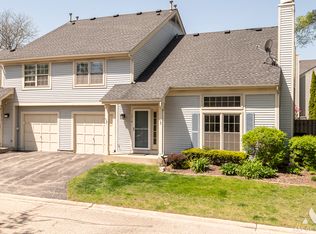
Beautifully renovated townhome in the desirable Knollwood community, featuring extensive updates and a peaceful location! Situated across from the forest preserve and at the end of the community, this home offers a tranquil setting with minimal neighborhood traffic and added privacy. Enjoy the welcoming atmosphere of this wonderful cul-de-sac community, along with association amenities including a community pool, tennis courts, and clubhouse. Upon entering, you are welcomed by a spacious living room with dramatic high ceilings, a newer gas-log fireplace, custom built-in bookcases, and an abundance of natural light. The remodeled kitchen (2019) features wood cabinetry, backsplash, quartz countertops, newer sink, pantry, and newer appliances, including a refrigerator (2025) and dishwasher (2023). The adjacent dining area opens to the deck, creating the perfect spot to enjoy your morning coffee or relax outdoors. The first floor also features a remodeled powder room (2019) and convenient laundry with a new washer and dryer (2026). Upstairs, you will find two bedrooms, including the spacious primary bedroom, along with a remodeled full bathroom (2019) featuring a newer toilet, double-sink vanity, bathtub, updated lighting, tile, and flooring. Additional updates include hardwood flooring (2015), windows (2015), sliding door (2015), interior doors and trim (2015), furnace (2022), A/C (2020), new front and screen doors (2026), and new window treatments (2025). The attached garage provides additional storage space. Ideally located near forest preserves, parks, shopping, dining, entertainment, and more, this beautifully updated townhome combines modern finishes and thoughtful improvements with a peaceful setting, desirable community amenities, and a convenient location.
Contingent
$325,000
1036 N Knollwood Dr, Palatine, IL 60067
2beds
1,200sqft
Townhouse, Single Family Residence
Built in 1988
-- sqft lot
$-- Zestimate®
$271/sqft
$375/mo HOA
What's special
Newer gas-log fireplaceBeautifully renovated townhomeSpacious primary bedroomAbundance of natural lightQuartz countertopsWood cabinetryNewer sink
- --
- 581
- views
- 53
- saves
Likely to sell faster than
Zillow last checked:
Listing updated:
Listed by:
Matthew Messel 847-906-1872,
Compass,
Nicholas Blackshaw,
Compass
Source: MRED as distributed by MLS GRID,MLS#: 12739696
Facts & features
Interior
Bedrooms & bathrooms
- Bedrooms: 2
- Bathrooms: 2
- Full bathrooms: 1
- 1/2 bathrooms: 1
Rooms
- Room types: Walk In Closet
Primary bedroom
- Features: Flooring (Hardwood)
- Level: Second
- Area: 208 Square Feet
- Dimensions: 16X13
Bedroom 2
- Features: Flooring (Hardwood)
- Level: Second
- Area: 154 Square Feet
- Dimensions: 14X11
Dining room
- Features: Flooring (Hardwood)
- Level: Main
- Area: 81 Square Feet
- Dimensions: 09X09
Kitchen
- Features: Kitchen (Galley, Pantry-Closet), Flooring (Hardwood)
- Level: Main
- Area: 99 Square Feet
- Dimensions: 11X09
Living room
- Features: Flooring (Hardwood)
- Level: Main
- Area: 228 Square Feet
- Dimensions: 19X12
Walk in closet
- Features: Flooring (Hardwood)
- Level: Second
- Area: 30 Square Feet
- Dimensions: 06X05
Heating
- Natural Gas
Cooling
- Central Air
Appliances
- Included: Range, Dishwasher, High End Refrigerator, Freezer, Washer, Dryer, Stainless Steel Appliance(s)
- Laundry: Main Level, In Kitchen
Features
- Cathedral Ceiling(s), Built-in Features, Walk-In Closet(s)
- Flooring: Hardwood
- Windows: Screens
- Basement: None
- Number of fireplaces: 1
- Fireplace features: Gas Log, Living Room
Interior area
- Total structure area: 0
- Total interior livable area: 1,200 sqft
Property
Parking
- Total spaces: 1
- Parking features: Asphalt, Yes, Garage Owned, Attached, Garage
- Attached garage spaces: 1
Accessibility
- Accessibility features: No Disability Access
Features
- Patio & porch: Deck
Lot
- Dimensions: 26.5X46.4X12.9X19.3X32.6
Details
- Parcel number: 02092052210000
- Special conditions: None
Construction
Type & style
- Home type: Townhouse
- Property subtype: Townhouse, Single Family Residence
Materials
- Aluminum Siding
- Foundation: Concrete Perimeter
- Roof: Asphalt
Condition
- New construction: No
- Year built: 1988
- Major remodel year: 2019
Utilities & green energy
- Sewer: Public Sewer
- Water: Public
Community & HOA
Community
- Subdivision: Knollwood Of Palatine
HOA
- Has HOA: Yes
- Amenities included: Pool, Tennis Court(s), Clubhouse
- Services included: Water, Parking, Insurance, Clubhouse, Pool, Exterior Maintenance, Lawn Care, Scavenger, Snow Removal
- HOA fee: $375 monthly
Location
- Region: Palatine
Financial & listing details
- Price per square foot: $271/sqft
- Tax assessed value: $196,000
- Annual tax amount: $6,610
- Date on market: 8/26/2026
- Ownership: Fee Simple w/ HO Assn.
Estimated market value
Not available
Estimated sales range
Not available
Not available
Price history
| Date | Event | Price |
|---|---|---|
| 3/31/2023 | Sold | $271,500+4.4%$226/sqft |
Source:  MRED as distributed by MLS GRID #11718494 Report a problem MRED as distributed by MLS GRID #11718494 Report a problem | ||
| 2/27/2023 | Contingent | $260,000$217/sqft |
Source: MRED as distributed by MLS GRID #11718494 Report a problem | ||
| 2/23/2023 | Listed for sale | $260,000+79.3%$217/sqft |
Source: MRED as distributed by MLS GRID #11718494 Report a problem | ||
| 10/15/2014 | Sold | $145,000-2.7%$121/sqft |
Source: MRED as distributed by MLS GRID #08689358 Report a problem | ||
| 8/2/2014 | Listed for sale | $149,000+4.2%$124/sqft |
Source: @properties #08689358 Report a problem | ||
| 4/11/2014 | Listing removed | $143,000$119/sqft |
Source: Berkshire Hathaway HomeServices KoenigRubloff Realty Group #08544732 Report a problem | ||
| 3/6/2014 | Pending sale | $143,000$119/sqft |
Source: Prudential Rubloff #08544732 Report a problem | ||
| 2/28/2014 | Price change | $143,000+5.9%$119/sqft |
Source: Prudential Rubloff #08544732 Report a problem | ||
| 11/23/2013 | Pending sale | $135,000$113/sqft |
Source: Prudential Rubloff #08544732 Report a problem | ||
| 11/21/2013 | Listed for sale | $135,000-35.7%$113/sqft |
Source: Prudential Rubloff #08544732 Report a problem | ||
| 11/15/2006 | Sold | $210,000+24.3%$175/sqft |
Source: Public Record Report a problem | ||
| 1/6/2003 | Sold | $169,000+40.2%$141/sqft |
Source: Public Record Report a problem | ||
| 11/9/1998 | Sold | $120,500+1.3%$100/sqft |
Source: Public Record Report a problem | ||
| 10/2/1996 | Sold | $119,000$99/sqft |
Source: Public Record Report a problem | ||
Public tax history
| Year | Property taxes | Tax assessment |
|---|---|---|
| 2024 | -- | $19,600 +0% |
| 2023 | $4,821 +4% | $19,599 |
| 2022 | $4,634 +26% | $19,599 +33.8% |
| 2021 | $3,677 -0.5% | $14,653 |
| 2020 | $3,695 -21% | $14,653 -10.2% |
| 2019 | $4,680 +5.4% | $16,318 +14.2% |
| 2018 | $4,439 +1.9% | $14,284 |
| 2017 | $4,355 +7.5% | $14,284 |
| 2016 | $4,050 +9.8% | $14,284 +19% |
| 2015 | $3,687 +28.8% | $12,000 |
| 2014 | $2,863 +3.3% | $12,000 |
| 2013 | $2,771 -9.7% | $12,000 -13.9% |
| 2012 | $3,068 +0.4% | $13,940 |
| 2011 | $3,056 -0.4% | $13,940 |
| 2010 | $3,067 +13.6% | $13,940 -21% |
| 2009 | $2,699 +4.9% | $17,648 -5% |
| 2008 | $2,572 +4.3% | $18,578 |
| 2007 | $2,467 -5.3% | $18,578 +16.6% |
| 2006 | $2,606 +6.8% | $15,939 |
| 2005 | $2,441 +4.6% | $15,939 |
| 2004 | $2,332 -15.8% | $15,939 +27.3% |
| 2003 | $2,769 +3.3% | $12,519 |
| 2002 | $2,681 +1% | $12,519 |
| 2001 | $2,653 +22.7% | $12,519 +7% |
| 2000 | $2,163 +2.2% | $11,705 |
| 1999 | $2,117 | $11,705 |
Find assessor info on the county website
Monthly payment
Est. payment
Payment breakdown
Explore the cost of this home by adjusting the details. Changes won't be saved.Climate risks
Neighborhood: 60067
Nearby schools
Schools provided by the listing agent
- Elementary: Stuart R Paddock Elementary Scho
- Middle: Walter R Sundling Middle School
- High: Palatine High School
- District: 15
Source: MRED as distributed by MLS GRID. This data may not be complete. We recommend contacting the local school district to confirm school assignments for this home.
Similar homes
- $--3 bd1 ba1k sqft630 W Glencoe Rd, Palatine, IL 60067AuctionXome
- $339,9002 bd2 ba1.4k sqft440 W Mahogany Ct Unit 312, Palatine, IL 60067New
 MLS ID #12745705, Angela Lim, L6 Realty LLC. MRED as distributed by MLS GRID
 - $299,9002 bd2 ba1.5k sqft55 S Hale St Unit 207, Palatine, IL 60067Active
 MLS ID #12742945, Scott Henninger, Keller Williams Thrive. MRED as distributed by MLS GRID
 - $295,0003 bd2 ba1.3k sqft1288 N Williams Dr, Palatine, IL 60074Active
 MLS ID #12744390, Ben Opsahl, RE/MAX At Home. MRED as distributed by MLS GRID
