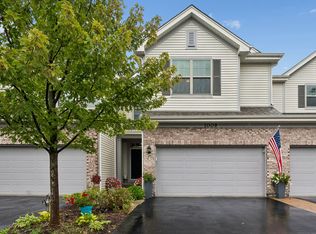
Enjoy the space and privacy of single-family living with the ease of townhome ownership in this beautifully appointed 3-bedroom, 2-bath end unit. Thoughtful custom upgrades, generous living spaces and a private courtyard create a home that feels warm, welcoming and truly special. Updated in 2020, the kitchen features beautiful hardwood floors, custom cabinetry, stainless steel appliances including a double oven perfect for entertaining. The kitchen opens to the cozy family room featuring a large sliding glass door that allows tons of natural light and a picture perfect view of the private courtyard. The spacious living and dining room are filled with character, featuring custom built-in bookshelves and floor to ceiling windows with beautiful views. A first-floor bedroom with elevated wall paneling and cabinetry and full bath featuring heated floors offer added flexibility for guests or convenient main-level living. Upstairs, you'll find two generously sized bedrooms, another updated full bath and abundant closet space. Custom plantation shutters throughout, built-in shelving and custom closet storage add both style and function. Outside, the private courtyard is a peaceful retreat with a relaxing water feature and plenty of privacy, while the home's end-unit location offers lovely pond views and an added sense of openness. An attached 2-car garage and partial basement provide even more storage and convenience. With its spacious layout, exceptional custom finishes, peaceful outdoor spaces and remarkable privacy, this home offers a level of warmth, character and quality rarely found in townhome living.
Contingent
$415,000
4 Stuart On Oxford St, Rolling Meadows, IL 60008
3beds
1,776sqft
Townhouse, Single Family Residence
Built in 1968
2,470 Square Feet Lot
$-- Zestimate®
$234/sqft
$355/mo HOA
What's special
Exceptional custom finishesCustom plantation shutters throughoutGenerous living spacesPeaceful outdoor spacesCustom cabinetrySpacious layoutPrivate courtyard
- 40 days
- 26
- 3
Zillow last checked:
Listing updated:
Listed by:
Jennifer Lussow 224-522-2022,
@properties Christie's International Real Estate
Source: MRED as distributed by MLS GRID,MLS#: 12746455
Facts & features
Interior
Bedrooms & bathrooms
- Bedrooms: 3
- Bathrooms: 2
- Full bathrooms: 2
Rooms
- Room types: No additional rooms
Primary bedroom
- Features: Flooring (Hardwood), Window Treatments (Plantation Shutters), Bathroom (Full)
- Level: Main
- Area: 204 Square Feet
- Dimensions: 17X12
Bedroom 2
- Features: Flooring (Carpet), Window Treatments (Plantation Shutters)
- Level: Second
- Area: 187 Square Feet
- Dimensions: 17X11
Bedroom 3
- Features: Flooring (Carpet), Window Treatments (Plantation Shutters)
- Level: Second
- Area: 120 Square Feet
- Dimensions: 12X10
Dining room
- Features: Flooring (Carpet), Window Treatments (Curtains/Drapes, Shutters)
- Level: Main
- Dimensions: COMBO
Family room
- Features: Flooring (Hardwood), Window Treatments (Plantation Shutters)
- Level: Main
- Area: 187 Square Feet
- Dimensions: 17X11
Kitchen
- Features: Flooring (Hardwood)
- Level: Main
- Area: 98 Square Feet
- Dimensions: 14X7
Laundry
- Level: Basement
- Area: 100 Square Feet
- Dimensions: 10X10
Living room
- Features: Flooring (Carpet), Window Treatments (Curtains/Drapes, Shutters)
- Level: Main
- Area: 440 Square Feet
- Dimensions: 22X20
Heating
- Electric
Cooling
- Central Air
Appliances
- Included: Double Oven, Microwave, Dishwasher, Refrigerator, Washer, Dryer, Stainless Steel Appliance(s), Cooktop, Range Hood
Features
- Basement: Unfinished,Partial
Interior area
- Total structure area: 0
- Total interior livable area: 1,776 sqft
Property
Parking
- Total spaces: 2
- Parking features: Yes, Attached, Garage
- Attached garage spaces: 2
Accessibility
- Accessibility features: No Disability Access
Features
- Has view: Yes
- View description: Side(s) of Property
- Has water view: Yes
- Water view: Side(s) of Property
Lot
- Size: 2,470 Square Feet
- Dimensions: 38X65X38X65
Details
- Parcel number: 02263120550000
- Special conditions: None
Construction
Type & style
- Home type: Townhouse
- Property subtype: Townhouse, Single Family Residence
Materials
- Brick
Condition
- New construction: No
- Year built: 1968
Utilities & green energy
- Sewer: Public Sewer
- Water: Lake Michigan
Community & HOA
HOA
- Has HOA: Yes
- Services included: Insurance, Exterior Maintenance, Lawn Care, Scavenger, Snow Removal
- HOA fee: $355 monthly
Location
- Region: Rolling Meadows
Financial & listing details
- Price per square foot: $234/sqft
- Tax assessed value: $260,000
- Annual tax amount: $6,325
- Date on market: 9/2/2026
- Ownership: Fee Simple w/ HO Assn.
Estimated market value
Not available
Estimated sales range
Not available
Not available
Price history
| Date | Event | Price |
|---|---|---|
| 9/5/2026 | Contingent | $415,000$234/sqft |
Source:  MRED as distributed by MLS GRID #12746455 Report a problem MRED as distributed by MLS GRID #12746455 Report a problem | ||
| 9/2/2026 | Listed for sale | $415,000$234/sqft |
Source: MRED as distributed by MLS GRID #12746455 Report a problem | ||
Public tax history
| Year | Property taxes | Tax assessment |
|---|---|---|
| 2024 | $6,665 +5.4% | $26,000 |
| 2023 | $6,325 +4.9% | $26,000 |
| 2022 | $6,032 +16.8% | $26,000 +23.3% |
| 2021 | $5,162 -1.1% | $21,095 |
| 2020 | $5,218 +0.1% | $21,095 -9.9% |
| 2019 | $5,213 -30.6% | $23,413 +4.4% |
| 2018 | $7,510 +40% | $22,431 |
| 2017 | $5,364 -3.2% | $22,431 |
| 2016 | $5,540 -8.1% | $22,431 +6.3% |
| 2015 | $6,029 +1.9% | $21,100 |
| 2014 | $5,916 +2.9% | $21,100 |
| 2013 | $5,751 +6.1% | $21,100 -2.8% |
| 2012 | $5,419 +2.8% | $21,698 |
| 2011 | $5,273 +2% | $21,698 |
| 2010 | $5,170 -9.4% | $21,698 -28.9% |
| 2009 | $5,708 +19.8% | $30,497 -5% |
| 2008 | $4,764 +8.2% | $32,103 |
| 2007 | $4,401 +4.2% | $32,103 +46.8% |
| 2006 | $4,222 -1.4% | $21,865 |
| 2005 | $4,284 +15.2% | $21,865 |
| 2004 | $3,720 -0.8% | $21,865 +12.8% |
| 2003 | $3,750 +3.4% | $19,392 |
| 2002 | $3,626 +29.6% | $19,392 |
| 2001 | $2,797 +1% | $19,392 +25.4% |
| 2000 | $2,770 +1.7% | $15,461 |
| 1999 | $2,724 | $15,461 |
Find assessor info on the county website
Monthly payment
Est. payment
Payment breakdown
Explore the cost of this home by adjusting the details. Changes won't be saved.Climate risks
Neighborhood: 60008
Nearby schools
Schools provided by the listing agent
- District: 15
Source: MRED as distributed by MLS GRID. This data may not be complete. We recommend contacting the local school district to confirm school assignments for this home.
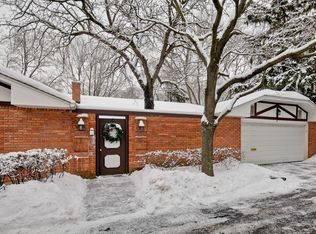
- $343,7002 bd2 ba1.4k sqft3 Stuart On Oxford St, Rolling Meadows, IL 60008Off Market
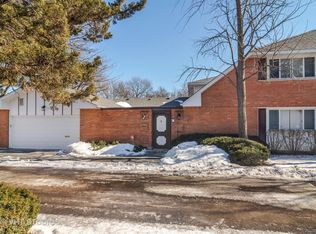
- $354,8002 bd2 ba1.4k sqft1 Stuart On Oxford St, Rolling Meadows, IL 60008Off Market
- $410,0003 bd2 ba1.7k sqft2 Stuart On Oxford St, Rolling Meadows, IL 60008Sold

- $373,4003 bd2 ba1.7k sqft1 Scarborough On Oxford, Rolling Meadows, IL 60008Off Market
Similar homes
- $440,0004 bd4 ba2.4k sqft1393 Shire Cir #2, Inverness, IL 60067Active
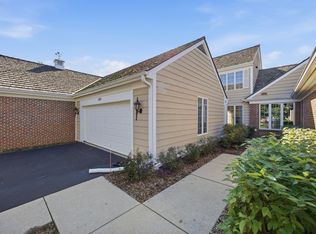 MLS ID #12772543, Janine Vainisi, ABR, HomeSmart Connect LLC. MRED as distributed by MLS GRID
 - $450,0003 bd3 ba1.8k sqft1835 Tanglewood Dr Unit G, Glenview, IL 60025New
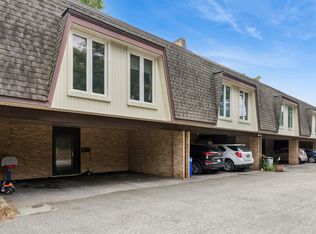 MLS ID #12780415, Gayle Stellas, ABR, Baird & Warner. MRED as distributed by MLS GRID
 - $465,0003 bd2 ba1.6k sqft1340 E Rosita Dr, Palatine, IL 60074Active
 MLS ID #12745918, Sarah Leonard, E-PRO, Legacy Properties, A Sarah Leonard Company, LLC. MRED as distributed by MLS GRID
 - $539,0003 bd3 ba2.3k sqft1009 N Auburn Ridge Dr, Palatine, IL 60067Active
 MLS ID #12775075, Joseph Gasso, Baird & Warner, Inc.. MRED as distributed by MLS GRID
