Welcome to 1036 Palm Court SW, a beautifully maintained coastal home located in the peaceful Village at Calabash. This 3-bedroom, 2-bath residence features a bright, open floor plan designed for both comfort and entertaining. Natural light fills the living spaces, highlighting the stylish kitchen complete with stainless steel appliances, a large center island, pantry, and contemporary cabinetry...perfect for everyday living or hosting guests.
The living area offers a cozy propane fireplace, already in place and ready for connection. Retreat to the spacious primary suite, where you'll find a private ensuite bath with dual vanities, a walk-in shower, a relaxing soaking tub, and modern finishes throughout. Outdoor spaces include a welcoming covered front porch spanning the width of the home and a fully fenced backyard with full opacity 5' fencing, ideal for pets, kids, or enjoying quiet mornings or evening gatherings.
Additional features include an extended paved driveway and a detached one-car garage, a fully encapsulated crawl space and extended paved driveway areas suitable for RVs, trailers or other pull behind accessories. A new HVAC system was recently installed in 2025. Residents of The Village at Calabash enjoy access to exceptional amenities such as a community pool, clubhouse, and a miniature putt-putt course. Conveniently situated just minutes from the charming town of Calabash and only a short drive to the beaches of Sunset Beach, this home offers the perfect balance of tranquility and coastal convenience. An opportunity like this won't last long—schedule your showing today!
Under contract
Price cut: $20K (5/27)
$279,900
1036 Palm Court SW, Calabash, NC 28467
3beds
1,512sqft
:
Get pre-qualified$1,644/mo
Single Family Residence
Built in 2018
9,540 Square Feet Lot
$295,400 Zestimate®
$185/sqft
$17/mo HOA
What's special
Modern finishes throughoutContemporary cabinetryCozy propane fireplaceDetached one-car garageWalk-in showerBright open floor planLarge center island
- 128 days |
- 47 |
- 1 |
Zillow last checked:
Listing updated:
Listed by:
The Cheek Team 910-477-4554,
The Cheek Team
Source: Hive MLS,MLS#: 100552956 Originating MLS: Brunswick County Association of Realtors
Originating MLS: Brunswick County Association of RealtorsFacts & features
Interior
Bedrooms & bathrooms
- Bedrooms: 3
- Bathrooms: 2
- Full bathrooms: 2
Rooms
- Room types: Living Room, Master Bedroom, Bedroom 1, Bedroom 2, Dining Room, Laundry
Primary bedroom
- Level: Main
Bedroom 1
- Level: Main
Bedroom 2
- Level: Main
Dining room
- Level: Main
Kitchen
- Level: Main
Laundry
- Level: Main
Living room
- Level: Main
Heating
- Fireplace(s), Electric, Heat Pump
Cooling
- Central Air, Ceiling Fan(s)
Appliances
- Included: Electric Oven, Electric Cooktop, Built-In Microwave, Washer, Refrigerator, Dryer, Dishwasher
- Laundry: Dryer Hookup, Washer Hookup, Laundry Room
Features
- Master Downstairs, Solid Surface, Kitchen Island, Ceiling Fan(s), Pantry, Walk-in Shower, Blinds/Shades, Gas Log
- Flooring: LVT/LVP, Laminate
- Basement: Crawl Space
- Has fireplace: Yes
- Fireplace features: Gas Log
Interior area
- Total structure area: 1,512
- Total interior livable area: 1,512 sqft
Property
Parking
- Total spaces: 1
- Parking features: Garage Faces Front, Concrete, Garage Door Opener, Off Street, On Site
- Garage spaces: 1
Features
- Levels: One
- Patio & porch: Open, Covered, Porch, Front Porch
- Fencing: Privacy,Full,Chain Link,Back Yard,Vinyl
- Has view: Yes
- View description: None
- Frontage type: See Remarks
Lot
- Size: 9,540 Square Feet
- Dimensions: 76 x 125 x 76 x 126
- Features: Open Lot
Details
- Parcel number: 241ha236
- Zoning: Cs-Mfh
- Special conditions: Standard
Construction
Type & style
- Home type: SingleFamily
- Property subtype: Single Family Residence
Materials
- Vinyl Siding, Wood Frame
- Foundation: Crawl Space
- Roof: Shingle
Condition
- New construction: No
- Year built: 2018
Utilities & green energy
- Sewer: Public Sewer
- Water: Public
- Utilities for property: Sewer Connected, Water Connected
Community & HOA
Community
- Security: Smoke Detector(s)
- Subdivision: Village At Calabash
HOA
- Has HOA: Yes
- Amenities included: Clubhouse, Pool, Maintenance Common Areas, Maintenance Roads, Playground
- HOA fee: $200 annually
- HOA name: Kathleen Wagoner
- HOA phone: 910-579-5464
Location
- Region: Carolina Shor
Financial & listing details
- Price per square foot: $185/sqft
- Tax assessed value: $237,460
- Annual tax amount: $1,249
- Date on market: 4/14/2026
- Cumulative days on market: 128 days
- Listing agreement: Exclusive Right To Sell
- Listing terms: Cash,Conventional,FHA,USDA Loan,VA Loan
- Road surface type: Paved
Estimated market value
$295,400
$281,000 - $310,000
$1,928/mo
Price history
| Date | Event | Price |
|---|---|---|
| 6/1/2026 | Contingent | $279,900$185/sqft |
Source:  Hive MLS #100552956 Report a problem Hive MLS #100552956 Report a problem | ||
| 5/27/2026 | Price change | $279,900-6.7%$185/sqft |
Source: Hive MLS #100552956 Report a problem | ||
| 4/14/2026 | Listed for sale | $299,900$198/sqft |
Source: Hive MLS #100552956 Report a problem | ||
| 3/24/2026 | Contingent | $299,900$198/sqft |
Source: Hive MLS #100552956 Report a problem | ||
| 3/10/2026 | Price change | $299,900-4.8%$198/sqft |
Source: Hive MLS #100552956 Report a problem | ||
| 2/5/2026 | Listed for sale | $315,000+23.5%$208/sqft |
Source: Hive MLS #100552956 Report a problem | ||
| 11/15/2024 | Sold | $255,000-7.3%$169/sqft |
Source: Hive MLS #100456291 Report a problem | ||
| 10/15/2024 | Contingent | $275,000$182/sqft |
Source: Hive MLS #100456291 Report a problem | ||
| 9/23/2024 | Price change | $275,000-3.5%$182/sqft |
Source: Hive MLS #100456291 Report a problem | ||
| 9/5/2024 | Listed for sale | $285,000+1040%$188/sqft |
Source: Hive MLS #100456291 Report a problem | ||
| 3/28/2014 | Sold | $25,000$17/sqft |
Source:  CCAR #713884 Report a problem CCAR #713884 Report a problem | ||
Public tax history
| Year | Property taxes | Tax assessment |
|---|---|---|
| 2025 | $1,250 | $237,460 |
| 2024 | $1,250 | $237,460 |
| 2023 | $1,250 +1.4% | $237,460 +35% |
| 2022 | $1,232 +0% | $175,870 |
| 2021 | $1,232 +3.7% | $175,870 |
| 2020 | $1,188 | $175,870 |
| 2019 | -- | $175,870 +603.5% |
| 2018 | -- | $25,000 |
| 2017 | $157 | $25,000 |
| 2016 | $157 | $25,000 |
| 2015 | $157 | $25,000 |
Find assessor info on the county website
Monthly payment
Est. payment
Payment breakdown
Explore the cost of this home by adjusting the details. Changes won't be saved.Climate risks
Neighborhood: 28467
Nearby schools
GreatSchools rating
- 4/10Jessie Mae Monroe ElementaryGrades: PK-5Distance: 3 mi
- 4/10Shallotte MiddleGrades: 6-8Distance: 10.9 mi
- 4/10West Brunswick HighGrades: 9-12Distance: 10.2 mi
Schools provided by the listing agent
- Elementary: Jessie Mae Monroe Elementary
- Middle: Shallotte Middle
- High: West Brunswick
Source: Hive MLS. This data may not be complete. We recommend contacting the local school district to confirm school assignments for this home.
- $--10,000 sqft1036 Palmer Court, Carolina, NC 28467Off Market
- $269,5003 bd2 ba1.5k sqft1038 Palm Ct, Carolina Shor, NC 28467Off Market
- $37,0009,147 sqft1034 Palm Ct, Calabash, NC 28467Sold
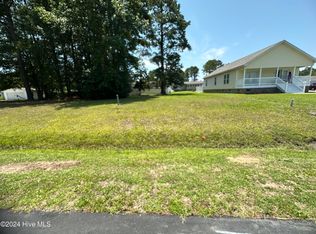
- $239,5003 bd2 ba1.7k sqft1041 Waterview Ln, Calabash, NC 28467Off Market
- $262,8004 bd2 ba1.6k sqft1055 Cedar Ct, Carolina Shor, NC 28467Off Market
- $40,0009,147 sqft1032 Palm Ct, Calabash, NC 28467Sold
- $220,5003 bd2 ba1.4k sqft1053 Cedar Ct, Carolina Shor, NC 28467Off Market
- $--0.25 acres1031 Waterview, Calabash, NC 28467Off Market
A local agent can set up tours, give advice and negotiate with sellers.
A local lender can help you make sure your offer is ready when you are.
Similar homes
- $275,0003 bd2 ba1.3k sqft110 Carolina Farms Boulevard, Carolina Shores, NC 28467For Sale
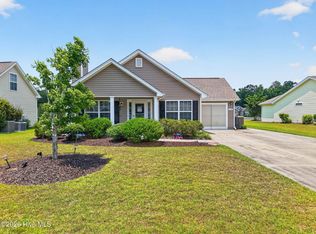
 MLS ID #100587853, Ann Glotfelty, Coldwell Banker Sloane. Hive MLS
 - $285,0003 bd2 ba1.7k sqft1 Pelican Court, Carolina Shores, NC 28467For Sale
 MLS ID #100577961, Mary B Conover, Coldwell Banker Sea Coast Advantage. Hive MLS
 - $289,0003 bd2 ba1.4k sqft1064 Ward Avenue SW, Calabash, NC 28467For Sale
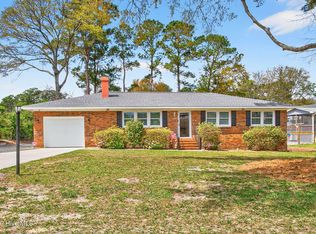 MLS ID #100563567, Crystal P Babson, Berkshire Hathaway HomeServices Carolina Premier Properties. Hive MLS
 - $299,0003 bd2 ba1.4k sqft982 Charlotte Avenue, Calabash, NC 28467For Sale
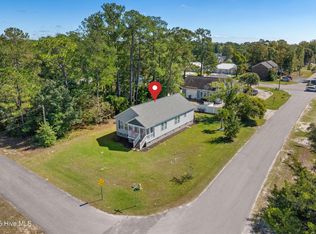 MLS ID #100539240, Jayne A Anderson, Coldwell Banker Sloane Realty OIB. Hive MLS
 - $324,5003 bd2 ba1.6k sqft465 Slippery Rock Way, Carolina Shores, NC 28467For SaleMLS ID #100588057, Beth Berger, The Saltwater Agency. Hive MLS
- $289,0002 bd2 ba1.5k sqft482 Pepper Breeze Avenue SW, Calabash, NC 28467For SaleMLS ID #100542117, Kathy S Stamp, Starheel Properties, Inc.. Hive MLS
- $279,0003 bd2 ba1.5k sqft10651 S Highway 905, Longs, SC 29568For Sale
 MLS ID #2619303, Alyssa Holmes, CENTURY 21 Thomas. CCAR
 - $359,9003 bd2 ba1.9k sqft777 Haystack Way #62, Calabash, NC 28467For SaleMLS ID #100553746, Kathy S Stamp, Starheel Properties, Inc.. Hive MLS
- $280,0003 bd2 ba1.3k sqft940 Great Egret Circle SW # 3, Sunset Beach, NC 28468For SaleMLS ID #100590819, Ceilidh A Creech, Southern Realty Advantage LLC. Hive MLS
- $239,9003 bd2 ba1.3k sqft395 S Crow Creek Drive #2306, Calabash, NC 28467For SaleMLS ID #100572380, Adam C Connolly, Berkshire Hathaway HomeServices Carolina Premier Properties. Hive MLS
- $340,0004 bd3 ba2k sqft1160 Calabash Station Boulevard NW, Calabash, NC 28467For SaleMLS ID #100593638, Scott Mathews, CENTURY 21 Thomas Incorporated DBA Thomas Real Estate, LLC. Hive MLS
- $349,0003 bd2 ba1.5k sqft430 Hampton Street NW, Calabash, NC 28467For SaleMLS ID #100575967, Jeff G Lott, Coldwell Banker Sea Coast Advantage. Hive MLS
- $415,0003 bd2 ba1.9k sqft9184 Seaside Landing SW, Calabash, NC 28467For SaleMLS ID #100575714, Brandon A Thomas, Coldwell Banker Sea Coast Advantage-Leland. Hive MLS
- $290,0003 bd2 ba1.3k sqft214 Dogwood Drive, Sunset Beach, NC 28468For SaleMLS ID #100579470, Debbie M Morgan, CENTURY 21 Sunset Realty. Hive MLS
- $269,0003 bd2 ba1k sqft703 Dogwood Drive, Sunset Beach, NC 28468For SaleMLS ID #100588143, Beth Berger, The Saltwater Agency. Hive MLS
- $335,0003 bd2 ba1.7k sqft920 Elderberry Lane SW, Sunset Beach, NC 28468For SaleMLS ID #100587812, Beth S McCormick, Coldwell Banker Sea Coast Advantage. Hive MLS
- $289,9953 bd2 ba1.5k sqft1879 Stanley Road SW, Supply, NC 28462For SaleMLS ID #100581442, Brenda Vrooman, PROACTIVE Real Estate. Hive MLS
- $379,9004 bd3 ba1.6k sqft2276 Vereen Circle, Little River, SC 29566For SaleMLS ID #2619249, Kerri C Pumphrey, Peace Sotheby's Int Realty NMB. CCAR
- $299,0003 bd2 ba1.8k sqft412 Fawn Ct., Longs, SC 29568For SaleMLS ID #2615364, Blake Sloan, Sloan Realty Group. CCAR
- $295,0003 bd2 ba1.4k sqft4338 Landing Rd, Little River, SC 29566For Sale
 MLS ID #2603121, Grace C Burton, Carolina Realty And Associates. Pee Dee Realtor Association
