Spacious Townhome Living Near Lake Nona! Welcome to this inviting 3-bedroom, 2.5-bathroom townhome located in the beautiful lake community of Villas at East Park. With two stories of thoughtfully designed living space and a private 2-car garage, this home offers the comfort, convenience, and location today’s buyers are searching for. The main level features a functional layout perfect for everyday living and entertaining. The kitchen is equipped with stainless steel appliances and opens to the surrounding living areas, making it easy to cook, gather, and stay connected. All three bedrooms are located upstairs, creating a private separation between the living and sleeping spaces. The spacious primary suite includes its own private bathroom, while the additional bedrooms offer flexibility for family, guests, or a home office. Villas at East Park offers an impressive selection of outdoor amenities, including: Scenic biking and jogging trails Tennis and pickleball courts Volleyball court Playground Community pavilion Picnic tables and BBQ grills Restroom facilities Beautiful lake views and outdoor spaces Located just minutes from Lake Nona, this home provides convenient access to shopping, dining, entertainment, medical facilities, and everyday essentials. With SR 417 nearby, commuting throughout Central Florida is simple and convenient. Whether you are purchasing your first home, relocating to the Lake Nona area, or searching for a smart investment opportunity, this townhome delivers space, lifestyle, and location. Do not miss the opportunity to make this Villas at East Park townhome yours. Schedule your showing and submit your offer today.
For sale
$334,000
10378 LAKE DISTRICT LANE #2B, ORLANDO, FL 32832
3beds
1,614sqft
Condominium
Built in 2007
-- sqft lot
$323,700 Zestimate®
$207/sqft
$440/mo HOA
What's special
Volleyball courtCommunity pavilionTennis and pickleball courts
- 42 days
- 334
- 10
Zillow last checked:
Listing updated:
Listed by:
Vicky Ramos 689-231-6171,
ALL COUNTY CFL PROPERTY MGMT 407-802-2379
Source: Stellar MLS,MLS#: O6426288 Originating MLS: Orlando Regional
Originating MLS: Orlando Regional
Facts & features
Interior
Bedrooms & bathrooms
- Bedrooms: 3
- Bathrooms: 3
- Full bathrooms: 2
- 1/2 bathrooms: 1
Rooms
- Room types: Utility Room
Primary bedroom
- Features: Ceiling Fan(s), En Suite Bathroom, Built-in Closet
- Level: Second
Bedroom 2
- Features: Ceiling Fan(s), Built-in Closet
- Level: Second
Bedroom 3
- Features: Ceiling Fan(s), Built-in Closet
- Level: Second
Primary bathroom
- Features: Dual Sinks, Exhaust Fan, Shower No Tub, Built-in Closet
- Level: Second
Bathroom 2
- Features: Exhaust Fan, Single Vanity
- Level: Second
Kitchen
- Features: Breakfast Bar, Pantry
- Level: First
Living room
- Features: Ceiling Fan(s)
- Level: First
Heating
- Central, Electric
Cooling
- Central Air
Appliances
- Included: Dishwasher, Disposal, Electric Water Heater, Microwave, Range, Refrigerator
- Laundry: Electric Dryer Hookup, Inside, Laundry Closet, Washer Hookup
Features
- Ceiling Fan(s), Living Room/Dining Room Combo, PrimaryBedroom Upstairs, Thermostat
- Flooring: Carpet, Tile
- Has fireplace: No
- Common walls with other units/homes: Corner Unit
Interior area
- Total structure area: 1,614
- Total interior livable area: 1,614 sqft
Video & virtual tour
Property
Parking
- Total spaces: 2
- Parking features: Driveway, Garage Door Opener, Garage Faces Rear
- Attached garage spaces: 2
- Has uncovered spaces: Yes
Features
- Levels: Two
- Stories: 2
- Patio & porch: Covered, Front Porch
- Exterior features: Lighting, Private Entrance, Sidewalk
Lot
- Size: 1,764 Square Feet
- Residential vegetation: Trees/Landscaped
Details
- Parcel number: 082431923902020
- Zoning: PD
- Special conditions: Probate Listing
Construction
Type & style
- Home type: Condo
- Property subtype: Condominium
Materials
- Block
- Foundation: Block, Slab
- Roof: Shingle
Condition
- Completed
- New construction: No
- Year built: 2007
Utilities & green energy
- Sewer: Public Sewer
- Water: Public
- Utilities for property: BB/HS Internet Available, Cable Available, Electricity Available, Phone Available, Sewer Available, Water Available
Community & HOA
Community
- Features: Community Mailbox, Deed Restrictions, Dog Park, Irrigation-Reclaimed Water, Playground, Sidewalks, Tennis Court(s)
- Pet fee: $0 monthly
- Subdivision: VILLAS/EAST PARK
HOA
- Has HOA: Yes
- Amenities included: Pickleball Court(s), Playground, Tennis Court(s)
- Services included: Maintenance Structure, Maintenance Grounds, Manager
- HOA fee: $440 monthly
- HOA name: Amber Ucci/Sentry Management
- HOA phone: 407-788-6700
Location
- Region: Orlando
Financial & listing details
- Price per square foot: $207/sqft
- Tax assessed value: $258,200
- Annual tax amount: $6,124
- Date on market: 7/18/2026
- Cumulative days on market: 20 days
- Listing terms: Cash,Conventional
- Ownership: Condominium
- Total actual rent: 0
- Electric utility on property: Yes
- Road surface type: Asphalt
Estimated market value
$323,700
$308,000 - $340,000
$2,331/mo
Price history
| Date | Event | Price |
|---|---|---|
| 7/18/2026 | Listed for sale | $334,000+59%$207/sqft |
Source:  Stellar MLS #O6426288 Report a problem Stellar MLS #O6426288 Report a problem | ||
| 7/11/2007 | Sold | $210,000$130/sqft |
Source: Public Record Report a problem | ||
Public tax history
| Year | Property taxes | Tax assessment |
|---|---|---|
| 2024 | $5,379 -5.9% | $253,858 +10% |
| 2023 | $5,718 +26.4% | $230,780 +10% |
| 2022 | $4,526 +6.6% | $209,800 +8.3% |
| 2021 | $4,244 +0.8% | $193,700 +1.7% |
| 2020 | $4,210 +5.6% | $190,500 +8.3% |
| 2019 | $3,985 +6.4% | $175,900 +9% |
| 2018 | $3,745 0% | $161,400 +5.3% |
| 2017 | $3,745 +5.2% | $153,300 +3% |
| 2016 | $3,560 +4.1% | $148,800 -0.9% |
| 2015 | $3,421 +11.6% | $150,100 +18.2% |
| 2014 | $3,065 +7.6% | $127,000 +5% |
| 2013 | $2,848 +13.1% | $120,983 +31.4% |
| 2012 | $2,518 -3.9% | $92,063 -5.1% |
| 2011 | $2,621 -3.3% | $96,980 -6.7% |
| 2010 | $2,709 | $103,990 -25.7% |
| 2009 | -- | $140,000 -12.8% |
| 2008 | $3,662 +138.8% | $160,500 +297.4% |
| 2007 | $1,534 +47.4% | $40,384 -21.8% |
| 2006 | $1,040 | $51,620 |
Find assessor info on the county website
Monthly payment
Est. payment
Payment breakdown
Explore the cost of this home by adjusting the details. Changes won't be saved.Climate risks
Neighborhood: East Park
Nearby schools
Schools provided by the listing agent
- Elementary: Sun Blaze Elementary
- Middle: Innovation Middle School
- High: Innovation High
Source: Stellar MLS. This data may not be complete. We recommend contacting the local school district to confirm school assignments for this home.
- $317,9003 bd2 ba1.7k sqft10382 Lake District Ln #1C, Orlando, FL 32832Off Market

- $303,4003 bd2 ba1.7k sqft10374 Lake District Ln #2C, Orlando, FL 32832Off Market
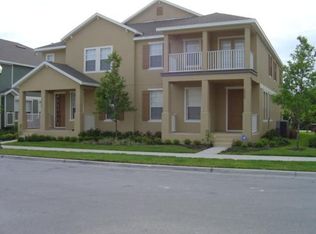
- $345,3003 bd3 ba1.7k sqft10374 Lake District Ln, Orlando, FL 32832Off Market
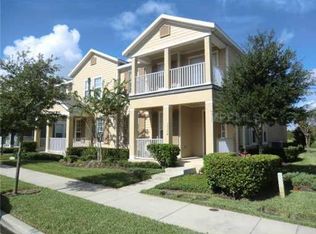
- $255,3002 bd2 ba1.3k sqft10387 Winding Marsh Trl #2A, Orlando, FL 32832Off Market
Similar homes
- $335,0003 bd3 ba1.6k sqft10341 LAKE DISTRICT LANE #55B, ORLANDO, FL 32832For Sale
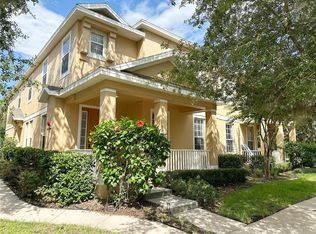
 MLS ID #S5146422, Gabriela Lanza, EMPIRE NETWORK REALTY. Stellar MLS
 - $319,9003 bd3 ba1.7k sqft10236 LAKE DISTRICT LANE #35C, ORLANDO, FL 32832For Sale
 MLS ID #O6398312, Nydia Marrero, ZEN LIVING HOMES LLC. Stellar MLS
 - $360,0003 bd3 ba1.7k sqft10353 LAKE DISTRICT LANE #56C, ORLANDO, FL 32832For Sale
 MLS ID #S5146408, Gabriela Lanza, EMPIRE NETWORK REALTY. Stellar MLS
 - $349,9003 bd3 ba1.6k sqft10359 LAKE DISTRICT LANE #58B, ORLANDO, FL 32832For Sale
 MLS ID #O6418810, Viviana Arias, EXP REALTY LLC. Stellar MLS
 - $325,0003 bd3 ba1.6k sqft11155 SAVANNAH LANDING CIRCLE, ORLANDO, FL 32832For SaleMLS ID #O6426228, Elba Keifer, SUNNY 365 REALTY GROUP. Stellar MLS
- $354,9003 bd3 ba1.6k sqft10338 LAKE DISTRICT LANE #S, ORLANDO, FL 32832For SaleMLS ID #O6351612, Roberto Torres, A PLUS REALTY LLC. Stellar MLS
- $314,9003 bd3 ba1.5k sqft10975 SAVANNAH LANDING CIRCLE, ORLANDO, FL 32832For SaleMLS ID #O6412961, Isabel Sirizzotti, SUNNY 365 REALTY GROUP. Stellar MLS
- $275,0002 bd2 ba1.4k sqft9416 MYRTLE CREEK LANE #702, ORLANDO, FL 32832For SaleMLS ID #S5156146, Gabriela Lanza, EMPIRE NETWORK REALTY. Stellar MLS
- $279,9002 bd3 ba1.2k sqft9379 FLOWERING COTTONWOOD ROAD #28, ORLANDO, FL 32832For SaleMLS ID #O6429267, Steven Koleno, BEYCOME OF FLORIDA LLC. Stellar MLS
- $230,0002 bd3 ba1k sqft9477 FLOWERING COTTONWOOD ROAD #49, ORLANDO, FL 32832For SaleMLS ID #O6436571, Isabel Sirizzotti, SUNNY 365 REALTY GROUP. Stellar MLS
- $290,0002 bd2 ba1.4k sqft9416 MYRTLE CREEK LANE #701, ORLANDO, FL 32832For SaleMLS ID #O6433922, Suzette Berkhalter, KELLER WILLIAMS ADVANTAGE III. Stellar MLS
- $425,0003 bd2 ba1.5k sqft10525 EASTPARK LAKE DRIVE, ORLANDO, FL 32832For SaleMLS ID #O6430448, Jenny Wemert, WEMERT GROUP REALTY LLC. Stellar MLS
- $319,0003 bd3 ba1.5k sqft9460 STRONGBARK LANE, ORLANDO, FL 32832For SaleMLS ID #O6431783, John Dannel, CFRP REALTY LLC. Stellar MLS
- $370,0003 bd3 ba1.5k sqft10245 HIGHLINE CREST STREET, ORLANDO, FL 32832For SaleMLS ID #O6432078, Shakyra Cortes Mendez, PA, LA ROSA REALTY CW PROPERTIES L. Stellar MLS
- $369,0003 bd3 ba1.5k sqft10239 HIGHLINE CREST STREET, ORLANDO, FL 32832For SaleMLS ID #O6421209, Mary Medina, BETTER HOMES AND GARDENS REAL ESTATE MANN GLOBAL P. Stellar MLS
- $420,0004 bd3 ba1.9k sqft11662 EPIC AVENUE, ORLANDO, FL 32832For SaleMLS ID #O6437568, Deanna Armel, ARMEL REAL ESTATE INC. Stellar MLS
- $370,0003 bd4 ba2.2k sqft10814 SUNSET RIDGE LANE, ORLANDO, FL 32832For SaleMLS ID #O6378392, Thomas Nickley, Jr, KELLER WILLIAMS REALTY AT THE PARKS. Stellar MLS
- $255,0002 bd2 ba1.3k sqft10238 CALA LILY TRAIL #S, ORLANDO, FL 32832For SaleMLS ID #S5152200, Gabriela Lanza, EMPIRE NETWORK REALTY. Stellar MLS
- $375,9003 bd3 ba2k sqft10934 SAVANNAH LANDING CIRCLE, ORLANDO, FL 32832For SaleMLS ID #O6395579, Nuria Laso, URBAN CITY REALTY LLC. Stellar MLS
- $375,0004 bd4 ba2.2k sqft10061 TOWN LAKE DRIVE, ORLANDO, FL 32832For SaleMLS ID #O6413589, Harry Kazarian, STRONG FOUNDATION REALTY LLC. Stellar MLS
