Rare opportunity to own a charming home on a sprawling quarter-acre corner lot just minutes from White Rock Lake. Situated on approximately a quarter acre, this beautifully maintained property offers a unique combination of privacy, outdoor living, and secure parking that is increasingly difficult to find in East Dallas.
A fully automated gated entrance welcomes you to an expansive driveway with rear alley access, providing ample room for RV, boat, trailer, or additional vehicle parking. The detached 2-car garage and storage building add exceptional functionality, while the mature trees and lush landscaping create a peaceful retreat from the city. An inviting courtyard and outdoor sitting area provide the perfect setting for relaxing or entertaining family and friends.
Inside, you'll find warm and inviting living spaces filled with character and natural light. The open living and dining areas flow seamlessly into a spacious kitchen featuring solid surface countertops, abundant cabinetry, a walk-in pantry, and views of the beautifully landscaped backyard. The primary bedroom showcases charming knotty pine accents and a walk-in closet, while the spacious secondary bedroom offers flexibility for guests, a home office, or creative space. The renovated bathroom features custom tile work, pebble stone flooring, and an insulated soaking tub designed for relaxation.
Conveniently located near White Rock Lake, parks, trails, shopping, dining, and entertainment, this property offers the perfect balance of tranquility and accessibility. If you're searching for a home with character, privacy, a large lot, and hard-to-find gated parking for your toys and vehicles, this East Dallas gem deserves a closer look.
Under contract
$274,900
10382 Newcombe Dr, Dallas, TX 75228
2beds
1,278sqft
Single Family Residence
Built in 1953
0.26 Acres Lot
$267,100 Zestimate®
$215/sqft
$-- HOA
What's special
Quarter-acre corner lotPebble stone flooringFully automated gated entranceWalk-in pantryAbundant cabinetry
- 115 days
- 37
- 0
Likely to sell faster than
Zillow last checked:
Listing updated:
Listed by:
Bradley Hughes 0492981 972-741-7850,
XC Realty 972-741-7850
Source: NTREIS,MLS#: 21315273
Facts & features
Interior
Bedrooms & bathrooms
- Bedrooms: 2
- Bathrooms: 1
- Full bathrooms: 1
Primary bedroom
- Level: First
- Dimensions: 1 x 1
Bedroom
- Level: First
- Dimensions: 1 x 1
Dining room
- Level: First
- Dimensions: 1 x 1
Kitchen
- Level: First
- Dimensions: 1 x 1
Living room
- Level: First
- Dimensions: 1 x 1
Heating
- Central
Cooling
- Central Air
Appliances
- Included: Gas Range
Features
- Cable TV
- Has basement: No
- Has fireplace: No
Interior area
- Total interior livable area: 1,278 sqft
Video & virtual tour
Property
Parking
- Total spaces: 2
- Parking features: Driveway
- Garage spaces: 2
Features
- Levels: One
- Stories: 1
- Patio & porch: Covered
- Pool features: None
Lot
- Size: 0.26 Acres
- Features: Corner Lot, Landscaped
Details
- Parcel number: 00000379312000000
Construction
Type & style
- Home type: SingleFamily
- Architectural style: Traditional,Detached
- Property subtype: Single Family Residence
Materials
- Brick
- Foundation: Pillar/Post/Pier
- Roof: Composition
Condition
- Year built: 1953
Utilities & green energy
- Sewer: Public Sewer
- Water: Public
- Utilities for property: Sewer Available, Water Available, Cable Available
Community & HOA
Community
- Subdivision: Eastridge Park
HOA
- Has HOA: No
Location
- Region: Dallas
Financial & listing details
- Price per square foot: $215/sqft
- Tax assessed value: $287,500
- Annual tax amount: $6,426
- Date on market: 6/28/2026
- Cumulative days on market: 116 days
- Exclusions: Blinds in lvng & dining, Window treatments & holders in master bed. Outside deco (personal and attached) ornaments, flower pots, chimes, yard art,
Estimated market value
$267,100
$254,000 - $280,000
$2,130/mo
Price history
| Date | Event | Price |
|---|---|---|
| 7/23/2026 | Contingent | $274,900$215/sqft |
Source: NTREIS #21315273 Report a problem | ||
| 6/28/2026 | Listed for sale | $274,900-2.7%$215/sqft |
Source: NTREIS #21315273 Report a problem | ||
| 5/28/2026 | Listing removed | $282,500$221/sqft |
Source: NTREIS #21183436 Report a problem | ||
| 4/25/2026 | Price change | $282,500-0.8%$221/sqft |
Source: NTREIS #21183436 Report a problem | ||
| 2/18/2026 | Listed for sale | $284,900-1.6%$223/sqft |
Source: NTREIS #21183436 Report a problem | ||
| 11/2/2025 | Listing removed | $289,500$227/sqft |
Source: NTREIS #20992263 Report a problem | ||
| 10/6/2025 | Price change | $289,500-3%$227/sqft |
Source: NTREIS #20992263 Report a problem | ||
| 8/26/2025 | Price change | $298,500-5.2%$234/sqft |
Source: NTREIS #20992263 Report a problem | ||
| 8/8/2025 | Price change | $315,000-3.1%$246/sqft |
Source: NTREIS #20992263 Report a problem | ||
| 7/10/2025 | Listed for sale | $325,000$254/sqft |
Source: NTREIS #20992263 Report a problem | ||
Public tax history
| Year | Property taxes | Tax assessment |
|---|---|---|
| 2025 | $514 +7% | $287,500 |
| 2024 | $481 +12.8% | $287,500 +30.2% |
| 2023 | $426 -43.9% | $220,800 |
| 2022 | $760 +8.4% | $220,800 +21.2% |
| 2021 | $701 +13.5% | $182,210 |
| 2020 | $618 +27.1% | $182,210 -12.6% |
| 2019 | $486 +7.3% | $208,390 +12.3% |
| 2018 | $453 +32.5% | $185,610 +5.1% |
| 2017 | $342 -26.7% | $176,680 +60.5% |
| 2016 | $467 -4.4% | $110,090 +14% |
| 2015 | $489 | $96,600 +1.9% |
| 2014 | $489 | $94,820 |
| 2013 | -- | -- |
| 2012 | -- | -- |
| 2011 | -- | -- |
| 2010 | -- | -- |
| 2009 | -- | -- |
| 2008 | -- | -- |
| 2007 | -- | -- |
| 2005 | -- | -- |
| 2004 | -- | -- |
| 2003 | -- | -- |
| 2002 | -- | -- |
| 2001 | -- | -- |
Find assessor info on the county website
Monthly payment
Est. payment
Payment breakdown
Explore the cost of this home by adjusting the details. Changes won't be saved.Climate risks
Neighborhood: 75228
Nearby schools
Schools provided by the listing agent
- Elementary: Reinhardt
- Middle: Gaston
- High: Adams
- District: Dallas ISD
Source: NTREIS. This data may not be complete. We recommend contacting the local school district to confirm school assignments for this home.
Similar homes
- $269,9003 bd2 ba1k sqft10518 Dawn Dr, Dallas, TX 75228For Sale
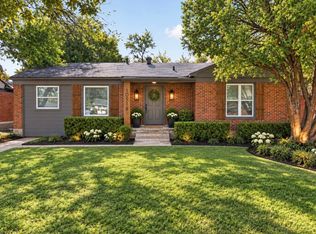 MLS ID #21408744, Brooke Oxentine. NTREIS
 - $280,0003 bd2 ba1.3k sqft10511 Desdemona Dr, Dallas, TX 75228For Sale
 MLS ID #21378324, Beatrice Martinez. NTREIS
 - $325,0003 bd2 ba1.3k sqft2245 San Medina Ave, Dallas, TX 75228For Sale
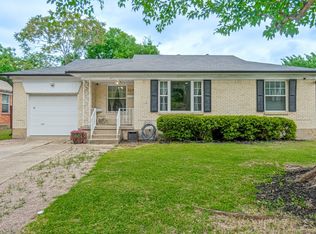 MLS ID #21394733, Marcos Hernandez. NTREIS
 - $240,0003 bd2 ba1.7k sqft2356 Ballycastle Dr, Dallas, TX 75228For Sale
 MLS ID #21343897, Judi Munoz. NTREIS
