Move-in ready & thoughtfully designed, this beautiful two-story home offers the perfect blend of main-level living, stylish finishes & flexible space. The main level features an inviting open layout w/ engineered hardwood floors, soaring cathedral ceilings, a dramatic stone fireplace & dedicated office with French doors and a coffered ceiling. The kitchen features quartz countertops, SS appliances, walk-in pantry & large island overlooking the dining area. The owner’s suite is conveniently located on the main level & includes dual vanities, soaking tub, separate shower & walk-in closet. Upstairs, you’ll find 3 additional bedrooms and spacious loft that’s perfect for a 2nd living area, playroom, or homework space. Enjoy outdoor living from the screened porch & patio overlooking the fenced backyard. A whole-house water filtration system adds extra convenience & peace of mind. Located in Magnolia Glen Estates, residents also enjoy access to the neighborhood pool to enjoy.
Pending
$489,000
1039 Brockton Dr, Mebane, NC 27302
4beds
2,449sqft
:
Get pre-qualified$2,917/mo
Stick/Site Built, Residential, Single Family Residence
Built in 2020
0.16 Acres Lot
$-- Zestimate®
$--/sqft
$58/mo HOA
What's special
Stylish finishesSoaring cathedral ceilingsEngineered hardwood floorsSeparate showerMain-level livingScreened porchTile backsplash
- 55 days |
- 194 |
- 14 |
Zillow last checked:
Listing updated:
Listed by:
Lauren Gibson 336-830-2126,
Barbour & Company,
Isaac Gibson 336-965-0398,
Barbour & Company
Source: Triad MLS,MLS#: 1224917
Facts & features
Interior
Bedrooms & bathrooms
- Bedrooms: 4
- Bathrooms: 3
- Full bathrooms: 2
- 1/2 bathrooms: 1
- Main level bathrooms: 2
Primary bedroom
- Level: Main
- Dimensions: 14.33 x 15.92
Bedroom 2
- Level: Second
- Dimensions: 12 x 12
Bedroom 3
- Level: Second
- Dimensions: 12.5 x 12
Bedroom 4
- Level: Second
- Dimensions: 14.42 x 13.42
Dining room
- Level: Main
- Dimensions: 10 x 10.67
Entry
- Level: Main
- Dimensions: 6.83 x 7.83
Kitchen
- Level: Main
- Dimensions: 11.92 x 13.67
Laundry
- Level: Main
- Dimensions: 5.83 x 5.83
Living room
- Level: Main
- Dimensions: 14.42 x 17.08
Loft
- Level: Second
- Dimensions: 18.25 x 12
Office
- Level: Main
- Dimensions: 12.42 x 11.92
Heating
- Forced Air, Natural Gas
Cooling
- Central Air
Appliances
- Included: Microwave, Dishwasher, Disposal, Gas Cooktop, Free-Standing Range, Gas Water Heater, Tankless Water Heater
- Laundry: Dryer Connection, Main Level, Washer Hookup
Features
- Ceiling Fan(s), Soaking Tub, Kitchen Island, Pantry, Separate Shower, Solid Surface Counter
- Flooring: Carpet, Engineered Hardwood, Tile, Vinyl
- Has basement: No
- Attic: Access Only
- Number of fireplaces: 1
- Fireplace features: Gas Log, Living Room
Interior area
- Total structure area: 2,449
- Total interior livable area: 2,449 sqft
- Finished area above ground: 2,449
Video & virtual tour
Property
Parking
- Total spaces: 2
- Parking features: Driveway, Garage, Paved, Garage Door Opener, Attached, Garage Faces Front
- Attached garage spaces: 2
- Has uncovered spaces: Yes
Features
- Levels: Two
- Stories: 2
- Patio & porch: Porch
- Pool features: Community
- Fencing: Fenced,Privacy
Lot
- Size: 0.16 Acres
- Features: City Lot, Subdivided, Not in Flood Zone, Subdivision
Details
- Parcel number: 176335
- Zoning: Residential
- Special conditions: Owner Sale
Construction
Type & style
- Home type: SingleFamily
- Architectural style: Traditional
- Property subtype: Stick/Site Built, Residential, Single Family Residence
Materials
- Stone, Vinyl Siding
- Foundation: Slab
Condition
- Year built: 2020
Utilities & green energy
- Sewer: Public Sewer
- Water: Public
Community & HOA
Community
- Security: Smoke Detector(s)
- Subdivision: Magnolia Glen Estates
HOA
- Has HOA: Yes
- HOA fee: $490 annually
- Second HOA fee: $205 annually
Location
- Region: Mebane
Financial & listing details
- Tax assessed value: $507,163
- Annual tax amount: $4,381
- Date on market: 6/18/2026
- Cumulative days on market: 596 days
- Listing agreement: Exclusive Right To Sell
- Listing terms: Cash,Conventional,FHA,VA Loan
Estimated market value
Not available
Estimated sales range
Not available
Not available
Price history
| Date | Event | Price |
|---|---|---|
| 7/22/2026 | Pending sale | $489,000 |
Source:  Triad MLS #1224917 Report a problem Triad MLS #1224917 Report a problem | ||
| 6/18/2026 | Listed for sale | $489,000-2.2%$200/sqft |
Source:  Doorify MLS #10174946 Report a problem Doorify MLS #10174946 Report a problem | ||
| 5/31/2026 | Listing removed | $499,900$204/sqft |
Source: Doorify MLS #10146806 Report a problem | ||
| 12/11/2025 | Price change | $499,900-1.8%$204/sqft |
Source: Doorify MLS #10114827 Report a problem | ||
| 8/8/2025 | Listed for sale | $509,000-1%$208/sqft |
Source: Doorify MLS #10114827 Report a problem | ||
| 7/2/2025 | Listing removed | $514,000$210/sqft |
Source: Doorify MLS #10070071 Report a problem | ||
| 5/24/2025 | Price change | $514,000-0.9% |
Source: Triad MLS #1166729 Report a problem | ||
| 5/7/2025 | Price change | $518,800-2.1% |
Source: Triad MLS #1166729 Report a problem | ||
| 4/27/2025 | Price change | $529,900-1.9% |
Source: Triad MLS #1166729 Report a problem | ||
| 1/9/2025 | Listed for sale | $539,900-1.7% |
Source: Triad MLS #1166729 Report a problem | ||
| 1/1/2025 | Listing removed | $549,000 |
Source: Triad MLS #1157286 Report a problem | ||
| 12/2/2024 | Price change | $549,000-0.2%$224/sqft |
Source: Doorify MLS #10054992 Report a problem | ||
| 10/1/2024 | Listed for sale | $549,900+11.5% |
Source: Triad MLS #1157286 Report a problem | ||
| 5/10/2023 | Sold | $493,000+2.9%$201/sqft |
Source: Doorify MLS #2505077 Report a problem | ||
| 4/20/2023 | Pending sale | $479,000 |
Source: Triad MLS #1101958 Report a problem | ||
| 4/14/2023 | Listed for sale | $479,000+42.6% |
Source: Triad MLS #1101958 Report a problem | ||
| 2/24/2021 | Sold | $336,000$137/sqft |
Source: Public Record Report a problem | ||
Public tax history
| Year | Property taxes | Tax assessment |
|---|---|---|
| 2024 | $4,255 +4.6% | $507,163 |
| 2023 | $4,067 +4.6% | $507,163 +46% |
| 2022 | $3,890 +47.6% | $347,332 +48.9% |
| 2021 | $2,635 | $233,199 |
Find assessor info on the county website
Monthly payment
Est. payment
Payment breakdown
Explore the cost of this home by adjusting the details. Changes won't be saved.Climate risks
Neighborhood: 27302
Nearby schools
GreatSchools rating
- 7/10Garrett ElementaryGrades: PK-5Distance: 0.8 mi
- 9/10Hawfields MiddleGrades: 6-8Distance: 1.1 mi
- 6/10Southeast Alamance High SchoolGrades: 9-12Distance: 3 mi
- $507,2004 bd5 ba2.8k sqft1035 Brockton Dr, Mebane, NC 27302Off Market
- $575,9005 bd4 ba3.4k sqft1043 Brockton Dr, Mebane, NC 27302Off Market
- $436,4004 bd3 ba2.4k sqft1031 Brockton Dr, Mebane, NC 27302Off Market
- $612,0006 bd4 ba3.4k sqft1190 Dartmouth Dr, Mebane, NC 27302Off Market
- $384,4003 bd2 ba1.8k sqft1184 Dartmouth Dr, Mebane, NC 27302Off Market
- $470,1004 bd4 ba2.5k sqft1194 Dartmouth Dr, Mebane, NC 27302Off Market
- $523,8004 bd4 ba3.5k sqft1038 Brockton Dr, Mebane, NC 27302Off Market
- $500,0005 bd4 ba3.3k sqft1029 Brockton Dr, Mebane, NC 27302For Sale
A local agent can set up tours, give advice and negotiate with sellers.
A local lender can help you make sure your offer is ready when you are.
Similar homes
- $490,0004 bd4 ba2.7k sqft703 Fairway Dr, Mebane, NC 27302For Sale
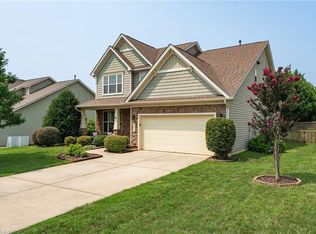
 MLS ID #1229383, Kevin Crossan. Triad MLS
 - $484,8803 bd3 ba2.6k sqft1272 Newton Dr Lot 19, Mebane, NC 27302New Construction
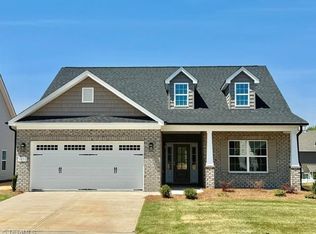 MLS ID #1223539, Katherine Cummings. Triad MLS
 - $475,0004 bd3 ba2.9k sqft934 Sweet Gum Way, Mebane, NC 27302For Sale
 MLS ID #1223858, India Dillard. Triad MLS
 - $475,8803 bd3 ba2.3k sqft1110 Nantucket Dr Lot 92, Mebane, NC 27302New Construction
 MLS ID #1222750, Katherine Cummings. Triad MLS
 - $519,5005 bd4 ba2.9k sqft1641 Wareham Dr, Mebane, NC 27302New ConstructionTriad MLS
- $394,9004 bd3 ba2.3k sqft1208 Yellow Wood Dr, Mebane, NC 27302For SaleMLS ID #1224856, Renee Lee. Triad MLS
- $465,0004 bd3 ba2.8k sqft859 Royal Oak Ln, Mebane, NC 27302For SaleMLS ID #1228968, Tammy Eggleston. Triad MLS
- $418,0004 bd3 ba2.7k sqft310 McClellan Trl, Mebane, NC 27302For SaleMLS ID #1228700, Dave Gutheil. Triad MLS
- $379,9004 bd3 ba3k sqft1133 Hardwick Dr, Mebane, NC 27302For SaleMLS ID #1224842, Darya Wojtyra. Triad MLS
- $387,5004 bd3 ba2k sqft403 Fairway Dr, Mebane, NC 27302For SaleMLS ID #1228501, Joshua Jones. Triad MLS
- $419,9005 bd3 ba2.8k sqft244 McClellan Trl, Mebane, NC 27302For SaleMLS ID #1222712, Karen Lyon. Triad MLS
- $395,0004 bd2 ba1.7k sqft1419 Carisbrooke Dr, Mebane, NC 27302For SaleMLS ID #1228871, Rose Cooper. Triad MLS
- $429,9004 bd3 ba2.7k sqft783 Heartpine Dr, Mebane, NC 27302For SaleMLS ID #1220473, Chad Meredith. Triad MLS
- $389,2904 bd3 ba2.5k sqft3108 Hannaford Dr, Mebane, NC 27302New ConstructionMLS ID #1210180, Elizabeth Ward. Triad MLS
- $380,4904 bd4 ba2.5k sqft3147 Hannaford Dr, Mebane, NC 27302New ConstructionTriad MLS
- $445,0004 bd4 ba2.9k sqft2329 Longshadow Dr, Graham, NC 27253For SaleMLS ID #1211241, Mary Donnell. Triad MLS
- $488,3013 bd2 ba1.8k sqft1041 Bonanza Ln #37, Mebane, NC 27302New Construction
 MLS ID #10100896, Wesley S Wallace. Doorify MLS
 - $499,8513 bd2 ba2k sqft1053 Beechcraft Dr, Mebane, NC 27302New ConstructionTriad MLS
- $449,7004 bd3 ba2.6k sqft5505 Jaeger Dr, Graham, NC 27253New ConstructionMLS ID #1229456, Bill Sims. Triad MLS
- $389,9505 bd3 ba2.5k sqft1197 Green Vista Way, Graham, NC 27253For SaleMLS ID #1229661, Ashley Lancaster. Triad MLS
