Fully leased duplex in-town Easton. Each unit (104 & 106) offers 3 bedrooms, 1 full bath, and 1 half bath, along with a living room, dining room, and kitchen. Bedrooms are located on the second floor, with walk-up attic access above for additional storage. Each unit has a basements with interior access, basements house the washer/dryer, oil furnaces, and hot water heaters. Interior features include a mix of wood and tile/laminate flooring. Each unit also has front porch and a rear kitchen entrance that leads to a shared backyard. On-street parking is available, along with two detached outbuildings/garages accessed from the alley. Heating is oil-fired with separate systems for each unit. Both units are tenant-occupied. Conveniently located near Idlewild Park and Easton’s Rails-to-Trails.
For sale
Price cut: $30K (6/14)
$465,000
104/106 Stewart St, Easton, MD 21601
6beds
--baths
2,592sqft
:
Get pre-qualified$3,200/mo
Duplex
Built in 1930
-- sqft lot
$440,700 Zestimate®
$179/sqft
$-- HOA
What's special
Shared backyardBasements with interior access
- 103 days |
- 509 |
- 21 |
Zillow last checked:
Listing updated:
Listed by:
Coard Benson 410-310-4909,
Benson & Mangold, LLC (410) 770-9255
Source: Bright MLS,MLS#: MDTA2013422
Facts & features
Interior
Bedrooms & bathrooms
- Bedrooms: 6
Basement
- Area: 1296
Heating
- Radiator, Baseboard, Oil
Cooling
- Window Unit(s), Electric
Appliances
- Included: Water Heater
Features
- 2nd Kitchen, Attic, Bathroom - Tub Shower
- Flooring: Wood, Laminate
- Basement: Interior Entry,Unfinished
- Number of fireplaces: 2
Interior area
- Total structure area: 3,888
- Total interior livable area: 2,592 sqft
Property
Parking
- Total spaces: 2
- Parking features: Other, On Street, Off Street, Detached
- Garage spaces: 2
- Has uncovered spaces: Yes
Accessibility
- Accessibility features: None
Features
- Pool features: None
Lot
- Size: 8,195 Square Feet
Details
- Additional structures: Above Grade, Below Grade
- Parcel number: 2101012096
- Zoning: R10A
- Special conditions: Standard
Construction
Type & style
- Home type: MultiFamily
- Architectural style: Traditional
- Property subtype: Duplex
Materials
- Block
- Foundation: Block
- Roof: Asphalt
Condition
- Good
- New construction: No
- Year built: 1930
- Major remodel year: 2010
Utilities & green energy
- Electric: 200+ Amp Service
- Sewer: Public Sewer
- Water: Public
- Utilities for property: Sewer Available, Water Available, Fiber Optic, Cable
Community & HOA
Location
- Region: Easton
- Municipality: Easton
Financial & listing details
- Price per square foot: $179/sqft
- Tax assessed value: $337,233
- Annual tax amount: $4,146
- Date on market: 4/28/2026
- Listing agreement: Exclusive Right To Sell
- Ownership: Fee Simple
Estimated market value
$440,700
$419,000 - $463,000
$2,112/mo
Price history
| Date | Event | Price |
|---|---|---|
| 6/14/2026 | Price change | $465,000-6.1%$179/sqft |
Source:  Bright MLS #MDTA2013422 Report a problem Bright MLS #MDTA2013422 Report a problem | ||
| 4/28/2026 | Listed for sale | $495,000$191/sqft |
Source: Bright MLS #MDTA2013422 Report a problem | ||
Public tax history
Tax history is unavailable.
Monthly payment
Est. payment
Payment breakdown
Explore the cost of this home by adjusting the details. Changes won't be saved.Climate risks
Neighborhood: 21601
Nearby schools
GreatSchools rating
- 5/10Easton Elementary SchoolGrades: PK-5Distance: 0.8 mi
- 4/10Easton Middle SchoolGrades: 6-8Distance: 0.3 mi
- 5/10Easton High SchoolGrades: 9-12Distance: 0.8 mi
Schools provided by the listing agent
- District: Talbot County Public Schools
Source: Bright MLS. This data may not be complete. We recommend contacting the local school district to confirm school assignments for this home.
- $405,200-- bd2 ba2.5k sqft104 Stewart St, Easton, MD 21601Off Market
- $502,400-- bd3 ba2.1k sqft108 Stewart St, Easton, MD 21601Off Market
- $309,900-- bd2 ba2.2k sqft100 Stewart St, Easton, MD 21601Off Market
- $402,8003 bd2 ba1.6k sqft420 S Harrison St, Easton, MD 21601Off Market
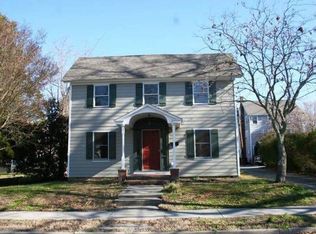
- $401,300-- bd2 ba1.2k sqft110 Stewart St, Easton, MD 21601Off Market
- $366,6003 bd3 ba1.7k sqft107A Idlewild Ave, Easton, MD 21601Off Market
- $300,2004 bd3 ba912 sqft107 Idlewild Ave, Easton, MD 21601Off Market
- $395,6003 bd2 ba1.8k sqft101 Idlewild Ave, Easton, MD 21601Off Market
A local agent can set up tours, give advice and negotiate with sellers.
A local lender can help you make sure your offer is ready when you are.
Similar homes
- $469,0003 bd2 ba1.9k sqft29786 Standish St, Easton, MD 21601For Sale
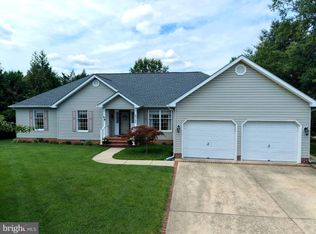
 MLS ID #MDTA2014704, Jason French, Benson & Mangold, LLC. Bright MLS
 - $399,9004 bd3 ba2.3k sqft29181 Superior Cir, Easton, MD 21601For Sale
 MLS ID #MDTA2014712, Jenn Angel-Fuhlman, Coldwell Banker Realty. Bright MLS
 - $449,0003 bd2 ba2.6k sqft7364 Ocean Gtwy, Easton, MD 21601For Sale
 MLS ID #MDTA2012618, Stacie Luhrman, Benson & Mangold, LLC. Bright MLS
 - $575,0004 bd3 ba2.2k sqft316 Spring Dr, Easton, MD 21601For Sale
 MLS ID #MDTA2012298, Traci Jordan, Meredith Fine Properties. Bright MLS
 - $389,9003 bd3 ba2.3k sqft29027 Superior Cir, Easton, MD 21601For SaleMLS ID #MDTA2014706, Jenn Angel-Fuhlman, Coldwell Banker Realty. Bright MLS
- $479,0004 bd3 ba2.3k sqft8800 Roundhouse Cir, Easton, MD 21601For SaleMLS ID #MDTA2012356, Stacie Luhrman, Benson & Mangold, LLC. Bright MLS
- $419,0003 bd3 ba1.7k sqft206 South St, Easton, MD 21601For SaleMLS ID #MDTA2013436, Brian Gearhart, Benson & Mangold, LLC. Bright MLS
- $450,0003 bd2 ba1.9k sqft29770 Captain Adamouski St, Easton, MD 21601For SaleMLS ID #MDTA2013338, Dawn Hubbard, Keller Williams Select Realtors of Cambridge. Bright MLS
- $389,5003 bd3 ba1.5k sqft27990 Woods Rd, Easton, MD 21601For SaleMLS ID #MDTA2014092, Marla Baines, Meredith Fine Properties. Bright MLS
- $399,0003 bd3 ba1.6k sqft331 Hollis Cir, Easton, MD 21601For SaleMLS ID #MDTA2013306, Wes Russum, Coldwell Banker Chesapeake Real Estate Company. Bright MLS
- $550,0004 bd3 ba2.2k sqft10490 Longwoods Rd, Easton, MD 21601For SaleMLS ID #MDTA2013434, Brian Gearhart, Benson & Mangold, LLC. Bright MLS
- $389,9004 bd3 ba1.8k sqft313 Ashby Commons Dr, Easton, MD 21601For SaleMLS ID #MDTA2013566, Pamela Debnam, Houwzer, LLC. Bright MLS
- $360,0003 bd2 ba1.7k sqft402 Cherry St, Easton, MD 21601For SaleMLS ID #MDTA2013276, Brian Petzold, Benson & Mangold, LLC. Bright MLS
- $310,0004 bd2 ba1.6k sqft107 Wrightson Ave, Easton, MD 21601For SaleMLS ID #MDTA2014208, Judy Moore, Benson & Mangold, LLC. Bright MLS
- $425,0006 bd3 ba2.5k sqft5640 Thompsontown Rd, East New Market, MD 21631For SaleMLS ID #MDDO2012890, Ms. O'Ranti J. Robinson, EXP Realty, LLC. Bright MLS
- $329,0003 bd2 ba1.5k sqft818 Applewood Ct, Easton, MD 21601For SaleMLS ID #MDTA2013856, Carl Treat, Meredith Fine Properties. Bright MLS
- $269,5003 bd2 ba1.8k sqft7346 Shirley Dr, Easton, MD 21601For SaleMLS ID #MDTA2013632, Bob Shannahan, Shoreline Realty. Bright MLS
- $465,0003 bd2 ba2.2k sqft23118 Tuckahoe Springs Dr, Denton, MD 21629For SaleMLS ID #MDCM2007666, Amanda Chalupa, Brenton Realty Group. Bright MLS
- $455,0005 bd3 ba2.9k sqft1311 Race St, Cambridge, MD 21613For SaleMLS ID #MDDO2012168, Linda Perry, Long & Foster Real Estate, Inc.. Bright MLS
- $435,0003 bd2 ba2.4k sqft13166 Oakland Rd, Ridgely, MD 21660For SaleMLS ID #MDCM2007702, BRIAN MORRIS, The Land Group. Bright MLS
