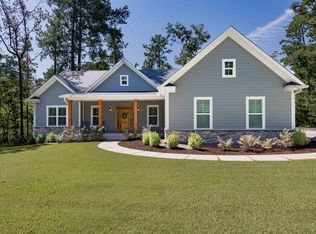
Welcome to your custom built oasis in Mariners Retreat, a gated Lake Murray community! Situated on a spacious one acre lot, this beautiful Craftsman-style home blends luxury finishes, a thoughtful and functional floor plan, and inviting spaces designed for both everyday living and entertaining. From the moment you step inside, you’ll notice the beautiful woodwork, designer lighting, and attention to detail throughout. Plantation shutters add timeless style, while the primary suite features a remote-controlled shade for added comfort and privacy. The heart of the home is the beautifully appointed kitchen, featuring soft close 42" cabinetry, a built in heavy duty mixer lift, leathered granite countertops, handcrafted tile backsplash, stainless steel farmhouse sink, and Bosch dishwasher. Just off the kitchen, the butler’s pantry provides the perfect spot for a coffee or beverage station. Enjoy your morning coffee on the charming front porch or unwind on the expansive screened in back porch surrounded by nature. Walking in from the screen porch, you will love the soaring vaulted ceilings and modern electric fireplace! The primary suite is a retreat in itself. The spa inspired master bathroom features dual vanities, a private water closet, tiled shower, soaking tub, and heated tile floors. The spacious walk-in closet conveniently connects to the laundry room, while a built-in desk creates a dedicated space for working, reading, or staying organized. Two additional bedrooms and a separate office provide plenty of flexibility, with the office offering the potential for a fourth bedroom. The impressive 2.5 car garage provides generous space for vehicles and storage, while the detached shed is ideal for lake toys, lawn equipment, and more. With Lake Murray just a stone’s throw away, enjoying life on the water couldn’t be easier. Meticulously maintained and filled with thoughtful upgrades, this home offers a beautiful combination of peaceful lake-community living, custom craftsmanship, and everyday comfort. Schedule your private tour and experience this exceptional home for yourself! Disclaimer: CMLS has not reviewed and, therefore, does not endorse vendors who may appea
Pending
$629,900
104 Admirals Point, Leesville, SC 29070
3beds
2,352sqft
Single Family Residence
Built in 2021
1 Acres Lot
$622,800 Zestimate®
$268/sqft
$46/mo HOA
What's special
Separate officeModern electric fireplaceCharming front porchLuxury finishesBeautiful woodworkSpacious one acre lotBeautifully appointed kitchen
- 27 days
- 1,111
- 64
Likely to sell faster than
Zillow last checked:
Listing updated:
Listed by:
Christie Gates,
Twin Gates Real Estate LLC
Source: Consolidated MLS,MLS#: 644288
Facts & features
Interior
Bedrooms & bathrooms
- Bedrooms: 3
- Bathrooms: 2
- Full bathrooms: 2
- Main level bathrooms: 2
Rooms
- Room types: Office
Primary bedroom
- Features: Double Vanity, Bath-Private, Separate Shower, Walk-In Closet(s), High Ceilings, Separate Water Closet
- Level: Main
Bedroom 2
- Features: Closet-Private
- Level: Main
Bedroom 3
- Features: Closet-Private
- Level: Main
Dining room
- Features: Molding, High Ceilings, Butlers Pantry
Kitchen
- Features: Pantry, Granite Counters, Backsplash-Tiled, Cabinets-Painted
- Level: Main
Living room
- Features: Fireplace, Ceiling-Vaulted, Ceilings-High (over 9 Ft), Recessed Lights
- Level: Main
Heating
- Heat Pump 1st Lvl
Cooling
- Heat Pump 1st Lvl
Appliances
- Included: Smooth Surface, Dishwasher, Disposal, Tankless Water Heater
- Laundry: Electric, Heated Space, Main Level
Features
- Flooring: Luxury Vinyl
- Has basement: No
- Attic: Pull Down Stairs
- Number of fireplaces: 1
- Fireplace features: Outside, Electric
Interior area
- Total structure area: 2,352
- Total interior livable area: 2,352 sqft
Video & virtual tour
Property
Parking
- Total spaces: 3
- Parking features: Garage - Attached
- Attached garage spaces: 3
Features
- Stories: 1
- Patio & porch: Patio
- Exterior features: Gutters - Full
- Fencing: Horse Fence,Rear Only Wood
Lot
- Size: 1 Acres
- Features: Sprinkler
Details
- Additional structures: Shed(s)
- Parcel number: 2056701026
- Horses can be raised: Yes
Construction
Type & style
- Home type: SingleFamily
- Architectural style: Craftsman
- Property subtype: Single Family Residence
Materials
- Brick-All Sides-AbvFound, Fiber Cement-Hardy Plank
- Foundation: Slab
Condition
- New construction: No
- Year built: 2021
Utilities & green energy
- Sewer: Public Sewer
- Water: Well-Public Available
Community & HOA
Community
- Subdivision: MARINERS RETREAT
HOA
- Has HOA: Yes
- Services included: Green Areas
- HOA fee: $550 annually
Location
- Region: Leesville
Financial & listing details
- Price per square foot: $268/sqft
- Tax assessed value: $352,400
- Annual tax amount: $2,905
- Date on market: 10/2/2026
- Listing agreement: Exclusive Right To Sell
- Road surface type: Paved
Estimated market value
$622,800
$592,000 - $654,000
$2,885/mo
Price history
| Date | Event | Price |
|---|---|---|
| 10/8/2026 | Pending sale | $629,900$268/sqft |
Source:  Consolidated MLS #644288 Report a problem | ||
| 10/2/2026 | Listed for sale | $629,900+1999.7%$268/sqft |
Source: Consolidated MLS #644288 Report a problem | ||
| 2/25/2021 | Sold | $30,000$13/sqft |
Source: Public Record Report a problem | ||
Public tax history
| Year | Property taxes | Tax assessment |
|---|---|---|
| 2025 | $2,905 -4.9% | $14,100 |
| 2024 | $3,056 +16.3% | $14,100 |
| 2023 | $2,628 +5% | $14,100 |
| 2022 | $2,503 +726.5% | $14,100 +1466.7% |
| 2021 | $303 | $900 |
| 2020 | -- | $900 |
| 2018 | $295 | $900 |
| 2017 | -- | $900 |
| 2016 | -- | $900 |
| 2015 | -- | $900 |
| 2014 | -- | $900 |
| 2013 | -- | $900 |
| 2012 | -- | $900 |
| 2011 | -- | $900 |
| 2010 | -- | $900 |
| 2008 | -- | $900 |
Find assessor info on the county website
Monthly payment
Est. payment
Payment breakdown
Explore the cost of this home by adjusting the details. Changes won't be saved.Climate risks
Neighborhood: 29070
Nearby schools
Schools provided by the listing agent
- Elementary: Hollywood
- Middle: Saluda-Cnty
- High: Saluda-Cnty
- District: Saluda County
Source: Consolidated MLS. This data may not be complete. We recommend contacting the local school district to confirm school assignments for this home.

Similar homes
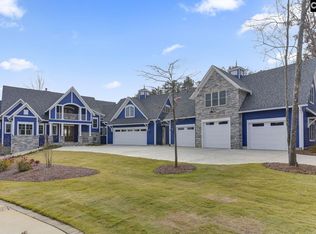
- $629,0005 bd3 ba2.7k sqft149 Harbour Watch Blvd, Leesville, SC 29070For Sale
 MLS ID #641664, Maria Calcutt. Consolidated MLS
- $605,0003 bd3 ba2.7k sqft159 Harvest Moon Dr, Leesville, SC 29070For Sale
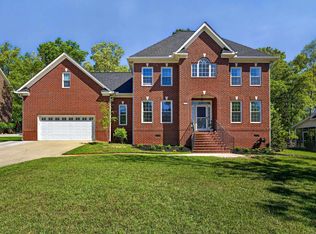 MLS ID #631464, Maria Calcutt. Consolidated MLS
- $669,9003 bd2 ba1.6k sqft173 Blueback Dr, Leesville, SC 29070For Sale
 MLS ID #640224, Dawn Glass. Consolidated MLS
- $775,0003 bd2 ba2k sqft105 Somerset Ct, Leesville, SC 29070For Sale
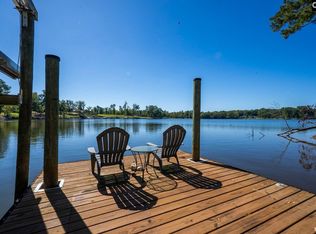 MLS ID #643820, Debi Warner-Lafayette. Consolidated MLS
