2025 CUSTOM-BUILT HOME + ONE-STORY LIVING IN A GATED LAKE MURRAY COMMUNITY! Welcome to 230 Mariners Way in Mariners Retreat, where elevated finishes, thoughtful design, and the Lake Murray lifestyle come together. Built by Stoneridge Builders in 2025, this 3-bedroom, 2.5-bath home features 1,865 square feet on a spacious half-acre lot.From the HardiPlank and stone exterior to the covered front porch with stained wood columns and ceiling, the custom details begin before you even step inside. The open-concept interior features soaring 10-foot ceilings and LVP flooring throughout the main living areas and bedrooms. A floor-to-ceiling stone gas log fireplace anchors the great room, while multi-slide glass doors fill the space with natural light.The SHOWSTOPPING KITCHEN features custom stained cabinetry, quartz countertops, full-height quartz backsplash, oversized island, pot filler, built-in cooktop, wall oven, and built-in microwave.Retreat to the primary suite with tray ceiling and a spa-inspired bath featuring dual vanities, freestanding soaking tub, ZERO-ENTRY tiled shower, tile flooring, and spacious walk-in closet. Two additional bedrooms provide flexibility for guests or a home office.Open the multi-slide doors to a VAULTED SCREENED PORCH with stained wood ceiling for seamless indoor-outdoor living. Additional features include a zero-entry 2-car garage and crawlspace dehumidifier.Just 6 minutes from Lake Murray Boat Ramp #3 and 4 minutes from Driftwood Smokehouse!CUSTOM. LIKE-NEW. ONE-STORY. GATED. NEAR LAKE MURRAY. Schedule your private showing today! Disclaimer: CMLS has not reviewed and, therefore, does not endorse vendors who may appear in listings.
Contingent
$589,900
230 Mariners Way, Leesville, SC 29070
3beds
1,865sqft
Single Family Residence
Built in 2025
0.5 Acres Lot
$582,600 Zestimate®
$316/sqft
$42/mo HOA
What's special
Showstopping kitchenSpacious half-acre lotOversized islandBuilt-in cooktopWall ovenHardiplank and stone exteriorOpen-concept interior
- 47 days
- 806
- 38
Zillow last checked:
Listing updated:
Listed by:
Tami Floyd Phone:803-446-4673,
EXIT Real Est Consultants
Source: Consolidated MLS,MLS#: 640255
Facts & features
Interior
Bedrooms & bathrooms
- Bedrooms: 3
- Bathrooms: 3
- Full bathrooms: 2
- 1/2 bathrooms: 1
- Partial bathrooms: 1
- Main level bathrooms: 3
Primary bedroom
- Features: Double Vanity, Bath-Private, Separate Shower, Walk-In Closet(s), High Ceilings, Tray Ceiling(s), Ceiling Fan(s), Closet-Private, Separate Water Closet
- Level: Main
Bedroom 2
- Features: Bath-Shared, Tub-Shower, High Ceilings, Ceiling Fan(s), Closet-Private
- Level: Main
Bedroom 3
- Features: Bath-Shared, Tub-Shower, High Ceilings, Ceiling Fan(s), Closet-Private
- Level: Main
Kitchen
- Features: Eat-in Kitchen, Kitchen Island, Pantry, Cabinets-Stained, Backsplash-Other, Recessed Lighting, Counter Tops-Quartz
- Level: Main
Living room
- Features: Fireplace, Molding, Ceilings-High (over 9 Ft), Ceiling Fan
- Level: Main
Heating
- Central
Cooling
- Central Air
Appliances
- Included: Built-In Range, Counter Cooktop, Gas Range, Dishwasher, Disposal, Refrigerator, Microwave Built In, Pot Filler, Tankless Water Heater, Gas Water Heater
- Laundry: Electric, Utility Room, Main Level
Features
- Ceiling Fan(s)
- Flooring: Luxury Vinyl, Tile
- Basement: Crawl Space
- Attic: Attic Access
- Number of fireplaces: 1
- Fireplace features: Gas Log-Propane
Interior area
- Total structure area: 1,865
- Total interior livable area: 1,865 sqft
Video & virtual tour
Property
Parking
- Total spaces: 2
- Parking features: Garage Door Opener
- Attached garage spaces: 2
Features
- Stories: 1
- Exterior features: Gutters - Full
- Fencing: None
- Waterfront features: Waterfront Community
Lot
- Size: 0.5 Acres
- Features: Sprinkler
Details
- Parcel number: 2056701028
Construction
Type & style
- Home type: SingleFamily
- Architectural style: Traditional,Craftsman
- Property subtype: Single Family Residence
Materials
- Fiber Cement-Hardy Plank, Stone
Condition
- New construction: No
- Year built: 2025
Utilities & green energy
- Sewer: Public Sewer
- Water: Public
- Utilities for property: Electricity Connected
Community & HOA
Community
- Features: Gated, Waterfront Community
- Subdivision: MARINERS RETREAT
HOA
- Has HOA: Yes
- Services included: Common Area Maintenance
- HOA fee: $500 annually
Location
- Region: Leesville
Financial & listing details
- Price per square foot: $316/sqft
- Tax assessed value: $50,000
- Annual tax amount: $1,150
- Date on market: 8/6/2026
- Listing agreement: Exclusive Right To Sell
- Road surface type: Paved
Estimated market value
$582,600
$553,000 - $612,000
$2,831/mo
Price history
| Date | Event | Price |
|---|---|---|
| 9/4/2026 | Contingent | $589,900$316/sqft |
Source:  Consolidated MLS #640255 Report a problem Consolidated MLS #640255 Report a problem | ||
| 8/6/2026 | Listed for sale | $589,900+883.2%$316/sqft |
Source: Consolidated MLS #640255 Report a problem | ||
| 12/10/2024 | Sold | $60,000$32/sqft |
Source: Public Record Report a problem | ||
| 8/27/2024 | Sold | $60,000+140%$32/sqft |
Source: Public Record Report a problem | ||
| 4/8/2022 | Sold | $25,000$13/sqft |
Source: Public Record Report a problem | ||
Public tax history
| Year | Property taxes | Tax assessment |
|---|---|---|
| 2025 | $1,150 +430.6% | $3,000 +200% |
| 2024 | $217 +16.3% | $1,000 |
| 2023 | $186 +75% | $1,000 +66.7% |
| 2022 | $107 -64.8% | $600 -33.3% |
| 2021 | $303 | $900 |
| 2020 | -- | $900 |
| 2018 | $295 | $900 |
| 2017 | -- | $900 |
| 2016 | -- | $900 |
| 2015 | -- | $900 |
| 2014 | -- | $900 |
| 2013 | -- | $900 |
| 2012 | -- | $900 |
| 2011 | -- | $900 |
| 2010 | -- | $900 |
| 2008 | -- | $900 |
Find assessor info on the county website
Monthly payment
Est. payment
Payment breakdown
Explore the cost of this home by adjusting the details. Changes won't be saved.Climate risks
Neighborhood: 29070
Nearby schools
Schools provided by the listing agent
- Elementary: Hollywood
- Middle: Saluda-Cnty
- High: Saluda-Cnty
- District: Saluda County
Source: Consolidated MLS. This data may not be complete. We recommend contacting the local school district to confirm school assignments for this home.

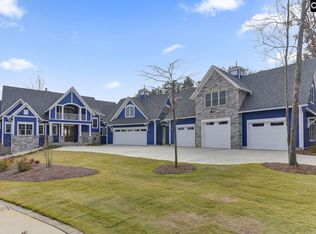
Similar homes
- $605,0003 bd3 ba2.7k sqft159 Harvest Moon Dr, Leesville, SC 29070For Sale
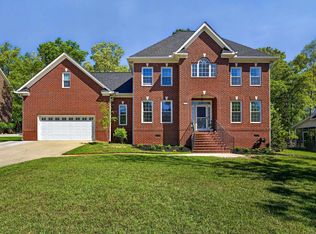 MLS ID #631464, Maria Calcutt. Consolidated MLS
 - $669,9003 bd2 ba1.6k sqft173 Blueback Dr, Leesville, SC 29070For Sale
 MLS ID #640224, Dawn Glass. Consolidated MLS
 - $629,0005 bd3 ba2.7k sqft149 Harbour Watch Blvd, Leesville, SC 29070For Sale
 MLS ID #641664, Maria Calcutt. Consolidated MLS
 - $550,0003 bd3 ba2.5k sqft340 Bobcat Rd, Leesville, SC 29070For Sale
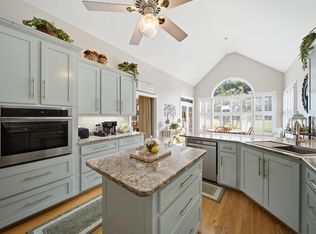 MLS ID #639710, Kyle Zellers. Consolidated MLS
