Come enjoy all the amenities of Lake Royale in this charming 3-bedroom 2-bath ranch home on 0.37 acres. This home comes with new paint throughout, new laminate flooring in the living room and hallway, and a large shed. Active sports, swimming, fishing....its all here, don't miss it!
Pending
$250,000
104 Apache Drive, Louisburg, NC 27549
3beds
1,226sqft
:
Get pre-qualified$1,582/mo
Single Family Residence
Built in 2003
0.37 Acres Lot
$262,500 Zestimate®
$204/sqft
$86/mo HOA
What's special
New paint throughoutNew laminate flooring
- 36 days |
- 9 |
- 0 |
Zillow last checked:
Listing updated:
Listed by:
Sarah Richardson 919-763-4943,
HomeTowne Realty
Source: Hive MLS,MLS#: 100369517 Originating MLS: Johnston County Association of REALTORS
Originating MLS: Johnston County Association of REALTORSFacts & features
Interior
Bedrooms & bathrooms
- Bedrooms: 3
- Bathrooms: 2
- Full bathrooms: 2
Rooms
- Room types: Master Bedroom, Bedroom 1, Bedroom 2, Living Room
Primary bedroom
- Level: First
- Dimensions: 14.6 x 12.6
Bedroom 1
- Level: First
- Dimensions: 11 x 10
Bedroom 2
- Level: First
- Dimensions: 11.6 x 10
Kitchen
- Level: First
- Dimensions: 12.8 x 9.4
Living room
- Level: First
- Dimensions: 15.2 x 12
Heating
- Electric, Forced Air
Cooling
- Central Air
Features
- Master Downstairs, Pantry
Interior area
- Total structure area: 1,226
- Total interior livable area: 1,226 sqft
Property
Parking
- Parking features: Concrete
Features
- Levels: One
- Stories: 1
- Patio & porch: Patio
- Fencing: None
Lot
- Size: 0.37 Acres
- Dimensions: 109 x 206.33 x 145.49 x 109.96
Details
- Parcel number: 2830635760
- Zoning: r-30
- Special conditions: Standard
Construction
Type & style
- Home type: SingleFamily
- Property subtype: Single Family Residence
Materials
- Vinyl Siding, Wood Frame
- Foundation: Slab
- Roof: Shingle
Condition
- New construction: No
- Year built: 2003
Utilities & green energy
- Water: Public
- Utilities for property: Water Available
Community & HOA
Community
- Subdivision: Lake Royale
HOA
- Has HOA: Yes
- Amenities included: Beach Access, Pool, Gated, Maintenance Common Areas, Maintenance Roads
- HOA fee: $1,035 annually
Location
- Region: Louisburg
Financial & listing details
- Price per square foot: $204/sqft
- Tax assessed value: $109,750
- Annual tax amount: $1,208
- Date on market: 2/15/2023
- Cumulative days on market: 37 days
- Listing agreement: Exclusive Right To Sell
- Listing terms: Cash,Conventional,FHA,USDA Loan,VA Loan
- Road surface type: Paved
Estimated market value
$262,500
$249,000 - $276,000
$1,561/mo
Price history
| Date | Event | Price |
|---|---|---|
| 2/18/2023 | Pending sale | $250,000$204/sqft |
Source:  Doorify MLS #2492827 Report a problem Doorify MLS #2492827 Report a problem | ||
| 1/31/2023 | Listed for sale | $250,000+29.9%$204/sqft |
Source: Doorify MLS #2492827 Report a problem | ||
| 8/3/2021 | Sold | $192,500+1.4%$157/sqft |
Source: Doorify MLS #2392677 Report a problem | ||
| 7/4/2021 | Pending sale | $189,900$155/sqft |
Source: Doorify MLS #2392677 Report a problem | ||
| 6/29/2021 | Listed for sale | $189,900+26.7%$155/sqft |
Source: Doorify MLS #2392677 Report a problem | ||
| 10/24/2019 | Listing removed | $149,900$122/sqft |
Source: Folks Properties Inc. #2260361 Report a problem | ||
| 10/15/2019 | Pending sale | $149,900$122/sqft |
Source: Folks Properties Inc. #2260361 Report a problem | ||
| 8/14/2019 | Listed for sale | $149,900$122/sqft |
Source: Folks Properties Inc. #2260361 Report a problem | ||
| 7/30/2019 | Pending sale | $149,900$122/sqft |
Source: Folks Properties Inc. #2260361 Report a problem | ||
| 7/4/2019 | Price change | $149,900-3.2%$122/sqft |
Source: Folks Properties Inc. #2260361 Report a problem | ||
| 6/23/2019 | Listed for sale | $154,900+63.1%$126/sqft |
Source: Folks Properties Inc. #2260361 Report a problem | ||
| 1/19/2007 | Sold | $95,000$77/sqft |
Source: Public Record Report a problem | ||
Public tax history
| Year | Property taxes | Tax assessment |
|---|---|---|
| 2025 | $1,208 +1.6% | $192,690 |
| 2024 | $1,189 +12.8% | $192,690 +75.6% |
| 2023 | $1,054 +1% | $109,750 |
| 2022 | $1,044 -1% | -- |
| 2021 | $1,055 -1% | -- |
| 2020 | $1,066 +1.9% | -- |
| 2019 | $1,046 +0.9% | $109,750 |
| 2018 | $1,037 | $109,750 +13.2% |
| 2017 | $1,037 | $96,910 |
| 2016 | $1,037 | $96,910 |
| 2015 | $1,037 +7.4% | $96,910 |
| 2014 | $966 | $96,910 |
| 2013 | -- | $96,910 |
| 2012 | -- | $96,910 -3.8% |
| 2011 | -- | $100,779 |
| 2010 | -- | $100,779 |
| 2009 | -- | $100,779 |
| 2008 | -- | $100,779 |
Find assessor info on the county website
Monthly payment
Est. payment
Payment breakdown
Explore the cost of this home by adjusting the details. Changes won't be saved.Climate risks
Neighborhood: 27549
Nearby schools
GreatSchools rating
- 6/10Edward Best ElementaryGrades: PK-5Distance: 9.8 mi
- 3/10Bunn MiddleGrades: 6-8Distance: 3.8 mi
- 4/10Bunn HighGrades: 9-12Distance: 2.8 mi
Schools provided by the listing agent
- Elementary: Edward Best
- Middle: Bunn
- High: Bunn
Source: Hive MLS. This data may not be complete. We recommend contacting the local school district to confirm school assignments for this home.
- $310,8003 bd2 ba1.5k sqft108 Apache Dr, Louisburg, NC 27549Off Market
- $25,0000.342 Acres100 Apache Dr, Louisburg, NC 27549Off Market
- $394,7003 bd3 ba2k sqft517 Shawnee Dr, Louisburg, NC 27549Off Market
- $25,0000.475 Acres519 Shawnee Dr, Louisburg, NC 27549Off Market
- $268,6003 bd2 ba1.5k sqft103 Apache Dr, Louisburg, NC 27549Off Market
- $252,7003 bd2 ba1.1k sqft105 Apache Dr, Louisburg, NC 27549Off Market
- $277,0003 bd2 ba1.2k sqft107 Apache Dr, Louisburg, NC 27549Sold
- $309,4003 bd2 ba1.4k sqft114 Apache Dr, Louisburg, NC 27549Off Market
A local agent can set up tours, give advice and negotiate with sellers.
Similar homes
- $245,0003 bd2 ba1.1k sqft100 Mesa Cv, Louisburg, NC 27549For Sale
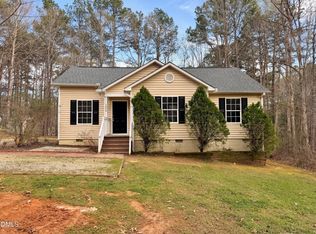
 MLS ID #10158293, Meisha Spang. Doorify MLS
 - $262,5003 bd2 ba1.2k sqft172 Nashua Dr, Louisburg, NC 27549For Sale
 MLS ID #10172147, Roxanne Howell. Doorify MLS
 - $255,0003 bd2 ba1.7k sqft104 Mayan Dr, Louisburg, NC 27549For Sale
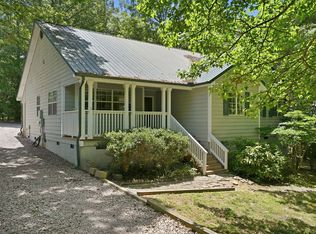 MLS ID #10164852, Christopher Edward Mink. Doorify MLS
 - $297,0003 bd2 ba1.6k sqft133 Wagon Wheel Cir, Louisburg, NC 27549For Sale
 MLS ID #10168304, Meisha Spang. Doorify MLS
 - $275,0003 bd2 ba1.4k sqft121 Running Bear Dr, Louisburg, NC 27549For SaleMLS ID #10168933, Judy Ann Ramsey. Doorify MLS
- $333,0004 bd2 ba1.7k sqft106 Yuma Dr, Louisburg, NC 27549For SaleMLS ID #10179365, Dan Gunther. Doorify MLS
- $300,0003 bd2 ba1.7k sqft330 Shawnee Dr, Louisburg, NC 27549For SaleMLS ID #10163235, Meisha Spang. Doorify MLS
- $250,0003 bd2 ba1.4k sqft106 N Valley Dr, Louisburg, NC 27549For SaleMLS ID #10147804, Linda Craft. Doorify MLS
- $314,9003 bd2 ba1.8k sqft106 Nations Cv, Louisburg, NC 27549For SaleMLS ID #10144630, Kelly Straughn. Doorify MLS
- $349,9003 bd2 ba1.5k sqft187 Buckaroo Dr, Louisburg, NC 27549For SaleMLS ID #10169373, Susan Boblett. Doorify MLS
- $275,0003 bd2 ba1.2k sqft108 Justice St, Louisburg, NC 27549For SaleMLS ID #10179020, Jim Allen. Doorify MLS
- $319,5003 bd2 ba1.6k sqft105 Doe Dr, Louisburg, NC 27549For SaleMLS ID #10133332, Rhonda Kosor. Doorify MLS
- $340,0003 bd2 ba1.4k sqft265 Ridge Dr, Louisburg, NC 27549For SaleMLS ID #10181932, Bre Charlton. Doorify MLS
- $250,0003 bd2 ba1k sqft213 N Bickett North Blvd, Louisburg, NC 27549New ConstructionMLS ID #10166151, Steven Elliot. Doorify MLS
- $229,0003 bd2 ba1.1k sqft108 Edwards Dr, Louisburg, NC 27549For SaleMLS ID #10162063, Connie Jean Guckavan. Doorify MLS
- $309,9003 bd3 ba1.7k sqft306 Smoketree Way, Louisburg, NC 27549For SaleMLS ID #10180298, CLAUDIA Alzate. Doorify MLS
- $255,0003 bd2 ba1.4k sqft5026 Us Highway 401, Youngsville, NC 27596For SaleMLS ID #10163468, Gardner Reynolds. Long & Foster Broker Feed
- $255,0003 bd2 ba1.4k sqft5026 Us Highway 401 S, Youngsville, NC 27596For SaleMLS ID #10163468, Gardner Reynolds. Doorify MLS
- $259,9003 bd2 ba1.1k sqft118 E McIver St, Zebulon, NC 27597For SaleMLS ID #10178784, Gayle Ray. Doorify MLS
- $250,0003 bd2 ba1.1k sqft1024 Laurel Leaf Rd, Zebulon, NC 27597For SaleMLS ID #10173524, Thomas Ladane Shoupe. Doorify MLS
