Every detail of 104 Bellehahn Court has been carefully reimagined to create a home that balances timeless architecture with modern comfort. Nestled on nearly an acre within the waterfront community of Belleview Estates, this remarkable residence offers over 6,000 square feet of beautifully finished living space designed for everyday living, effortless entertaining, and generations of memories. The home features five bedrooms, five full bathrooms, two half bathrooms, and a versatile lower-level guest suite that easily functions as a sixth sleeping space. Every level has been planned with purpose, offering the space and versatility to adapt to the way you live. A stately brick exterior and mature landscaping create an elegant first impression. Inside, rich hardwood flooring, detailed millwork, and abundant natural light define the main level. Formal living and dining rooms, a private office with custom built-ins, and a spacious family room anchored by a fireplace provide a balance of sophistication and comfort. At the heart of the home, the gourmet kitchen brings everyone together. Premium appliances, abundant cabinetry, generous prep space, and an oversized center island make it equally suited for weeknight dinners, holiday celebrations, and everything in between. Open sightlines connect seamlessly to the surrounding living spaces, allowing conversations to flow long after the meal is over. The formal dining room stands apart with its own fireplace and statement lighting, creating an inviting setting for intimate dinners as easily as larger celebrations. Step outside to a backyard designed to be enjoyed throughout the seasons. The screened porch and expansive composite deck overlook a heated saltwater pool with an attached spa and automatic cover, surrounded by paver patios, mature landscaping, and sprawling green space. A custom granite-topped outdoor bar creates the perfect place to gather after a swim, watch the game, or simply enjoy an evening outdoors. The primary suite is a true retreat, offering a spacious bedroom, a custom walk-in closet, and a beautifully renovated marble bath featuring dual vanities, custom cabinetry, an oversized walk-in shower, and a freestanding hammered metal soaking tub beneath a skylight. An upper-level laundry room is thoughtfully positioned just outside the suite, adding everyday convenience. The finished third level is unlike anything else in the home. An additional bedroom, recreation and media room, and custom sleeping alcoves with privacy dividers and hidden trundle beds comfortably accommodate up to six overnight guests. Whether it’s grandchildren spending the weekend, sleepovers with friends, or extended family during the holidays, the space is designed to create memories that will last for years. The walkout lower level adds even more versatility with a guest suite or flex room, an adjacent full bathroom, and space well suited for a home office, fitness studio, media room, or private accommodations for overnight visitors. Located in Belleview Estates, residents enjoy spacious homesites, waterfront amenities, and a peaceful setting just minutes from the charm of downtown Annapolis and everything the Severna Park lifestyle has to offer. From locally owned restaurants, boutiques, coffee shops, and the B&A Trail to nearby marinas, parks, top-rated schools, and everyday conveniences, this location offers the best of both worlds.
Coming soon 08/13
$2,150,000
104 Bellehahn Ct, Severna Park, MD 21146
6beds
5,758sqft
:
Get pre-qualified$13,874/mo
Single Family Residence
Built in 1987
0.92 Acres Lot
$1,815,200 Zestimate®
$373/sqft
$39/mo HOA
What's special
- 16 days |
- 2,007 |
- 94 |
Zillow last checked:
Listing updated:
Listed by:
Joe Smith 410-991-9414,
Next Step Realty 4439012200
Source: Bright MLS,MLS#: MDAA2152108
Facts & features
Interior
Bedrooms & bathrooms
- Bedrooms: 6
- Bathrooms: 7
- Full bathrooms: 5
- 1/2 bathrooms: 2
- Main level bathrooms: 2
Basement
- Area: 2617
Heating
- Heat Pump, Natural Gas
Cooling
- Central Air, Electric
Appliances
- Included: Gas Water Heater
- Laundry: Has Laundry, Upper Level
Features
- Soaking Tub, Bathroom - Walk-In Shower, Built-in Features, Ceiling Fan(s), Crown Molding, Dining Area, Family Room Off Kitchen, Kitchen - Gourmet, Upgraded Countertops
- Flooring: Wood
- Basement: Partially Finished,Walk-Out Access
- Number of fireplaces: 2
- Fireplace features: Brick, Gas/Propane
Interior area
- Total structure area: 7,277
- Total interior livable area: 5,758 sqft
- Finished area above ground: 4,660
- Finished area below ground: 1,098
Property
Parking
- Total spaces: 9
- Parking features: Garage Faces Side, Asphalt, Attached, Driveway
- Attached garage spaces: 3
- Uncovered spaces: 6
Accessibility
- Accessibility features: None
Features
- Levels: Four
- Stories: 4
- Patio & porch: Deck, Screened
- Exterior features: Extensive Hardscape, Lighting, Outdoor Shower, Play Area
- Has private pool: Yes
- Pool features: In Ground, Heated, Salt Water, Pool/Spa Combo, Private
- Fencing: Aluminum
- Waterfront features: River
- Body of water: Severn River
Lot
- Size: 0.92 Acres
Details
- Additional structures: Above Grade, Below Grade
- Parcel number: 020310690008614
- Zoning: R1
- Special conditions: Standard
Construction
Type & style
- Home type: SingleFamily
- Architectural style: Colonial
- Property subtype: Single Family Residence
Materials
- Brick
- Foundation: Block
- Roof: Architectural Shingle
Condition
- New construction: No
- Year built: 1987
Utilities & green energy
- Sewer: Private Septic Tank
- Water: Public
Community & HOA
Community
- Subdivision: Belleview Estates
HOA
- Has HOA: Yes
- Amenities included: Pier/Dock, Beach Access, Picnic Area, Boat Dock/Slip, Boat Ramp
- Services included: Pier/Dock Maintenance
- HOA fee: $465 annually
- HOA name: BELLEVIEW ESTATES COMMUNITY ASSOCIATION
Location
- Region: Severna Park
Financial & listing details
- Price per square foot: $373/sqft
- Tax assessed value: $1,179,700
- Annual tax amount: $11,109
- Date on market: 8/13/2026
- Listing agreement: Exclusive Right To Sell
- Inclusions: Generator, Retractable Pool Cover
- Ownership: Fee Simple
Estimated market value
$1,815,200
$1.69M - $1.98M
$4,589/mo
Price history
| Date | Event | Price |
|---|---|---|
| 6/15/2023 | Sold | $1,590,000-3.6%$276/sqft |
Source:  Bright MLS #MDAA2059854 Report a problem Bright MLS #MDAA2059854 Report a problem | ||
| 5/10/2023 | Pending sale | $1,650,000+117.1%$287/sqft |
Source: Bright MLS #MDAA2059854 Report a problem | ||
| 4/5/2013 | Sold | $760,000-4.9%$132/sqft |
Source: Public Record Report a problem | ||
| 10/17/2012 | Price change | $799,000-3.6%$139/sqft |
Source: Coldwell Banker Residential Brokerage - Annapolis Church #AA7810659 Report a problem | ||
| 6/27/2012 | Price change | $829,000-6.7%$144/sqft |
Source: Coldwell Banker Residential Brokerage - Annapolis Church #AA7810659 Report a problem | ||
| 4/6/2012 | Listed for sale | $889,000$154/sqft |
Source: Coldwell Banker Residential Brokerage - Annapolis Church #AA7810659 Report a problem | ||
Public tax history
| Year | Property taxes | Tax assessment |
|---|---|---|
| 2025 | $9,284 +8.4% | $981,000 +25.4% |
| 2024 | $8,566 +0.6% | $782,300 +0.3% |
| 2023 | $8,515 +4.8% | $779,767 +0.3% |
| 2022 | $8,122 +0.3% | $777,233 +0.3% |
| 2021 | $8,096 +0.3% | $774,700 +0.4% |
| 2020 | $8,069 +0.3% | $771,400 -0.4% |
| 2019 | $8,042 +3.7% | $774,700 +1.3% |
| 2018 | $7,755 +6.9% | $764,800 +7.5% |
| 2017 | $7,254 | $711,633 +8.1% |
| 2016 | -- | $658,467 +8.8% |
| 2015 | -- | $605,300 |
| 2014 | -- | $605,300 |
| 2013 | -- | $605,300 -22% |
| 2012 | -- | $776,000 |
| 2011 | -- | $776,000 |
| 2010 | -- | $776,000 -13.6% |
| 2009 | -- | $897,640 +10.2% |
| 2008 | -- | $814,302 +11.4% |
| 2007 | -- | $730,966 +12.9% |
| 2006 | -- | $647,630 +10.5% |
| 2005 | -- | $586,196 +11.7% |
| 2004 | -- | $524,763 +13.3% |
| 2003 | -- | $463,330 +3% |
| 2002 | -- | $449,670 +3.1% |
| 2001 | -- | $436,010 |
Find assessor info on the county website
Monthly payment
Est. payment
Payment breakdown
Explore the cost of this home by adjusting the details. Changes won't be saved.Climate risks
Neighborhood: 21146
Nearby schools
GreatSchools rating
- 10/10Jones Elementary SchoolGrades: K-5Distance: 0.7 mi
- 10/10Severna Park Middle SchoolGrades: 6-8Distance: 4 mi
- 9/10Severna Park High SchoolGrades: 9-12Distance: 2.5 mi
Schools provided by the listing agent
- High: Severna Park
- District: Anne Arundel County Public Schools
Source: Bright MLS. This data may not be complete. We recommend contacting the local school district to confirm school assignments for this home.
- $647,7003 bd2 ba1.4k sqft113 Arundel Ave, Severna Park, MD 21146Off Market
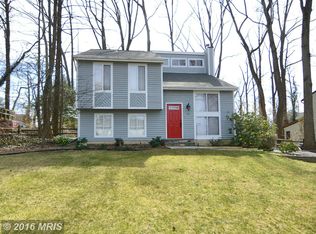
- $569,300-- bd1 ba1.6k sqft117 Arundel Ave, Severna Park, MD 21146Off Market
- $536,000-- bd1 ba968 sqft111 Arundel Ave, Severna Park, MD 21146Off Market
- $1,604,1005 bd6 ba4.6k sqft102 Bellehahn Ct, Severna Park, MD 21146Off Market
- $1,274,200-- bd3 ba4k sqft106 Bellehahn Ct, Severna Park, MD 21146Off Market
- $20,300-- bd-- ba-- sqftRecreation Area, Severna park, MD 21146Off Market
- $525,100-- bd1 ba968 sqft107 Arundel Ave, Severna Park, MD 21146Off Market
- $880,1003 bd3 ba2.3k sqft123 Arundel Ave, Severna Park, MD 21146Off Market
A local agent can set up tours, give advice and negotiate with sellers.
Similar homes
- $1,399,9005 bd4 ba7k sqft1002 Granda Flora Ct, Severna Park, MD 21146For Sale
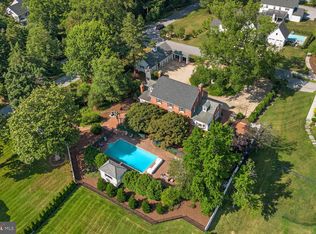
 MLS ID #MDAA2145748, David Orso, Berkshire Hathaway HomeServices PenFed Realty. Bright MLS
 - $1,900,0005 bd5 ba7.2k sqft524 Harlequin Ln, Severna Park, MD 21146For Sale
 MLS ID #MDAA2148178, Carol Snyder, Monument Sotheby's International Realty. Bright MLS
 - $1,500,0005 bd3 ba3k sqft7 Riverview Rd, Severna Park, MD 21146For Sale
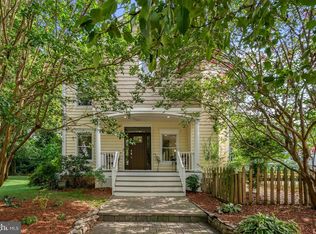 MLS ID #MDAA2152856, David Orso, Berkshire Hathaway HomeServices PenFed Realty. Bright MLS
 - $2,250,0004 bd4 ba4.3k sqft141 Boone Trl, Severna Park, MD 21146For Sale
 MLS ID #MDAA2118522, Linda K Fredeking, Monument Sotheby's International Realty. Bright MLS
 - $2,250,0004 bd3 ba4.7k sqft500 Sara Dr, Annapolis, MD 21401For SaleMLS ID #MDAA2142906, Brad Kappel, TTR Sotheby's International Realty. Bright MLS
- $2,349,9996 bd6 ba5.6k sqft1116 Gumbottom Rd, Crownsville, MD 21032For SaleMLS ID #MDAA2139966, Connie Trujillo, Engel & Volkers Annapolis. Bright MLS
- $2,250,0005 bd7 ba8.2k sqft1614 Annesley Ct, Annapolis, MD 21401For SaleMLS ID #MDAA2150382, Brad Kappel, TTR Sotheby's International Realty. Bright MLS
- $1,450,0004 bd3 ba3.1k sqft1218 Balfour Dr, Arnold, MD 21012For SaleMLS ID #MDAA2151160, Tracy Marshall, Engel & Volkers Annapolis. Bright MLS
- $1,149,0004 bd4 ba4.4k sqft319 Carlyn Dr, Severna Park, MD 21146For SaleMLS ID #MDAA2149006, Betty Batty, Compass. Bright MLS
- $1,699,0005 bd6 ba4.6k sqft1322 Windsor Ridge Ln, Annapolis, MD 21409For SaleMLS ID #MDAA2146492, Betty DuLaney, EXP Realty, LLC. Bright MLS
- $1,795,0006 bd6 ba8.2k sqft11 Walters Way, Pasadena, MD 21122For SaleMLS ID #MDAA2151522, Randy Fazio, Fathom Realty MD, LLC. Bright MLS
- $2,999,9005 bd5 ba5.2k sqft1486 Downham Market, Annapolis, MD 21401For SaleMLS ID #MDAA2152082, Wendy Oliver, Coldwell Banker Realty. Bright MLS
- $2,495,0006 bd4 ba3.5k sqft631 Stillwater Rd, Gibson Island, MD 21056For SaleMLS ID #MDAA2151250, Merrie Louise Raynolds, TTR Sotheby's International Realty. Bright MLS
- $1,999,9003 bd4 ba3.7k sqft245 Long Point Rd, Crownsville, MD 21032For SaleMLS ID #MDAA2139768, Julie Procopio, Berkshire Hathaway HomeServices Homesale Realty. Bright MLS
- $1,500,0004 bd5 ba6.2k sqft109 Melchior Rd, Millersville, MD 21108For SaleMLS ID #MDAA2152862, David Orso, Berkshire Hathaway HomeServices PenFed Realty. Bright MLS
- $1,650,0004 bd4 ba3.6k sqft1018 Magothy Ave, Arnold, MD 21012For SaleMLS ID #MDAA2150028, Nicole Callender, Keller Williams Realty Delmarva. Bright MLS
- $1,899,0005 bd5 ba5k sqft7429 Bay Front Rd, Sparrows Point, MD 21219For SaleMLS ID #MDBC2170428, Laura Dernoga, Cummings & Co. Realtors. Bright MLS
- $1,445,0005 bd5 ba5.3k sqft982 Stonington Dr, Arnold, MD 21012For SaleMLS ID #MDAA2145488, Mary Beth Paganelli, Long & Foster Real Estate, Inc.. Bright MLS
- $1,795,0005 bd6 ba7.2k sqft27 Hunting Ct, Edgewater, MD 21037For SaleMLS ID #MDAA2140348, Jason Donovan, RE/MAX Leading Edge. Bright MLS
- $1,679,0005 bd5 ba5.8k sqft1631 Carnoustie Dr, Pasadena, MD 21122For SaleMLS ID #MDAA2145888, Stephanie Smith, Douglas Realty, LLC. Bright MLS
