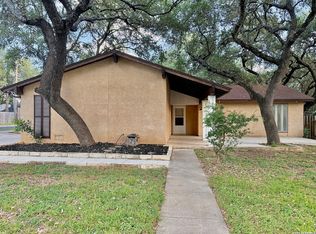
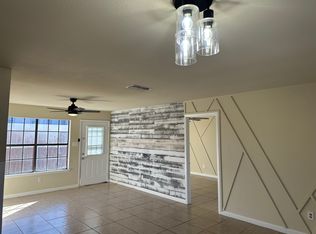
Located in the desirable area of Boerne, this charming manufactured home sits on a spacious corner lot totaling 0.3345 acres, offering both privacy and flexibility. With ample parking space, this property is perfect for homeowners who need room for multiple vehicles, guests, or even recreational equipment. Conveniently positioned just minutes from San Antonio and the scenic Texas Hill Country, you'll enjoy the perfect balance of peaceful living and easy access to city amenities. Shopping, dining, and local schools are all just a short drive away, making daily life both comfortable and convenient. The home itself has been partially remodeled, offering a great opportunity to enjoy updated features while still allowing room to add your personal touch. Whether you're a first-time buyer, investor, or someone looking for space and location, this property delivers excellent potential in a growing area.
For sale
Price cut: $30K (5/29)
$260,000
104 BLUEBONNET DR, Boerne, TX 78015
3beds
1,344sqft
Manufactured Home
Built in 1980
0.33 Acres Lot
$251,500 Zestimate®
$193/sqft
$-- HOA
What's special
Charming manufactured homeAmple parking space
- 80 days |
- 312 |
- 13 |
Zillow last checked:
Listing updated:
Listed by:
Diana Laxton TREC #655157 (210) 647-6557,
Vortex Realty
Source: LERA MLS,MLS#: 1964384
Facts & features
Interior
Bedrooms & bathrooms
- Bedrooms: 3
- Bathrooms: 2
- Full bathrooms: 2
Primary bedroom
- Features: Walk-In Closet(s), Full Bath
- Area: 169
- Dimensions: 13 x 13
Bedroom 2
- Area: 154
- Dimensions: 14 x 11
Bedroom 3
- Area: 143
- Dimensions: 11 x 13
Primary bathroom
- Features: Tub/Shower Combo
- Area: 154
- Dimensions: 14 x 11
Dining room
- Area: 40
- Dimensions: 5 x 8
Kitchen
- Area: 260
- Dimensions: 13 x 20
Living room
- Area: 195
- Dimensions: 13 x 15
Heating
- Central, Electric
Cooling
- Central Air
Appliances
- Included: Cooktop, Refrigerator, Gas Water Heater
- Laundry: Main Level, Laundry Room, In Kitchen, Washer Hookup, Dryer Connection
Features
- One Living Area, Separate Dining Room, Eat-in Kitchen, Breakfast Bar, Utility Room Inside, All Bedrooms Downstairs, Master Downstairs
- Flooring: Linoleum
- Windows: Window Coverings
- Has basement: No
- Has fireplace: No
- Fireplace features: Not Applicable
Interior area
- Total interior livable area: 1,344 sqft
Property
Parking
- Total spaces: 2
- Parking features: None, Two Car Carport
- Carport spaces: 2
Features
- Stories: 1
- Patio & porch: Deck
- Pool features: None
- Fencing: Privacy
Lot
- Size: 0.33 Acres
- Features: Corner Lot, 1/4 - 1/2 Acre, Level
Details
- Parcel number: 1508500000020
Construction
Type & style
- Home type: MobileManufactured
- Property subtype: Manufactured Home
Materials
- Siding, Aluminum Siding
- Foundation: Other
- Roof: Metal
Condition
- Pre-Owned
- New construction: No
- Year built: 1980
Utilities & green energy
- Sewer: Septic
- Water: Water System
- Utilities for property: Cable Available
Community & HOA
Community
- Features: None
- Security: Smoke Detector(s)
- Subdivision: Cascade Moble Village
Location
- Region: Boerne
Financial & listing details
- Price per square foot: $193/sqft
- Tax assessed value: $83,840
- Annual tax amount: $1,250
- Price range: $260K - $260K
- Date on market: 5/6/2026
- Cumulative days on market: 81 days
- Listing terms: Conventional,Cash,Investors OK
- Body type: Double Wide
Estimated market value
$251,500
$239,000 - $264,000
$1,867/mo
Price history
| Date | Event | Price |
|---|---|---|
| 5/29/2026 | Price change | $260,000-10.3%$193/sqft |
Source:  LERA MLS #1964384 Report a problem LERA MLS #1964384 Report a problem | ||
| 5/16/2026 | Listing removed | $1,900$1/sqft |
Source: Zillow Rentals Report a problem | ||
| 5/6/2026 | Listed for sale | $290,000+75.8%$216/sqft |
Source: LERA MLS #1964384 Report a problem | ||
| 4/25/2026 | Listed for rent | $1,900$1/sqft |
Source: Zillow Rentals Report a problem | ||
| 11/16/2022 | Listing removed | -- |
Source: Owner Report a problem | ||
| 8/18/2022 | Price change | $165,000-5.7%$123/sqft |
Source: Owner Report a problem | ||
| 6/28/2022 | Price change | $175,000-5.4%$130/sqft |
Source: Owner Report a problem | ||
| 5/4/2022 | Listed for sale | $185,000$138/sqft |
Source: Owner Report a problem | ||
Public tax history
| Year | Property taxes | Tax assessment |
|---|---|---|
| 2025 | $1,168 -6.5% | $83,840 -7.5% |
| 2024 | $1,249 -0.2% | $90,630 |
| 2023 | $1,252 +23% | $90,630 +40% |
| 2022 | $1,017 +41% | $64,740 +45.6% |
| 2021 | $721 -2.8% | $44,470 |
| 2020 | $742 -1.9% | $44,470 |
| 2019 | $757 -4% | $44,470 |
| 2018 | $788 | $44,470 |
| 2017 | $788 +2.4% | $44,470 +0.2% |
| 2016 | $770 +2.4% | $44,400 |
| 2015 | $752 | $44,400 |
| 2014 | $752 | $44,400 |
| 2013 | $752 | $44,400 |
Find assessor info on the county website
Monthly payment
Climate risks
Neighborhood: 78015
Nearby schools
GreatSchools rating
- 9/10Kendall Elementary SchoolGrades: PK-5Distance: 0.9 mi
- 9/10Boerne Middle SouthGrades: 6-8Distance: 0.7 mi
- 8/10Boerne - Samuel V Champion High SchoolGrades: 9-12Distance: 2.5 mi
Schools provided by the listing agent
- District: Boerne
Source: LERA MLS. This data may not be complete. We recommend contacting the local school district to confirm school assignments for this home.
- $276,300-- bd-- ba980 sqft104 Bluebonnet Dr, Boerne, TX 78015Off Market
- $12,260-- bd-- ba144 sqftBluebonnet Dr, Boerne, TX 78015Off Market
- $164,600-- bd2 ba1.1k sqft103 Bluebonnet Dr, Boerne, TX 78015Off Market
- $85,690-- bd2 ba728 sqft104 N Wagon Wheel Dr, Boerne, TX 78015Off Market
- $285,000-- bd-- ba1k sqft104 N Wagon Wheel Dr, Boerne, TX 78015Off Market
- $499,800-- bd2 ba1.8k sqft31134 Interstate Highway 10 W, Boerne, TX 78006Off Market
- $353,500-- bd-- ba128 sqft31004 Interstate Highway 10 W, Boerne, TX 78006Off Market
- $161,400-- bd2 ba1.1k sqft103 S Wagon Wheel Dr, Boerne, TX 78015Off Market
A local agent can set up tours, give advice and negotiate with sellers.
Similar homes
- $299,9003 bd2 ba1.5k sqft885 BRUSHY CREEK DR, Lakehills, TX 78063For Sale

 MLS ID #2002753, Marco Puga TREC #827908, eXp Realty. LERA MLS
 - $265,0003 bd3 ba1.6k sqft25315 Lynda Sue, San Antonio, TX 78257For Sale
 MLS ID #1887483, Jorge Gamboa TREC #390090, Elite Real Estate. LERA MLS
 - $250,0003 bd2 ba1.3k sqft9322 Sturbridge, San Antonio, TX 78254For Sale
 MLS ID #1994918, Matthew Hetrick TREC #682454, Keller Williams Heritage. LERA MLS
 - $199,9753 bd2 ba1.2k sqft605 Oak Park Dr, Boerne, TX 78006For Sale
 Kuper Sotheby's International Realty
 - $199,9753 bd2 ba1.2k sqft605 Oak Park #605, Boerne, TX 78006For SaleMLS ID #1940935, Kristian Forks TREC #678189, Kuper Sotheby's Int'l Realty. LERA MLS
- $260,0003 bd2 ba1.3k sqft9475 Brushy Point, San Antonio, TX 78250For SaleMLS ID #1970146, Yvonne Garza TREC #695611, Real Broker, LLC. LERA MLS
- $247,0003 bd2 ba1.3k sqft8901 Timber Cut, San Antonio, TX 78250For SaleMLS ID #1996721, Richard Lopez TREC #634231, LIVE REALTY, LLC. LERA MLS
- $275,0003 bd2 ba1.4k sqft10445 COUNTRY BREEZE, San Antonio, TX 78240For SaleMLS ID #1964803, Audra Morris TREC #695143, Barnett Realty Group, LLC. LERA MLS
- $325,0003 bd2 ba1.4k sqft1209 FM 1376, Sisterdale, TX 78006For SaleMLS ID #1937030, Sandra Johnston TREC #580914, Pinnacle Realty Advisors. LERA MLS
- $374,9003 bd2 ba1.7k sqft26002 Los Mirasoles, San Antonio, TX 78015For SaleMLS ID #1996808, Don Crumrine TREC #552115, Texas Premier Realty. LERA MLS
- $220,0003 bd2 ba1.6k sqft25115 brewer, San Antonio, TX 78257For SaleMLS ID #1941728, Yeemi Bello-Mondragon TREC #791897, Real Broker, LLC. LERA MLS
- $286,0003 bd2 ba1.8k sqft7119 FOREST MONT ST, San Antonio, TX 78240For SaleMLS ID #1971547, Victor Lopez TREC #795730, RCR Real Connect Realty. LERA MLS
- $329,5002 bd2 ba1.4k sqft25423 Triangle Loop, San Antonio, TX 78255For SaleMLS ID #1995124, Elizabeth Paine TREC #687968, The House Company. LERA MLS
- $199,9953 bd2 ba1.9k sqft8790 Whartons Dock, Bandera, TX 78003For SaleMLS ID #1955433, Lindsay Barnett TREC #499039, Barnett Realty Group, LLC. LERA MLS
- $252,0003 bd3 ba1.5k sqft5626 Timbersteep, San Antonio, TX 78250For SaleMLS ID #1999046, Juan Medina TREC #577657, AE Realty. LERA MLS
- $179,9902 bd2 ba992 sqft572 RIVER BLUFF CIR, Pipe Creek, TX 78063For SaleMLS ID #2001485, Lindsay Barnett TREC #499039, Barnett Realty Group, LLC. LERA MLS
- $275,0004 bd2 ba1.6k sqft9131 Pitcairn, San Antonio, TX 78254For SaleMLS ID #1961543, Carl Flora TREC #758696, Branded Realty, LLC. LERA MLS
- $300,0003 bd2 ba1.3k sqft1407 BROOK MDW, San Antonio, TX 78232For SaleMLS ID #2002775, Bradley Burnes TREC #682586, Real Broker, LLC. LERA MLS
- $249,0003 bd2 ba1.4k sqft7142 CORAL SPGS, San Antonio, TX 78250For SaleMLS ID #1963188, Briana Berg TREC #747603, Keller Williams City-View. LERA MLS
- $278,0003 bd2 ba1.8k sqft10626 Horn Blvd, San Antonio, TX 78240For SaleMLS ID #1969069, Farah Nadela TREC #475171, Home Team of America. LERA MLS
