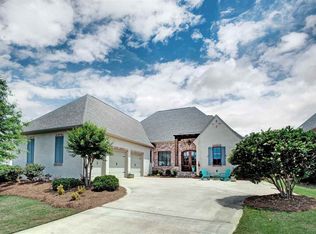
FULLY-TRANSFERABLE HOME WARRANTY. NEW HVAC. INTERIOR ROOMS, GARAGES (INSIDE AND OUT), FRONT DOOR, MUCH OF THE EXTERIOR ALL FRESHLY PAINTED. This spacious and well-maintained single-story home offers 2,958 square feet of living space with 4 bedrooms and 3 baths, plus a 3-car garage. The home features hardwood and tile floors throughout, with no carpet. The heart-of-pine floors were recently refinished in a beautiful dark walnut. The kitchen offers granite countertops, a large island, two copper sinks with Delta champagne bronze fixtures, and a built-in pot-filler above the Wolf 6-eye gas range. The keeping room, living room, and back porch all feature gas log fireplaces. The primary suite is spacious enough to comfortably include a seating area. The primary bath has dual vanities, a soaking tub, a separate, large walk-in shower, slate tile floors, stone countertops, and newly-installed Delta champagne bronze sink fixtures. Off the primary bath is a spacious walk-in closet. Each of the three additional bedrooms also have walk-in closets, and the secondary baths also have granite countertops and newly-installed Delta champagne bronze sink fixtures. Other updates include updated lighting throughout, and granite countertop, stone sink, and broom closet installed in laundry room. The home has two HVAC units (one replaced in July 2026), two tankless hot water heaters, and a very large attic space. Outside, enjoy the covered back porch with a third fireplace, and newly-installed landscaping in both the front and back yards. The location of the home within the neighborhood truly cannot be beat! You will be on a cul-de-sac of only 13 homes that are perfectly located a *very* short walk to the playground, the swimming pool, and the beach at the Reunion Lake where neighborhood events are held year-round!
Pending
Price cut: $39.9K (10/2)
$599,999
104 Bristol Cv, Madison, MS 39110
4beds
2,958sqft
Residential, Single Family Residence
Built in 2011
8,712 Square Feet Lot
$589,700 Zestimate®
$203/sqft
$-- HOA
What's special
Covered back porchUpdated lighting throughout
- 11 days
- 1,549
- 95
Likely to sell faster than
Zillow last checked:
Listing updated:
Listed by:
Brad M Burleson 601-832-2020,
UList Realty 601-832-2020
Source: MLS United,MLS#: 4163929
Facts & features
Interior
Bedrooms & bathrooms
- Bedrooms: 4
- Bathrooms: 3
- Full bathrooms: 3
Heating
- Central
Cooling
- Central Air
Appliances
- Included: Double Oven, Microwave, Refrigerator
Features
- Entrance Foyer, High Ceilings, Pantry, Storage, Walk-In Closet(s), Double Vanity
- Flooring: Slate, Tile, Wood
- Has fireplace: Yes
- Fireplace features: Great Room, Living Room, Outside
Interior area
- Total structure area: 2,958
- Total interior livable area: 2,958 sqft
Video & virtual tour
Property
Parking
- Total spaces: 3
- Parking features: Driveway
- Garage spaces: 3
- Has uncovered spaces: Yes
Features
- Levels: One
- Stories: 1
- Fencing: Back Yard,Privacy
Lot
- Size: 8,712 Square Feet
Details
- Parcel number: Unassigned
Construction
Type & style
- Home type: SingleFamily
- Property subtype: Residential, Single Family Residence
Materials
- Brick
- Foundation: Slab
- Roof: Architectural Shingles
Condition
- Move In Ready
- New construction: No
- Year built: 2011
Utilities & green energy
- Sewer: Public Sewer
- Water: Public
- Utilities for property: Electricity Available
Community & HOA
Community
- Features: Clubhouse, Fishing, Lake, Park, Pool, Tennis Court(s)
- Security: Gated Community
- Subdivision: Reunion
HOA
- Has HOA: Yes
- Services included: Management
Location
- Region: Madison
Financial & listing details
- Price per square foot: $203/sqft
- Tax assessed value: $375,690
- Annual tax amount: $4,228
- Date on market: 9/29/2026
- Electric utility on property: Yes
Estimated market value
$589,700
$560,000 - $619,000
$3,448/mo
Price history
| Date | Event | Price |
|---|---|---|
| 10/6/2026 | Pending sale | $599,999$203/sqft |
Source: MLS United #4163929 Report a problem | ||
| 10/2/2026 | Price change | $599,999-6.2%$203/sqft |
Source: MLS United #4163929 Report a problem | ||
| 9/29/2026 | Listed for sale | $639,900+38.5%$216/sqft |
Source: MLS United #4163929 Report a problem | ||
| 9/30/2014 | Sold | -- |
Source: MLS United #1266140 Report a problem | ||
| 8/21/2014 | Pending sale | $462,000$156/sqft |
Source: Crye-Leike #266140 Report a problem | ||
| 7/11/2014 | Listed for sale | $462,000$156/sqft |
Source: Crye-Leike #266140 Report a problem | ||
Public tax history
| Year | Property taxes | Tax assessment |
|---|---|---|
| 2025 | $4,228 +3.7% | $37,569 |
| 2024 | $4,078 -6.9% | $37,569 |
| 2023 | $4,378 | $37,569 |
| 2022 | $4,378 +4% | $37,569 +4% |
| 2021 | $4,211 | $36,136 |
| 2020 | $4,211 +7.7% | $36,136 |
| 2019 | $3,911 -12.8% | $36,136 |
| 2018 | $4,483 | $36,136 +1.6% |
| 2017 | $4,483 -34% | $35,562 -33.3% |
| 2016 | $6,788 | $53,343 +58.9% |
| 2015 | $6,788 +62.3% | $33,562 |
| 2014 | $4,183 | $33,562 |
| 2013 | -- | -- |
| 2012 | -- | -- |
Find assessor info on the county website
Monthly payment
Est. payment
Payment breakdown
Explore the cost of this home by adjusting the details. Changes won't be saved.Climate risks
Neighborhood: 39110
Nearby schools
Schools provided by the listing agent
- Elementary: Madison Station
- Middle: Madison Middle School
- High: Madison Central
Source: MLS United. This data may not be complete. We recommend contacting the local school district to confirm school assignments for this home.
Similar homes
- $699,5004 bd4 ba3.3k sqft121 Vinca Dr, Madison, MS 39110For Sale
 MLS ID #4165153, Vicki Walker, BHHS Gateway Real Estate. MLS United
 - $669,9004 bd3 ba3k sqft119 Covington Way, Madison, MS 39110For Sale
 MLS ID #4153674, Lindsay Buford, Crye-Leike. MLS United
 - $529,0004 bd2 ba2.4k sqft92 Bozeman Paine Cir, Madison, MS 39110For Sale
 MLS ID #4164590, Stephanie P Cummins, Front Gate Realty LLC. MLS United
 - $--5 bd4 ba2.7k sqft316 Colony Ct, Madison, MS 39110Auction
 Auction.com 2
