Welcome to 104 Condor Drive, Tamiment, PA--a beautifully appointed condo offering a serene escape in the heart of the Poconos. This lakeview property boasts meticulous care and thoughtful upgrades throughout, ensuring a comfortable and inviting living space. With two bedrooms and three bathrooms, this one-floor townhome features an open layout accentuated by vaulted ceilings, exposed beams, and skylights, creating an expansive yet cozy atmosphere. The wood stove adds a touch of warmth, perfect for relaxing evenings.
Enjoy the privacy of an end/corner unit with three covered decks, ideal for soaking in the tranquility of this Pocono retreat. The home is fully furnished and includes modern touches like stainless steel appliances, granite countertops, and a queen-size Murphy bed, enhancing convenience and style. With central AC and parking, this property is ready for you and your guests to enjoy.
Take advantage of free lake access and explore the great outdoors. Located in Bushkill, known for its vacation-style living and natural beauty, this home offers an ideal blend of privacy and community. With extremely low taxes and great curb appeal, it's an excellent opportunity for those seeking a peaceful lifestyle.
Schedule a showing to experience it in person.
For sale
$200,000
104 Condor Dr Unit 2, Tamiment, PA 18371
2beds
1,300sqft
Condominium
Built in 1988
-- sqft lot
$208,300 Zestimate®
$154/sqft
$275/mo HOA
What's special
Fully furnishedLakeview propertyThree covered decksGreat curb appealOne-floor townhomeQueen-size murphy bedThree bathrooms
- 50 days
- 438
- 15
Zillow last checked:
Listing updated:
Listed by:
Yvette Foster 646-450-7829,
Keller Williams Real Estate - Stroudsburg 570-421-2890
Source: PMAR,MLS#: PM-143170
Facts & features
Interior
Bedrooms & bathrooms
- Bedrooms: 2
- Bathrooms: 3
- Full bathrooms: 3
Heating
- Wood Stove, Electric
Cooling
- Ceiling Fan(s), Central Air
Appliances
- Included: Electric Cooktop, Electric Oven, Stainless Steel Appliance(s), Washer/Dryer Stacked
- Laundry: In Hall, Laundry Closet
Features
- Kitchen Island, Granite Counters, Beamed Ceilings, Cathedral Ceiling(s), High Ceilings, Open Floorplan, Built-in Features, Ceiling Fan(s), Double Hung Closet, Hand-held Shower Head, No Interior Steps
- Flooring: Carpet, Laminate, Tile
- Windows: Window Coverings
- Basement: Crawl Space
- Has fireplace: Yes
- Fireplace features: Wood Burning
- Furnished: Yes
- Common walls with other units/homes: 1 Common Wall,End Unit
Interior area
- Total structure area: 1,300
- Total interior livable area: 1,300 sqft
- Finished area above ground: 1,300
- Finished area below ground: 0
Video & virtual tour
Property
Parking
- Total spaces: 2
- Parking features: Open
- Uncovered spaces: 2
Features
- Stories: 1
- Patio & porch: Front Porch, Rear Porch, Side Porch, Covered
- Exterior features: Private Entrance
Lot
- Size: 3,484 Square Feet
- Features: Corner Lot, Few Trees, Landscaped
Details
- Parcel number: 100616
- Zoning description: Residential
Construction
Type & style
- Home type: Condo
- Architectural style: Contemporary,Ranch,Other,See Remarks
- Property subtype: Condominium
- Attached to another structure: Yes
Materials
- T1-11
Condition
- Year built: 1988
Utilities & green energy
- Sewer: Public Sewer
- Water: Public
- Utilities for property: Cable Available
Community & HOA
Community
- Subdivision: Eagle Point Townhomes
HOA
- Has HOA: Yes
- Amenities included: Other
- Services included: Trash, Snow Removal, Maintenance Grounds, Maintenance Road, Other
- HOA fee: $3,300 annually
Location
- Region: Tamiment
Financial & listing details
- Price per square foot: $154/sqft
- Annual tax amount: $1,458
- Date on market: 7/20/2026
- Listing terms: Cash,Conventional,FHA,USDA Loan
- Inclusions: Beds, Living and Dining Furniture
- Exclusions: Bedding (includes Comforters, Pillows, Pillow Shams)
- Road surface type: Asphalt
Estimated market value
$208,300
$196,000 - $223,000
$2,110/mo
Price history
| Date | Event | Price |
|---|---|---|
| 7/20/2026 | Listed for sale | $200,000+5.8%$154/sqft |
Source: PMAR #PM-143170 Report a problem | ||
| 7/5/2023 | Sold | $189,000$145/sqft |
Source: PMAR #PM-105781 Report a problem | ||
| 5/3/2023 | Listed for sale | $189,000+310.9%$145/sqft |
Source: PMAR #PM-105781 Report a problem | ||
| 1/27/2020 | Sold | $46,000+76.9%$35/sqft |
Source: Agent Provided Report a problem | ||
| 3/3/2017 | Sold | $26,000-18.8%$20/sqft |
Source: PMAR #PM-38203 Report a problem | ||
| 12/23/2016 | Price change | $32,000-19.8%$25/sqft |
Source: RE/MAX Crossroads #PM-38203 Report a problem | ||
| 8/15/2016 | Price change | $39,900-11.3%$31/sqft |
Source: RE/MAX Crossroads #PM-38203 Report a problem | ||
| 11/21/2015 | Price change | $45,000-9.8%$35/sqft |
Source: RE/MAX CROSSROADS #PM-24404 Report a problem | ||
| 6/4/2015 | Listed for sale | $49,900$38/sqft |
Source: RE/MAX Crossroads #PM-24404 Report a problem | ||
Public tax history
Tax history is unavailable.
Monthly payment
Est. payment
Payment breakdown
Explore the cost of this home by adjusting the details. Changes won't be saved.Climate risks
Neighborhood: 18371
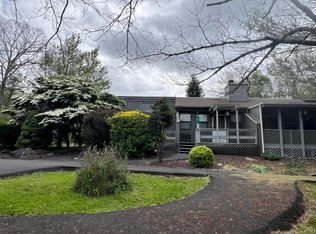
Similar homes
- $199,0003 bd2 ba1.3k sqft105 Condor Dr #36, Tamiment, PA 18371For Sale
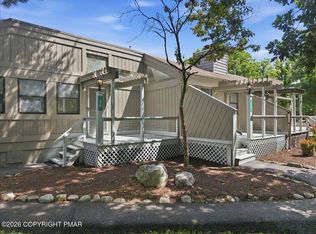 MLS ID #PM-143778, Janine Marie Guarriello, Realty Executives - Stroudsburg. PMAR
 - $174,9503 bd2 ba1.8k sqft2174 Eagle Path, Bushkill, PA 18324For Sale
 MLS ID #PM-144551, Tracy Lee McDermott, McDermott & McDermott R.E., Inc.. PMAR
 - $199,9002 bd3 ba1.1k sqft324 Hollow Rd, East Stroudsburg, PA 18302For Sale
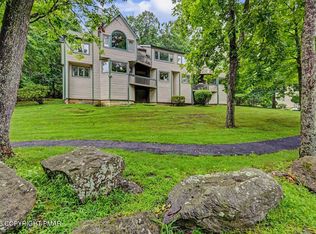 MLS ID #PM-143269, Bev Waring, Waring Bowman Realty. PMAR
 - $209,0003 bd2 ba1.2k sqft175 Salisbury Rd, Bushkill, PA 18324For Sale
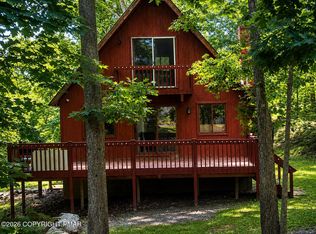 MLS ID #PM-142715, Karen Esposito, Realty Executives - Stroudsburg. PMAR
 - $189,9003 bd2 ba1k sqft520 Hummingbird Ct, Bushkill, PA 18324For Sale
 MLS ID #PW261401, Xander Weidenbaum, Redstone Run Realty, LLC. PWAR as distributed by MLS GRID
 - $225,0002 bd3 ba1.5k sqft3336 Windermere Dr, Bushkill, PA 18324For SaleMLS ID #PW253737, Melissa Gonzalez, Berkshire Hathaway HomeServices Pocono Real Estate Milford. PWAR as distributed by MLS GRID
- $185,0002 bd2 ba1k sqft211 Falls Cir, Bushkill, PA 18324For Sale
 MLS ID #SC261357, Bernie L. Wright, Cobblestone Real Estate LLC. GSBR as distributed by MLS GRID
 - $228,0002 bd2 ba1k sqft159 Stream Ct, Bushkill, PA 18324For SaleMLS ID #PW262590, Dara Larsen, Iron Valley R E Tri-State. PWAR as distributed by MLS GRID
- $242,0002 bd2 ba1.5k sqft2158 Southport Dr, Bushkill, PA 18324For SaleMLS ID #PW262273, Jessica Sheppard, Berkshire Hathaway HomeServices Pocono Real Estate Milford. PWAR as distributed by MLS GRID
- $230,0002 bd1 ba1.1k sqft1107 Grouse Ct, Bushkill, PA 18324For SaleMLS ID #PW262670, Jessica Sheppard, Berkshire Hathaway HomeServices Pocono Real Estate Milford. PWAR as distributed by MLS GRID
