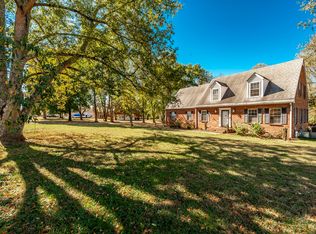
Welcome home to 104 Cotton Street! This charming all-brick ranch offers timeless appeal, comfortable single-level living, and a spacious lot with mature trees. Inside, you'll find approximately 1,935 square feet of living space, featuring a welcoming slate entry, built-in bookcases, and a cozy fireplace that creates a warm focal point for the living area. *BONUS*-Detached conditioned mancave/office/workspace--make it your own!! Hardwood flooring in the main living spaces adds character, while the home's functional layout offers flexibility for everyday living, entertaining, or working from home. Enjoy the privacy and outdoor possibilities of the approximately 0.43-acre lot, along with convenient garage/carport parking and additional storage. Located in Gallatin's Country Club Estates area, this property offers an opportunity to enjoy established surroundings with convenient access to local amenities, shopping, dining, and recreation. Don't miss the opportunity to make this classic Gallatin home your own!
Coming soon / hold
$399,900
104 Cotton St, Gallatin, TN 37066
3beds
1,935sqft
Single Family Residence, Residential
Built in 1973
0.43 Acres Lot
$-- Zestimate®
$207/sqft
$-- HOA
What's special
- 11 days
- 1,005
- 69
Zillow last checked:
Listing updated:
Listed by:
John Landing 615-946-0987,
Berkshire Hathaway HomeServices Woodmont Realty 615-292-3552
Source: RealTracs MLS as distributed by MLS GRID,MLS#: 3619038
Facts & features
Interior
Bedrooms & bathrooms
- Bedrooms: 3
- Bathrooms: 2
- Full bathrooms: 2
- Main level bedrooms: 3
Bedroom 1
- Area: 176 Square Feet
- Dimensions: 16x11
Bedroom 2
- Features: Extra Large Closet
- Level: Extra Large Closet
- Area: 121 Square Feet
- Dimensions: 11x11
Bedroom 3
- Features: Extra Large Closet
- Level: Extra Large Closet
- Area: 121 Square Feet
- Dimensions: 11x11
Heating
- Central, Electric
Cooling
- Central Air, Electric
Appliances
- Included: Electric Oven, Cooktop, Dishwasher, Disposal, Dryer, ENERGY STAR Qualified Appliances, Ice Maker, Microwave, Refrigerator, Stainless Steel Appliance(s), Washer
- Laundry: Electric Dryer Hookup, Washer Hookup
Features
- Ceiling Fan(s), Open Floorplan, Pantry, Walk-In Closet(s), High Speed Internet
- Flooring: Carpet, Wood, Laminate, Tile
- Basement: Crawl Space
- Number of fireplaces: 1
- Fireplace features: Den
Interior area
- Total structure area: 1,935
- Total interior livable area: 1,935 sqft
- Finished area above ground: 1,935
Property
Parking
- Total spaces: 2
- Parking features: Attached/Detached, Asphalt
- Garage spaces: 2
Features
- Levels: One
- Stories: 1
- Patio & porch: Patio, Covered, Porch
Lot
- Size: 0.43 Acres
- Dimensions: 125 x 150.02
- Features: Level
- Topography: Level
Details
- Parcel number: 112H E 01200 000
- Special conditions: Standard
Construction
Type & style
- Home type: SingleFamily
- Architectural style: Traditional
- Property subtype: Single Family Residence, Residential
Materials
- Brick
- Roof: Asphalt
Condition
- New construction: No
- Year built: 1973
Utilities & green energy
- Sewer: Public Sewer
- Water: Public
- Utilities for property: Electricity Available, Water Available
Community & HOA
Community
- Security: Smoke Detector(s)
- Subdivision: Country Club Estates
HOA
- Has HOA: No
Location
- Region: Gallatin
Financial & listing details
- Price per square foot: $207/sqft
- Tax assessed value: $346,200
- Annual tax amount: $1,688
- Date on market: 10/10/2026
- Electric utility on property: Yes
Estimated market value
Not available
Estimated sales range
Not available
Not available
Price history
| Date | Event | Price |
|---|---|---|
| 3/24/2021 | Listing removed | -- |
Source: Owner Report a problem | ||
| 4/12/2017 | Sold | $165,000-1.7%$85/sqft |
Source: Public Record Report a problem | ||
| 4/12/2017 | Listed for sale | $167,900$87/sqft |
Source: Owner Report a problem | ||
| 2/9/2017 | Pending sale | $167,900$87/sqft |
Source: Owner Report a problem | ||
| 12/28/2016 | Price change | $167,900-5.6%$87/sqft |
Source: Owner Report a problem | ||
| 11/22/2016 | Price change | $177,900-2.7%$92/sqft |
Source: Owner Report a problem | ||
| 11/20/2016 | Price change | $182,900+1.7%$95/sqft |
Source: Owner Report a problem | ||
| 8/7/2016 | Listed for sale | $179,900+20%$93/sqft |
Source: Owner Report a problem | ||
| 1/15/2015 | Sold | $149,900+7.1%$77/sqft |
Source: Public Record Report a problem | ||
| 9/6/2011 | Sold | $140,000-6.6%$72/sqft |
Source: Public Record Report a problem | ||
| 4/9/2011 | Price change | $149,900-6.3%$77/sqft |
Source: Crye-Leike #1213499 Report a problem | ||
| 4/3/2011 | Price change | $159,900+6.6%$83/sqft |
Source: Crye-Leike #1213499 Report a problem | ||
| 4/1/2011 | Price change | $150,000-6.2%$78/sqft |
Source: Crye-Leike #1213499 Report a problem | ||
| 2/2/2011 | Listed for sale | $159,900+61.5%$83/sqft |
Source: Crye-Leike #1213499 Report a problem | ||
| 11/17/1998 | Sold | $99,000$51/sqft |
Source: Public Record Report a problem | ||
Public tax history
| Year | Property taxes | Tax assessment |
|---|---|---|
| 2025 | $1,688 | $86,550 |
| 2024 | $1,688 +18.6% | $86,550 +85.5% |
| 2023 | $1,424 -0.3% | $46,650 -75% |
| 2022 | $1,428 +35.3% | $186,600 |
| 2021 | $1,055 | $186,600 |
| 2020 | $1,055 -26.1% | $186,600 |
| 2019 | $1,428 +312.3% | $186,600 +33.3% |
| 2018 | $347 | $140,000 |
| 2017 | -- | -- |
| 2016 | -- | -- |
| 2015 | -- | -- |
| 2014 | -- | -- |
| 2011 | $794 -32.9% | $39,285 |
| 2010 | $1,183 | $39,285 |
| 2009 | $1,183 | $39,285 |
| 2008 | -- | $39,285 +10.1% |
| 2007 | $1,213 | $35,668 |
| 2006 | $1,213 +4.7% | $35,668 +14.3% |
| 2005 | $1,158 | $31,218 |
| 2004 | $1,158 | $31,218 |
| 2002 | $1,158 | $31,218 +11.8% |
| 2001 | -- | $27,933 -75% |
| 2000 | -- | $111,730 |
Find assessor info on the county website
Monthly payment
Est. payment
Payment breakdown
Explore the cost of this home by adjusting the details. Changes won't be saved.Climate risks
Neighborhood: 37066
Nearby schools
Schools provided by the listing agent
- Elementary: Vena Stuart Elementary
- Middle: Joe Shafer Middle School
- High: Gallatin Senior High School
Source: RealTracs MLS as distributed by MLS GRID. This data may not be complete. We recommend contacting the local school district to confirm school assignments for this home.
Similar homes
- $397,5753 bd3 ba2.1k sqft110 Lynn Dr, Gallatin, TN 37066For Sale

 MLS ID #3613260, Matt Clausen. RealTracs MLS as distributed by MLS GRID
- $--3 bd2 ba1.2k sqft132 Jones St, Gallatin, TN 37066AuctionAuction.com 2
- $430,0004 bd4 ba2.6k sqft552 Hollerman Ln, Gallatin, TN 37066For Sale
 MLS ID #3621799, Stella Lezcano. RealTracs MLS as distributed by MLS GRID
- $--5 bd3 ba2.5k sqft263 Sherry Cir, Gallatin, TN 37066Auction
 Auction.com 1
- $385,0003 bd2 ba2.1k sqft235 Sumner Ave, Gallatin, TN 37066For SaleMLS ID #3526030, Karen Albright. RealTracs MLS as distributed by MLS GRID
- $374,0003 bd2 ba1.6k sqft449 S Rocky Top St, Gallatin, TN 37066For SaleMLS ID #3531695, Stewart Halcomb. RealTracs MLS as distributed by MLS GRID
- $374,9004 bd3 ba1.6k sqft621 Teree Dr, Gallatin, TN 37066For SaleMLS ID #3251513, Dennis Sanders. RealTracs MLS as distributed by MLS GRID
- $350,0004 bd3 ba2.1k sqft127 Sherry Cir, Gallatin, TN 37066For SaleMLS ID #3224577, Amy Dorley. RealTracs MLS as distributed by MLS GRID
- $349,9003 bd2 ba1.5k sqft801 Hart St, Gallatin, TN 37066For SaleMLS ID #3229856, GWEN DOWLAND. RealTracs MLS as distributed by MLS GRID
- $449,9003 bd3 ba2.4k sqft222 Hutch Ct, Gallatin, TN 37066For SaleMLS ID #3060368, Bernie Gallerani. RealTracs MLS as distributed by MLS GRID
- $349,9003 bd2 ba1.4k sqft438 Buffalo Rdg, Gallatin, TN 37066For SaleMLS ID #3592786, Gina Lee. RealTracs MLS as distributed by MLS GRID
- $405,0003 bd3 ba1.7k sqft1065 Lindyn Lee Way, Gallatin, TN 37066For SaleMLS ID #3302014, Mandy Vanderford. RealTracs MLS as distributed by MLS GRID
- $375,0003 bd2 ba1.6k sqft1021 Lindyn Lee Way, Gallatin, TN 37066For SaleMLS ID #3541150, Nancy Herrick. RealTracs MLS as distributed by MLS GRID
- $280,0003 bd2 ba1.8k sqft773 Anthony St, Gallatin, TN 37066For SaleMLS ID #3071519, Felecia Mastin. RealTracs MLS as distributed by MLS GRID
- $319,9003 bd2 ba1k sqft623 Eastland St, Gallatin, TN 37066For SaleMLS ID #3619667, Lori Bowling. RealTracs MLS as distributed by MLS GRID
- $424,9004 bd3 ba2.1k sqft1031 Harper Dean Way, Gallatin, TN 37066For SaleMLS ID #3596548, Clay Forkum. RealTracs MLS as distributed by MLS GRID
- $479,5003 bd2 ba2.2k sqft134 Stonehouse Dr, Gallatin, TN 37066For SaleMLS ID #3255019, GWEN DOWLAND. RealTracs MLS as distributed by MLS GRID
- $349,9004 bd3 ba1.8k sqft871 Blessings Way, Gallatin, TN 37066New ConstructionMLS ID #3621509, Shawanda Dodson-Crawford. RealTracs MLS as distributed by MLS GRID
- $324,9003 bd2 ba1.5k sqft287 Hollywood Blvd, Gallatin, TN 37066For SaleMLS ID #3335739, Wyatt Wallace. RealTracs MLS as distributed by MLS GRID
