Welcome to 104 Daniels Drive! This spacious 3 story townhome is one of the largest floor plans in the community with over 2,200 square feet including an over 600 square foot walkout basement that could be used for a fourth bedroom, office or rec room. The main level features beautiful hardwood floors and an open floor plan giving many options for living room and dining room layouts. The top level features plush carpet throughout. The large primary suite has ample room for a king size bed, 2 closets (one walk in), and ensuite bath. The main level has a deck overlooking a serene protected wooded area. Neighborhood amenities include a clubhouse, pool, and fitness center. Conveniently located minutes to I-64 for easy commute to Newport News or Williamsburg. Only 5 minutes to Naval Weapons Station, and 15 minutes to Fort Eustis. And only 5 minutes to the relaxation and entertainment of Yorktown Beach and Riverwalk Landing. Top rated York County schools!
Under contract
$365,000
104 Daniels Dr, Yorktown, VA 23690
3beds
2,291sqft
Townhouse
Built in 2008
2,178 Square Feet Lot
$367,200 Zestimate®
$159/sqft
$190/mo HOA
What's special
Open floor planBeautiful hardwood floorsLarge primary suiteEnsuite bath
- 124 days |
- 34 |
- 0 |
Zillow last checked:
Listing updated:
Listed by:
Joyce Greene,
EXP Realty LLC 866-825-7169
Source: REIN Inc.,MLS#: 10630089
Facts & features
Interior
Bedrooms & bathrooms
- Bedrooms: 3
- Bathrooms: 3
- Full bathrooms: 2
- 1/2 bathrooms: 1
Rooms
- Room types: PBR with Bath, Utility Closet
Primary bedroom
- Level: Third
- Dimensions: 14 x 13
Dining room
- Level: Second
Kitchen
- Level: Second
Living room
- Level: Second
Heating
- Forced Air, Natural Gas
Cooling
- Central Air
Appliances
- Included: Dishwasher, Disposal, Dryer, Microwave, Electric Range, Refrigerator, Washer, Gas Water Heater
Features
- Cathedral Ceiling(s), Walk-In Closet(s), Ceiling Fan(s), Entrance Foyer
- Flooring: Carpet, Ceramic Tile, Wood
- Attic: Scuttle
- Has fireplace: No
Interior area
- Total interior livable area: 2,291 sqft
Property
Parking
- Total spaces: 1
- Parking features: Garage Att 1 Car, Garage Door Opener
- Attached garage spaces: 1
Features
- Levels: Tri-Level
- Stories: 3
- Patio & porch: Deck, Patio
- Pool features: None, Association
- Fencing: None
- Has view: Yes
- View description: Trees/Woods
- Waterfront features: Not Waterfront
Lot
- Size: 2,178 Square Feet
Details
- Parcel number: O11a14224856
- Other equipment: Sump Pump
Construction
Type & style
- Home type: Townhouse
- Property subtype: Townhouse
- Attached to another structure: Yes
Materials
- Vinyl Siding
- Foundation: Slab
- Roof: Composition
Condition
- New construction: No
- Year built: 2008
Utilities & green energy
- Sewer: City/County
- Water: City/County
Community & HOA
Community
- Subdivision: Riverwalk Townes
HOA
- Has HOA: Yes
- Amenities included: Clubhouse, Fitness Center, Landscaping, Pool, Trash
- HOA fee: $190 monthly
Location
- Region: Yorktown
Financial & listing details
- Price per square foot: $159/sqft
- Tax assessed value: $309,200
- Annual tax amount: $2,422
- Date on market: 4/16/2026
Estimated market value
$367,200
$341,000 - $393,000
$2,526/mo
Price history
Price history is unavailable.
Public tax history
| Year | Property taxes | Tax assessment |
|---|---|---|
| 2025 | $2,412 +5.4% | $309,200 |
| 2024 | $2,288 +21.5% | $309,200 +26.5% |
| 2023 | $1,883 -1.3% | $244,500 |
| 2022 | $1,907 +1.8% | $244,500 +3.8% |
| 2021 | $1,873 | $235,600 |
| 2020 | $1,873 +1.9% | $235,600 +1.9% |
| 2019 | $1,837 | $231,100 |
| 2018 | $1,837 | $231,100 -6% |
| 2017 | -- | $245,800 |
| 2016 | -- | $245,800 +9.1% |
| 2015 | -- | $225,400 |
| 2014 | -- | $225,400 +3.4% |
| 2013 | -- | $218,000 |
| 2012 | -- | $218,000 -7.5% |
| 2011 | -- | $235,800 |
| 2010 | -- | $235,800 |
| 2009 | -- | $235,800 |
Find assessor info on the county website
Monthly payment
Est. payment
Payment breakdown
Explore the cost of this home by adjusting the details. Changes won't be saved.Climate risks
Neighborhood: 23690
Nearby schools
GreatSchools rating
- 8/10Yorktown Elementary SchoolGrades: K-5Distance: 2.8 mi
- 7/10Yorktown Middle SchoolGrades: 6-8Distance: 1 mi
- 8/10York High SchoolGrades: 9-12Distance: 2.7 mi
Schools provided by the listing agent
- Elementary: Yorktown Elementary
- Middle: Yorktown Middle
- High: York
Source: REIN Inc.. This data may not be complete. We recommend contacting the local school district to confirm school assignments for this home.
- $390,1004 bd4 ba2.1k sqft106 Daniels Dr, Yorktown, VA 23690Off Market

- $379,2003 bd2 ba2.4k sqft108 Daniels Dr, Yorktown, VA 23690Off Market

- $330,0003 bd-- ba2k sqft102 Daniels Dr, Yorktown, VA 23690Sold
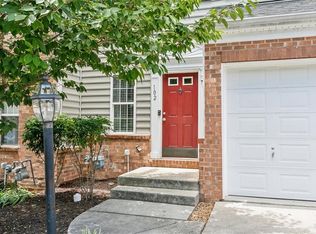
- $394,2003 bd3 ba2.4k sqft110 Daniels Dr, Yorktown, VA 23690Off Market

- $379,5003 bd3 ba2.5k sqft100 Daniels Dr, Yorktown, VA 23690Off Market
- $369,9003 bd2 ba2k sqft103 Daniels Dr, Yorktown, VA 23690Off Market
- $347,4003 bd3 ba2k sqft105 Daniels Dr, Yorktown, VA 23690Off Market
- $317,0003 bd3 ba1.9k sqft107 Daniels Dr, Yorktown, VA 23690Sold
A local agent can set up tours, give advice and negotiate with sellers.
Similar homes
- $359,9003 bd3 ba1.7k sqft909 Willow Point, Newport News, VA 23602For Sale
 MLS ID #10643875, Lucas Brown. REIN Inc.
 - $399,0003 bd3 ba1.7k sqft4310 Candace Ln, Williamsburg, VA 23188For Sale
 MLS ID #10648970, Mayssa Sukkar. REIN Inc.
 - $365,0003 bd3 ba1.9k sqft417 Lewis Burwell Pl, Williamsburg, VA 23185For Sale
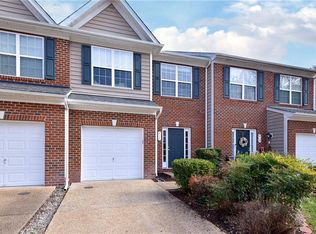 MLS ID #10612585, Jenna Heuser. REIN Inc.
 - $325,0003 bd4 ba2k sqft1406 Independence Blvd, Newport News, VA 23608For Sale
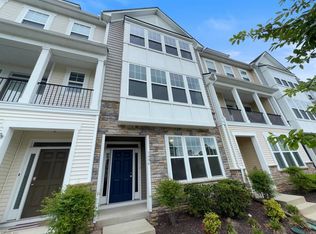 MLS ID #10632298, Jonathan Melvin. REIN Inc.
 - $375,0003 bd2 ba1.6k sqft8281 Roaring Springs Rd, Gloucester, VA 23061For SaleMLS ID #10646481, Charlene Stack. REIN Inc.
- $425,0003 bd2 ba2.3k sqft4098 Providence Rd, Hayes, VA 23072For SaleMLS ID #10647941, Jim Hailey. REIN Inc.
- $382,5003 bd3 ba1.7k sqft730 Pelham Dr, Newport News, VA 23608For SaleMLS ID #10646183, Shawn Sealey. REIN Inc.
- $331,2003 bd3 ba1.7k sqft2505 Fair Chase, Williamsburg, VA 23185For SaleMLS ID #10641469, Susan Jenkins. REIN Inc.
- $395,0003 bd3 ba2.2k sqft942 Lowry Pl, Newport News, VA 23608For SaleMLS ID #10643643, Linda Smith. REIN Inc.
- $417,5004 bd3 ba2.1k sqft407 Belmont Cir, Yorktown, VA 23693For SaleMLS ID #10645809, Robert Young. REIN Inc.
- $415,0004 bd2 ba2.5k sqft5494 T C Walker Rd, Gloucester, VA 23061For SaleMLS ID #10642855, Victoria Jenkins. REIN Inc.
- $339,5003 bd3 ba2k sqft520 Spring Trce, Williamsburg, VA 23188For SaleMLS ID #10647440, Jonathan Minerick. REIN Inc.
- $300,0002 bd3 ba1.6k sqft103 Daybeacon St, Yorktown, VA 23692For SaleMLS ID #10606475, Greg Garrett. REIN Inc.
- $399,0003 bd3 ba2.3k sqft4467 Pleasant View Dr, Williamsburg, VA 23188For SaleMLS ID #10643128, Catherine Jackson. REIN Inc.
- $399,9003 bd3 ba2k sqft345 Zelkova Rd, Williamsburg, VA 23185For SaleMLS ID #10647303, Delia Longoria. REIN Inc.
- $353,0003 bd3 ba2.3k sqft705 Charthouse Cir, Hampton, VA 23664For SaleMLS ID #10629924, Sue Mellon. REIN Inc.
- $450,0003 bd3 ba2.4k sqft8179 Gentil Ct, Hayes, VA 23072For SaleMLS ID #10639856, Evelyn Wilby. REIN Inc.
- $330,0002 bd2 ba1.5k sqft2391 River Club Way, Hayes, VA 23072For SaleMLS ID #10627666, Cheryl Hawkins. REIN Inc.
- $230,0003 bd3 ba1.3k sqft216 Whitewater Dr, Newport News, VA 23608For SaleMLS ID #10649078, Tyler Shelton. REIN Inc.
- $329,9003 bd2 ba1.7k sqft301 Woodroof Rd, Newport News, VA 23606For SaleMLS ID #10646493, Lindsey Davis. REIN Inc.
