Stylish and spacious townhouse in the heart of Newport News, offering over 2,000 sq ft of comfortable living space! This beautiful home features 3 generously sized bedrooms and 3.5 bathrooms, open living area, providing plenty of room for both everyday living and entertaining. Enjoy the convenience of an attached 2-car garage and the fresh, move-in-ready feel with brand new carpet and fresh paint throughout. Thoughtfully designed with modern comfort in mind, this home combines functionality and charm in every detail. Call today for more information and to schedule your tour!
For sale
Price cut: $10K (7/28)
$350,000
1406 Independence Blvd, Newport News, VA 23608
3beds
2,015sqft
:
Get pre-qualified$2,397/mo
Townhouse
Built in 2019
1,524 Square Feet Lot
$351,100 Zestimate®
$174/sqft
$120/mo HOA
What's special
Modern comfortFresh paint throughoutBrand new carpet
- 94 days |
- 456 |
- 30 |
Zillow last checked:
Listing updated:
Listed by:
Jonathan Melvin,
Benham Real Estate LLC 757-354-4080,
Melissa Melvin,
Benham Real Estate LLC
Source: REIN Inc.,MLS#: 10632298
Facts & features
Interior
Bedrooms & bathrooms
- Bedrooms: 3
- Bathrooms: 4
- Full bathrooms: 3
- 1/2 bathrooms: 1
Heating
- Forced Air
Cooling
- Central Air
Appliances
- Included: None, Gas Water Heater
Features
- Flooring: Carpet
- Has fireplace: No
Interior area
- Total interior livable area: 2,015 sqft
Property
Parking
- Total spaces: 2
- Parking features: Garage Att 2 Car
- Attached garage spaces: 2
Features
- Stories: 3
- Pool features: None
- Fencing: None
- Waterfront features: Not Waterfront
- Frontage length: 20
Lot
- Size: 1,524 Square Feet
- Dimensions: 77 x 20
Details
- Parcel number: 068000421
- Zoning: R9
Construction
Type & style
- Home type: Townhouse
- Property subtype: Townhouse
- Attached to another structure: Yes
Materials
- Vinyl Siding
- Foundation: Slab
- Roof: Composition
Condition
- New construction: No
- Year built: 2019
Utilities & green energy
- Sewer: City/County
- Water: City/County
Community & HOA
Community
- Subdivision: Huntington Pointe
HOA
- Has HOA: Yes
- HOA fee: $120 monthly
Location
- Region: Newport News
Financial & listing details
- Price per square foot: $174/sqft
- Tax assessed value: $362,700
- Annual tax amount: $4,427
- Date on market: 4/29/2026
Estimated market value
$351,100
$334,000 - $369,000
$2,672/mo
Price history
Price history is unavailable.
Public tax history
| Year | Property taxes | Tax assessment |
|---|---|---|
| 2026 | $4,427 +3.4% | $362,700 |
| 2025 | $4,280 +8.5% | $362,700 +8.5% |
| 2024 | $3,946 +4.5% | $334,400 +6.5% |
| 2022 | $3,778 +0.1% | $314,000 +5.5% |
| 2021 | $3,773 +3.9% | $297,600 |
| 2020 | $3,631 | $297,600 +350.9% |
| 2018 | -- | $66,000 |
| 2017 | -- | $66,000 |
Find assessor info on the county website
Monthly payment
Est. payment
Payment breakdown
Explore the cost of this home by adjusting the details. Changes won't be saved.Climate risks
Neighborhood: 23608
Nearby schools
GreatSchools rating
- 3/10Richneck Elementary SchoolGrades: PK-5Distance: 0.9 mi
- 3/10Ella J. Fitzgerald Middle SchoolGrades: 6-8Distance: 2.5 mi
- 6/10Woodside High SchoolGrades: 9-12Distance: 1.5 mi
Schools provided by the listing agent
- Elementary: Richneck Elementary
- Middle: Ella Fitzgerald Middle
- High: Woodside
Source: REIN Inc.. This data may not be complete. We recommend contacting the local school district to confirm school assignments for this home.
- $399,6003 bd3 ba1.9k sqft1406 Independence Blvd Blvd, Newport News, VA 23608Off Market
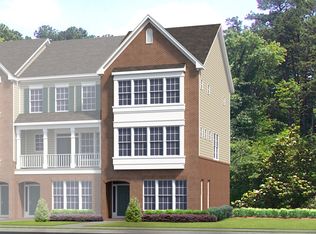
- $385,0003 bd4 ba2k sqft1408 Independence Blvd, Newport News, VA 23608Sold

- $370,1003 bd4 ba1.8k sqft1404 Independence Blvd, Newport News, VA 23608Off Market
- $378,3003 bd4 ba1.9k sqft1410 Independence Blvd, Newport News, VA 23608Off Market
- $381,8003 bd4 ba1.9k sqft1402 Independence Blvd, Newport News, VA 23608Off Market
- $391,1003 bd4 ba1.8k sqft1412 Independence Blvd, Newport News, VA 23608Off Market
- $401,7003 bd4 ba2k sqft1400 Independence Blvd, Newport News, VA 23608Off Market
- $429,9903 bd4 ba1.5k sqft2016 Stanford Ln, Newport News, VA 23608New Construction
A local agent can set up tours, give advice and negotiate with sellers.
Similar homes
- $352,0003 bd3 ba1.5k sqft2008 Chartwell Dr, Newport News, VA 23608For Sale
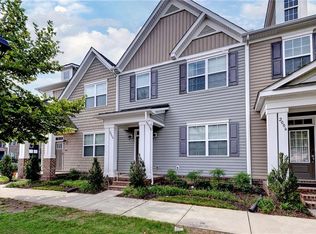 MLS ID #10642539, Scott Flanagan. REIN Inc.
 - $382,5003 bd3 ba1.7k sqft730 Pelham Dr, Newport News, VA 23608For Sale
 MLS ID #10646183, Shawn Sealey. REIN Inc.
 - $409,9903 bd4 ba1.7k sqft2020 Stanford Ln Lot 338, Newport News, VA 23608New Construction
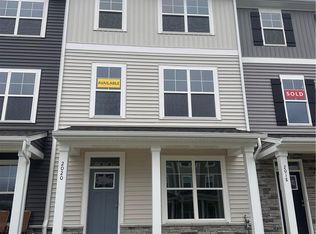 MLS ID #10646671, Melissa Queeney. REIN Inc.
 - $395,0003 bd3 ba2.2k sqft942 Lowry Pl, Newport News, VA 23608For Sale
 MLS ID #10643643, Linda Smith. REIN Inc.
 - $359,9003 bd3 ba1.7k sqft909 Willow Point, Newport News, VA 23602For SaleMLS ID #10643875, Lucas Brown. REIN Inc.
- $405,0003 bd3 ba2k sqft934 Lowry Pl, Newport News, VA 23608For SaleMLS ID #10639631, Jennifer Saballos. REIN Inc.
- $427,0004 bd3 ba2.2k sqft1518 Waltham Ln, Newport News, VA 23608For SaleMLS ID #10644818, Shirley Hammond. REIN Inc.
- $339,9003 bd2 ba1.7k sqft301 Woodroof Rd, Newport News, VA 23606For SaleMLS ID #10646493, Lindsey Davis. REIN Inc.
- $429,9903 bd4 ba1.5k sqft1398 Independence Blvd, Newport News, VA 23608New ConstructionEastwood Homes
- $359,9004 bd3 ba1.9k sqft103 Summerglen Rdg, Newport News, VA 23602For SaleMLS ID #10645406, Deb Pearson. REIN Inc.
- $429,9903 bd4 ba1.5k sqft2016 Stanford Ln Lot 340, Newport News, VA 23608New ConstructionMLS ID #10605391, Melissa Queeney. REIN Inc.
- $439,9903 bd4 ba1.5k sqft2024 Stanford Ln Lot 336, Newport News, VA 23608New ConstructionMLS ID #10605505, Melissa Queeney. REIN Inc.
- $499,9904 bd3 ba2.3k sqft1523 Waltham Ln, Newport News, VA 23608New ConstructionREIN Inc.
- $209,9003 bd3 ba1.4k sqft416 Hustings Ln Unit F, Newport News, VA 23608For SaleMLS ID #10640893, Brian McGowan. REIN Inc.
- $215,0003 bd2 ba1.4k sqft14569 Old Courthouse Way Unit D, Newport News, VA 23608For SaleMLS ID #10639263, Nadine Frost. REIN Inc.
- $499,9904 bd3 ba2.1k sqft1529 Waltham Ln, Newport News, VA 23608New ConstructionREIN Inc.
- $494,9904 bd3 ba2.1k sqft1525 Waltham Ln, Newport News, VA 23608New ConstructionREIN Inc.
- $359,0003 bd3 ba1.4k sqft20 Cantamar Ct, Hampton, VA 23664For SaleMLS ID #10646315, Val Milan. REIN Inc.
- $509,9905 bd4 ba2.3k sqft1527 Waltham Ln, Newport News, VA 23608New ConstructionREIN Inc.
- $399,9993 bd2 ba2.1k sqft264 James River Dr, Newport News, VA 23601For SaleMLS ID #10642816, Thomas Aman. REIN Inc.
