Exceptional value in sought after Wolf Ranch! Thoughtfully priced at $700,000, this beautifully maintained Drees custom home offers 3,351 square feet, 3 car garage, 4 bedrooms, 4 full baths, and a dedicated office-all backing to a greenbelt with no rear neighbors. The highly desirable floorplan features 3 bedrooms and 3 full bathrooms on the main level, while upstairs offers a private 4th bedroom, full bath, and second living area-ideal for guests, a game room, or media space. The well appointed kitchen features stainless steel appliances, two pot fillers, while an oversized pantry with a built-in butler's bar provides exceptional storage and entertaining space. Adding to the home's upgrades is an included Origin 7.1 Atmos sound system with Denon AVR-S750H receiver. This exceptionally well maintained home offers buyers the opportunity to enjoy newer construction, and established setting and extensive upgrades without the wait. Ideally located just minutes from I-35, historic Georgetown square and the exceptional amenities of Wolf Ranch, including resort style living with pools, parks, pickle ball, dog park, trails and nearby golf. With it's greenspace setting, versatile floor plan, impressive upgrades and compelling $700,000 price point, this home has it all!
Active
$700,000
104 Eagle Pass Trl, Georgetown, TX 78628
4beds
3,351sqft
Single Family Residence
Built in 2020
8,424 Square Feet Lot
$-- Zestimate®
$209/sqft
$91/mo HOA
What's special
Dedicated officeStainless steel appliancesGreenspace settingTwo pot fillersWell appointed kitchen
- 4 days
- 341
- 29
Likely to sell faster than
Zillow last checked:
Listing updated:
Listed by:
Tara Usrey (512) 575-3644,
Compass RE Texas, LLC (512) 575-3644
Source: Unlock MLS,MLS#: 9524949
Facts & features
Interior
Bedrooms & bathrooms
- Bedrooms: 4
- Bathrooms: 4
- Full bathrooms: 4
- Main level bedrooms: 3
Heating
- Central, Natural Gas, Zoned
Cooling
- Ceiling Fan(s), Central Air, Zoned
Appliances
- Included: Dishwasher, Disposal, Gas Cooktop, Microwave, Oven, Double Oven, Plumbed For Ice Maker, Range, Stainless Steel Appliance(s), Vented Exhaust Fan, Gas Water Heater
Features
- Breakfast Bar, Built-in Features, Ceiling Fan(s), Beamed Ceilings, High Ceilings, Tray Ceiling(s), Vaulted Ceiling(s), Stone Counters, Double Vanity, Eat-in Kitchen, Entrance Foyer, French Doors, High Speed Internet, Interior Steps, Kitchen Island, Low Flow Plumbing Fixtures, Open Floorplan, Pantry, Primary Bedroom on Main, Recessed Lighting, Smart Home, Smart Thermostat, Soaking Tub, Walk-In Closet(s), Washer Hookup
- Flooring: Tile, Wood
- Windows: Drapes, Window Treatments
- Number of fireplaces: 1
- Fireplace features: Family Room
Interior area
- Total interior livable area: 3,351 sqft
Video & virtual tour
Property
Parking
- Total spaces: 3
- Parking features: Attached, Concrete, Driveway, Garage, Garage Faces Front
- Attached garage spaces: 3
Accessibility
- Accessibility features: None
Features
- Levels: Two
- Stories: 2
- Patio & porch: Covered, Rear Porch
- Exterior features: Gas Grill, Gutters Partial, Outdoor Grill
- Pool features: None
- Spa features: None
- Fencing: Back Yard, Fenced, Wood, Wrought Iron
- Has view: Yes
- View description: Neighborhood, Park/Greenbelt, Trees/Woods
- Waterfront features: None
Lot
- Size: 8,424 Square Feet
- Features: Back to Park/Greenbelt, Back Yard, Curbs, Interior Lot, Near Golf Course, Sprinkler - Automatic, Sprinkler - In-ground, Trees-Medium (20 Ft - 40 Ft), Trees-Small (Under 20 Ft)
Details
- Additional structures: None
- Parcel number: 208001310U0002
- Special conditions: Standard
Construction
Type & style
- Home type: SingleFamily
- Property subtype: Single Family Residence
Materials
- Foundation: Slab
- Roof: Composition, Shingle
Condition
- Resale
- New construction: No
- Year built: 2020
Details
- Builder name: Drees Custom Homes
Utilities & green energy
- Sewer: Public Sewer
- Water: Public
- Utilities for property: Cable Available, Electricity Connected, Natural Gas Connected, Phone Available, Sewer Connected, Underground Utilities, Water Connected
Community & HOA
Community
- Features: Clubhouse, Cluster Mailbox, Common Grounds, Curbs, High Speed Internet, Planned Social Activities, Playground, Pool, Sidewalks, Street Lights, Suburban, Underground Utilities
- Subdivision: Wolf Ranch West Ph 1 Sec 3
HOA
- Has HOA: Yes
- Services included: Common Area Maintenance, Landscaping
- HOA fee: $544 semi-annually
- HOA name: Wolf Ranch HOA
Location
- Region: Georgetown
Financial & listing details
- Price per square foot: $209/sqft
- Tax assessed value: $870,749
- Annual tax amount: $18,004
- Date on market: 10/2/2026
- Listing terms: Cash,Conventional
- Electric utility on property: Yes
Estimated market value
Not available
Estimated sales range
Not available
Not available
Price history
| Date | Event | Price |
|---|---|---|
| 10/2/2026 | Listed for sale | $700,000$209/sqft |
Source:  Unlock MLS #9524949 Report a problem Unlock MLS #9524949 Report a problem | ||
Public tax history
| Year | Property taxes | Tax assessment |
|---|---|---|
| 2025 | $18,160 +6.6% | $832,294 +10% |
| 2024 | $17,032 +10.8% | $756,631 +10% |
| 2023 | $15,376 -25.9% | $687,846 -16.6% |
| 2022 | $20,762 +783.6% | $824,367 +724.4% |
| 2021 | $2,350 | $100,000 |
Find assessor info on the county website
Monthly payment
Est. payment
Payment breakdown
Explore the cost of this home by adjusting the details. Changes won't be saved.Climate risks
Neighborhood: 78628
Nearby schools
Schools provided by the listing agent
- Elementary: Wolf Ranch Elementary
- Middle: James Tippit
- High: East View
- District: Georgetown ISD
Source: Unlock MLS. This data may not be complete. We recommend contacting the local school district to confirm school assignments for this home.
- $642,7003 bd3 ba2.9k sqft108 Eagle Pass Trl, Georgetown, TX 78628Off Market
- $800,6004 bd-- ba3.3k sqft100 Eagle Pass Trl, Georgetown, TX 78628Off Market
- $557,8004 bd-- ba2.7k sqft112 Eagle Pass Trl, Georgetown, TX 78628Off Market
- $487,4004 bd-- ba2.4k sqft105 Eagle Pass Trl, Georgetown, TX 78628Off Market
Similar homes
- $700,0004 bd5 ba4.1k sqft2200 Rabbit Creek Dr, Georgetown, TX 78626Active
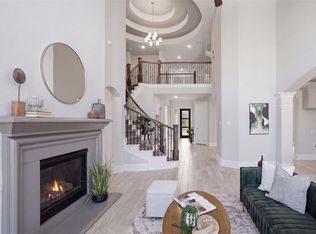
 MLS ID #4461386, Rosa Greenhalgh, eXp Realty, LLC. Unlock MLS
 - $740,0004 bd4 ba3.2k sqft3820 Winnie Pl, Round Rock, TX 78681Active
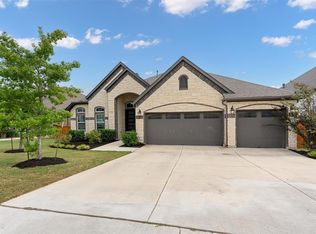 MLS ID #2188383, Conna Purcell, Pure Realty. Unlock MLS
 - $707,0004 bd3 ba3k sqft616 Breezygrass Way, Georgetown, TX 78626Active
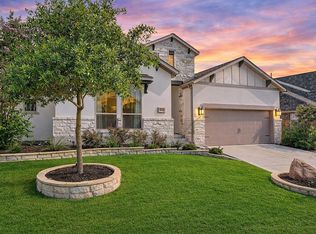 MLS ID #1747538, Adelina Rotar, Keller Williams Realty. Unlock MLS
 - $599,0005 bd4 ba2.9k sqft312 Maddox Dr, Georgetown, TX 78628Active
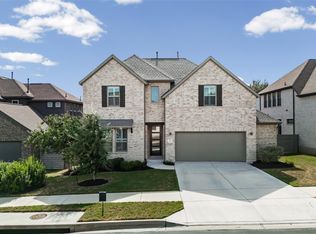 MLS ID #6467111, Jenn Carey, Open House Austin Group LLC. Unlock MLS
 - $549,9004 bd3 ba2.8k sqft142 Rapid Springs Cv, Georgetown, TX 78628ActiveMLS ID #4675854, Danielle Babin, Keller Williams Realty Lone St. Unlock MLS
- $749,0004 bd6 ba3.5k sqft320 Autumn Oak Way, Georgetown, TX 78628ActiveMLS ID #3336739, Adelina Rotar, Keller Williams Realty. Unlock MLS
- $635,0004 bd4 ba3.1k sqft140 Catani Loop, Georgetown, TX 78628ActiveMLS ID #4279841, SRAVANTH POREDDY, All City Real Estate Ltd. Co. Unlock MLS
- $799,9004 bd5 ba3.8k sqft105 Autumn Oak Way E, Georgetown, TX 78628ActiveMLS ID #1717612, Srinivasa Kunche, All City Real Estate Ltd. Co. Unlock MLS
- $599,0004 bd4 ba3.3k sqft2515 Portici Pass, Round Rock, TX 78665ActiveMLS ID #2634399, Tanya Kerr, KWLS - T. Kerr Property Group. Unlock MLS
- $675,0003 bd3 ba2.6k sqft300 Blue Agave Ln, Georgetown, TX 78626ActiveMLS ID #9303995, Alexis Goertz, Compass RE Texas, LLC. Unlock MLS
- $525,0004 bd4 ba2.8k sqft320 Old Trinity Way, Georgetown, TX 78628ActiveMLS ID #5877773, Allison Pappas, Mungia Real Estate. Unlock MLS
- $589,0004 bd3 ba2.5k sqft305 Terra Manor Trl, Georgetown, TX 78628ActiveMLS ID #4473972, Laura Exum, Coldwell Banker Realty. Unlock MLS
- $550,0005 bd4 ba3.1k sqft1036 Highknoll Ln, Georgetown, TX 78628ActiveMLS ID #5562891, Tanya Kerr, KWLS - T. Kerr Property Group. Unlock MLS
- $699,9005 bd3 ba3k sqft4627 Arques Ave, Round Rock, TX 78681ActiveMLS ID #6870170, Krista Spring, HD Realty Team. Unlock MLS
- $429,9994 bd3 ba1.9k sqft633 Pecan Bottom Trl, Georgetown, TX 78628ActiveMLS ID #2895038, Jill Rose, Maison Global Realty. Unlock MLS
- $578,5004 bd3 ba2.7k sqft145 Palio Pl, Georgetown, TX 78628ActiveMLS ID #9387800, Brooks Wilmoth, Horizon Realty. Unlock MLS
- $889,9904 bd4 ba2.9k sqft7818 Laramie Bnd, Round Rock, TX 78681ActiveMLS ID #2332673, Sam Sheikh, SpecTower Realty Group. Unlock MLS
- $589,9994 bd3 ba2.8k sqft1304 Snowdrop Dr, Georgetown, TX 78628ActiveMLS ID #8924194, Arion Crenshaw, Serhant Texas, LLC. Unlock MLS
- $775,0004 bd4 ba3.4k sqft2304 Belen Dr, Leander, TX 78641ActiveMLS ID #3152340, Sarah Sutfin, Compass RE Texas, LLC. Unlock MLS
- $739,5004 bd4 ba3.1k sqft2501 Costera St, Leander, TX 78641ActiveMLS ID #5983226, Robin Gulledge, Austin 512 Realty. Unlock MLS
