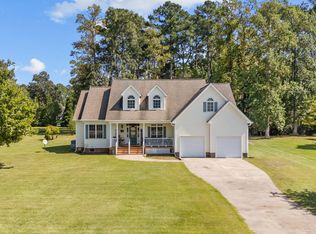
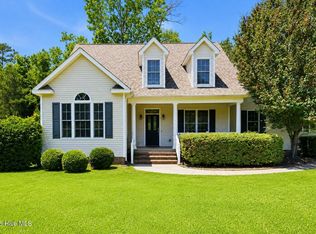
FOUR-PLUS Bedrooms** TWO master suites, and NO CITY TAXES??! You certainly don't want to miss this stately home on a quiet cul-de-sac with a serene pond view! Located in the ever-desirable subdivision of Lindenrain, this elegant home features granite counters, gas logs fireplace, formal dining room, dual master suites, and walk-in closets in ALL secondary bedrooms! **ADDITIONAL ROOM CAN BE USED AS 5th BEDROOM or FLEX SPACE. Situated on over 1/2 acre, and just minutes from ENC Beaches, MCAS Cherry Point and Camp Lejeune. Better hurry, this one wont last long.
For sale
$489,000
104 Falken Court, New Bern, NC 28562
4beds
3,442sqft
:
Get pre-qualified$2,865/mo
Single Family Residence
Built in 2015
0.56 Acres Lot
$-- Zestimate®
$142/sqft
$33/mo HOA
What's special
- 32 days |
- 686 |
- 46 |
Likely to sell faster than
Zillow last checked:
Listing updated:
Listed by:
CHRISTINE ZELAZO 252-259-5903,
FREEDOM REAL ESTATE GROUP LLC,
THE WAYNE BRAZIER TEAM 252-285-5655,
FREEDOM REAL ESTATE GROUP LLC
Source: Hive MLS,MLS#: 100584122 Originating MLS: Neuse River Region Association of Realtors
Originating MLS: Neuse River Region Association of RealtorsFacts & features
Interior
Bedrooms & bathrooms
- Bedrooms: 4
- Bathrooms: 5
- Full bathrooms: 4
- 1/2 bathrooms: 1
Rooms
- Room types: Master Bedroom, Dining Room, Family Room, Bedroom 3, Bedroom 4, Bedroom 5, Breakfast Nook
Primary bedroom
- Description: First Floor Master
- Level: Main
- Dimensions: 18 x 14
Primary bedroom
- Description: 2nd Master
- Level: Second
- Dimensions: 15 x 19
Bedroom 3
- Description: Bedroom 3
- Level: Second
- Dimensions: 13 x 14
Bedroom 4
- Description: Bedroom 4
- Level: Second
- Dimensions: 11 x 16
Bedroom 5
- Description: Bedroom 5
- Level: Second
- Dimensions: 11 x 15
Breakfast nook
- Description: Breakfast Area
- Level: Main
- Dimensions: 10 x 11
Dining room
- Description: Formal Dining Room
- Level: Main
- Dimensions: 13 x 14
Family room
- Description: Family Room
- Level: Main
- Dimensions: 15 x 22
Kitchen
- Description: Kitchen
- Level: Main
- Dimensions: 14 x 10
Heating
- Electric, Heat Pump
Cooling
- Central Air, Zoned, Ceiling Fan(s)
Appliances
- Included: Built-In Microwave, Electric Range
Features
- Master Downstairs, Tray Ceiling(s)
Interior area
- Total structure area: 3,442
- Total interior livable area: 3,442 sqft
Property
Parking
- Total spaces: 4
- Parking features: Paved
- Attached garage spaces: 4
Features
- Levels: Two
- Patio & porch: Covered, Patio, Porch
- Fencing: Wood
- Has view: Yes
- View description: Pond
- Has water view: Yes
- Water view: Pond
- Waterfront features: None, Pond
- Frontage type: Pond Front
Lot
- Size: 0.56 Acres
Details
- Parcel number: 71003 065
- Zoning: R
- Special conditions: Standard
Construction
Type & style
- Home type: SingleFamily
- Property subtype: Single Family Residence
Materials
- Vinyl Siding, Wood Frame
- Foundation: Slab
- Roof: Architectural Shingle
Condition
- New construction: No
- Year built: 2015
Utilities & green energy
- Sewer: Septic Tank
- Water: County Water
- Utilities for property: Natural Gas Available, Water Connected
Community & HOA
Community
- Subdivision: Lindenrain
HOA
- Has HOA: Yes
- HOA fee: $400 annually
- HOA name: LINDENRAIN HOA
Location
- Region: New Bern
Financial & listing details
- Price per square foot: $142/sqft
- Tax assessed value: $425,040
- Annual tax amount: $1,975
- Date on market: 7/1/2026
- Cumulative days on market: 32 days
- Listing agreement: Exclusive Right To Sell
- Listing terms: Cash,Conventional,FHA,VA Loan
- Road surface type: Paved
Estimated market value
Not available
Estimated sales range
Not available
$3,565/mo
Price history
| Date | Event | Price |
|---|---|---|
| 7/1/2026 | Listed for sale | $489,000+11.1%$142/sqft |
Source:  Hive MLS #100584122 Report a problem Hive MLS #100584122 Report a problem | ||
| 10/2/2023 | Sold | $440,000-1.1%$128/sqft |
Source: Hive MLS #100394699 Report a problem | ||
| 8/12/2023 | Pending sale | $445,000$129/sqft |
Source: Hive MLS #100394699 Report a problem | ||
| 7/25/2023 | Listed for sale | $445,000+54%$129/sqft |
Source: Hive MLS #100394699 Report a problem | ||
| 6/17/2019 | Sold | $289,000$84/sqft |
Source: Hive MLS #100161554 Report a problem | ||
| 5/5/2019 | Pending sale | $289,000$84/sqft |
Source: Keller Williams Realty New Bern #100161554 Report a problem | ||
| 4/30/2019 | Price change | $289,000-3.3%$84/sqft |
Source: Keller Williams Realty New Bern #100161554 Report a problem | ||
| 4/23/2019 | Price change | $299,000-8%$87/sqft |
Source: Keller Williams Realty New Bern #100161554 Report a problem | ||
| 4/13/2019 | Price change | $324,900-3.2%$94/sqft |
Source: CENTURY 21 Sweyer & Associates #100154588 Report a problem | ||
| 3/13/2019 | Listed for sale | $335,500$97/sqft |
Source: Century 21 Sweyer & Associates #100154588 Report a problem | ||
Public tax history
| Year | Property taxes | Tax assessment |
|---|---|---|
| 2025 | $2,048 | $425,040 |
| 2024 | $2,048 +0.6% | $425,040 |
| 2023 | $2,036 | $425,040 +58.4% |
| 2022 | -- | $268,330 |
| 2021 | $1,630 | $268,330 |
| 2020 | -- | $268,330 |
| 2019 | $1,601 | $268,330 |
| 2018 | $1,601 +2.9% | $268,330 |
| 2017 | $1,556 +1% | $268,330 |
| 2016 | $1,541 | -- |
Find assessor info on the county website
Monthly payment
Est. payment
Payment breakdown
Explore the cost of this home by adjusting the details. Changes won't be saved.Climate risks
Neighborhood: Brices Creek
Nearby schools
GreatSchools rating
- 6/10Brinson Memorial ElementaryGrades: K-5Distance: 4.7 mi
- 9/10Grover C Fields MiddleGrades: 6-8Distance: 4.4 mi
- 3/10New Bern HighGrades: 9-12Distance: 3.7 mi
Schools provided by the listing agent
- Elementary: Brinson
- Middle: Grover C.Fields
- High: New Bern
Source: Hive MLS. This data may not be complete. We recommend contacting the local school district to confirm school assignments for this home.
- $411,8004 bd3 ba400 sqft102 Falken Ct, New Bern, NC 28562Off Market
- $427,0004 bd3 ba2.3k sqft106 Falken Ct, New Bern, NC 28562Off Market
- $412,5004 bd3 ba2.6k sqft100 Falken Ct, New Bern, NC 28562Off Market
- $459,9005 bd4 ba1.5k sqft308 Lindenrain Blvd, New Bern, NC 28562Off Market
- $463,2004 bd4 ba3.1k sqft108 Falken Ct, New Bern, NC 28562Off Market
- $320,0003 bd2 ba1.8k sqft120 Croatan Ln, New Bern, NC 28562Sold
- $360,9003 bd2 ba1.7k sqft306 Lindenrain Blvd, New Bern, NC 28562Off Market
- $2,0003.07 AcresLindenrain Blvd, New Bern, NC 28562Off Market
A local agent can set up tours, give advice and negotiate with sellers.
A local lender can help you make sure your offer is ready when you are.
Similar homes
- $440,0003 bd4 ba2.7k sqft2513 Hickory Street, New Bern, NC 28562For Sale

 MLS ID #100579499, BECKY BERRY, Becky Berry Real Estate Inc.. Hive MLS
 - $499,9004 bd4 ba2.3k sqft2414 Starling Lane, New Bern, NC 28562New Construction
 MLS ID #100582579, Jennifer Barker King, COLDWELL BANKER SEA COAST ADVANTAGE. Hive MLS
 - $485,5004 bd3 ba2.5k sqft3508 Old Airport Road, New Bern, NC 28562For Sale
 MLS ID #100556436, Sylvia Minor, Jai & Company Realty. Hive MLS
 - $470,0003 bd3 ba2.6k sqft202 Emmen Road, New Bern, NC 28562For Sale
 MLS ID #100569811, CASSANDRA DIGBY, Keller Williams Realty. Hive MLS
 - $475,0003 bd2 ba2.1k sqft2422 Tram Road, New Bern, NC 28562For SaleMLS ID #100561366, GRAY WHEELER, CENTURY 21 ZAYTOUN RAINES. Hive MLS
- $440,0003 bd2 ba2.1k sqft107 Stony Brook Drive, New Bern, NC 28562For SaleMLS ID #100582325, The Donna and Team New Bern, Keller Williams Realty. Hive MLS
- $425,0003 bd3 ba2.1k sqft3305 Peppercorn Road, New Bern, NC 28562For SaleMLS ID #100564494, THE TYSON GROUP STEVE & JANA, TYSON GROUP, REALTORS. Hive MLS
- $620,0004 bd4 ba3.2k sqft135 Staffordshire Drive, New Bern, NC 28562For SaleMLS ID #100569824, ROWLAND & THE HOME SALES TEAM, Keller Williams Realty. Hive MLS
- $380,0003 bd4 ba1.9k sqft548 Deer Run Road, New Bern, NC 28562For SaleMLS ID #100574311, Danielle Licavoli, RE/MAX Elite Realty Group. Hive MLS
- $495,0003 bd3 ba1.9k sqft3615 Fox Chase Road, Trent Woods, NC 28562For SaleMLS ID #100583465, TAMMY FEREBEE, COLDWELL BANKER SEA COAST ADVANTAGE. Hive MLS
- $425,0003 bd3 ba2.4k sqft809 Thyme Court, New Bern, NC 28562For SaleMLS ID #100586044, ROWLAND & THE HOME SALES TEAM, Keller Williams Realty. Hive MLS
- $465,0003 bd3 ba3.1k sqft3009 Sharpnose Street, New Bern, NC 28562For SaleMLS ID #100550483, Son & Sea Realty Team, Keller Williams Crystal Coast. Hive MLS
- $--3 bd2 ba2k sqft111 Laura Dr, New Bern, NC 28562AuctionXome
- $489,9904 bd3 ba2.6k sqft2508 Plover Way, New Bern, NC 28562New ConstructionStanley Martin Homes
- $392,0003 bd2 ba2.2k sqft201 Dogwood Lane, Trent Woods, NC 28562For SaleMLS ID #100583737, PATRICIA PETERSON, TRENT RIVER REALTY. Hive MLS
- $400,0003 bd2 ba1.7k sqft1250 Pine Valley Drive, New Bern, NC 28562For SaleMLS ID #100590778, LINDA HOLLAND, COLDWELL BANKER SEA COAST ADVANTAGE. Hive MLS
- $565,5003 bd4 ba3.1k sqft904 Hidden Drive, New Bern, NC 28562For SaleMLS ID #100565057, TAMMY FEREBEE, COLDWELL BANKER SEA COAST ADVANTAGE. Hive MLS
- $375,0004 bd2 ba2.2k sqft129 Hidden Pond Drive, New Bern, NC 28562For SaleMLS ID #100587309, NEW BERN REALTY GROUP, CENTURY 21 ZAYTOUN RAINES. Hive MLS
- $470,0003 bd2 ba2.2k sqft8004 Club House Drive, New Bern, NC 28562For SaleMLS ID #100588105, Kate Gleeson, Keller Williams Realty. Hive MLS
- $459,9004 bd3 ba2.7k sqft301 Palisades Way, New Bern, NC 28560For SaleMLS ID #100585730, Renee L Clark, Coldwell Banker Sea Coast Advantage. Hive MLS
