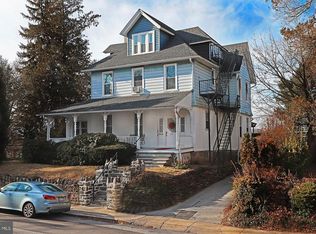
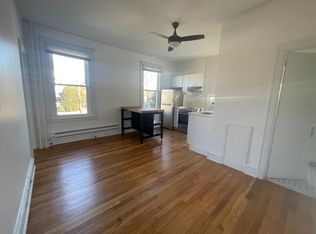
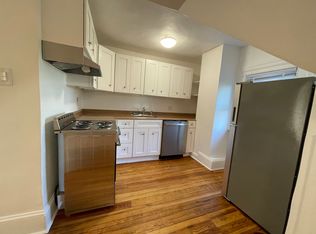
Welcome to 104 Grayling Avenue, a beautifully refreshed Victorian in the heart of Narberth Borough, where remarkable architectural history meets comfortable modern living. Designed in 1889 by pioneering Philadelphia architect Minerva Parker Nichols for Mrs. Sarah E.W. Bewley, this special residence offers a rare connection to architectural history. Nichols was a trailblazing woman in American architecture whose work included residences, clubs and civic buildings throughout the Philadelphia region and beyond. More than 135 years later, 104 Grayling remains a wonderful example of her residential work. Offering approximately 2,800 square feet, 4 bedrooms, and 3.5 baths, the home provides gracious living spaces, abundant natural light, and an exceptional walk-to-everything location. From the moment you arrive, the beautiful wraparound porch sets the tone—a wonderful extension of the living space and the perfect place for morning coffee, evening conversations or simply enjoying the neighborhood. The exterior has been freshly painted and enhanced with new landscaping and fresh sod, creating inviting curb appeal and a lovely setting. Inside, the entire home has been freshly painted, highlighting its high ceilings, hardwood floors, generous room sizes, and easy flow for both everyday living and entertaining. The updated kitchen and baths complement the home's historic architectural character, while central air provides modern comfort. Convenient first-floor laundry makes everyday living that much easier. Outdoor living continues in the newly refreshed yard, with fresh sod, thoughtful landscaping and a Lancaster shed providing convenient additional storage. And then there is the location. Leave the car behind and enjoy everything that makes Narberth so special. Stroll to downtown Narberth's restaurants, shops, parks, playgrounds, movie theater, and SEPTA train station for an easy commute to Center City. Residential permit street parking is available through Narberth Borough. Freshly painted inside and out and ready for its next chapter, 104 Grayling Avenue offers the character and craftsmanship of a historic Narberth Victorian, the distinction of being designed by pioneering architect Minerva Parker Nichols, and the walkable lifestyle that makes this community so sought after. Move right in and become part of the next chapter of this remarkable home's history.
For sale
Price cut: $105K (10/5)
$1,195,000
104 Grayling Ave, Narberth, PA 19072
5beds
2,582sqft
Single Family Residence
Built in 1889
5,227 Square Feet Lot
$1,159,800 Zestimate®
$463/sqft
$-- HOA
What's special
- 16 days
- 2,448
- 195
Likely to sell faster than
Zillow last checked:
Listing updated:
Listed by:
Wendy Schwartz 215-913-1425,
Compass RE 2674358015,
Co-Listing Agent: June Kang 917-531-8006,
Compass RE
Source: Bright MLS,MLS#: PAMC2175996
Facts & features
Interior
Bedrooms & bathrooms
- Bedrooms: 5
- Bathrooms: 4
- Full bathrooms: 3
- 1/2 bathrooms: 1
- Main level bathrooms: 1
Basement
- Area: 0
Heating
- Radiator, Natural Gas
Cooling
- Central Air, Electric
Appliances
- Included: Gas Water Heater
- Laundry: Main Level
Features
- Flooring: Wood, Carpet
- Windows: Bay/Bow
- Basement: Concrete,Exterior Entry,Interior Entry,Unfinished,Sump Pump
- Number of fireplaces: 1
- Fireplace features: Gas/Propane
Interior area
- Total structure area: 2,582
- Total interior livable area: 2,582 sqft
- Finished area above ground: 2,582
- Finished area below ground: 0
Property
Parking
- Parking features: On Street
- Has uncovered spaces: Yes
Accessibility
- Accessibility features: None
Features
- Levels: Three
- Stories: 3
- Patio & porch: Porch
- Exterior features: Sidewalks, Street Lights
- Pool features: None
Lot
- Size: 5,227 Square Feet
- Dimensions: 53.00 x 0.00
- Features: Rear Yard, SideYard(s)
Details
- Additional structures: Above Grade, Below Grade
- Parcel number: 120001498002
- Zoning: R3
- Special conditions: Standard
Construction
Type & style
- Home type: SingleFamily
- Architectural style: Victorian
- Property subtype: Single Family Residence
Materials
- Combination, Concrete, Stone
- Foundation: Stone
- Roof: Asphalt
Condition
- Excellent
- New construction: No
- Year built: 1889
Utilities & green energy
- Electric: 200+ Amp Service
- Sewer: Public Sewer
- Water: Public
Community & HOA
Community
- Subdivision: Narberth
HOA
- Has HOA: No
Location
- Region: Narberth
- Municipality: NARBERTH BORO
Financial & listing details
- Price per square foot: $463/sqft
- Tax assessed value: $207,210
- Annual tax amount: $10,840
- Date on market: 9/23/2026
- Listing agreement: Exclusive Right To Sell
- Listing terms: Conventional,Cash,FHA,VA Loan
- Inclusions: Washer, Dryer And Refrigerator
- Exclusions: See Listing Agent
- Ownership: Fee Simple
Estimated market value
$1,159,800
$1.10M - $1.22M
$4,829/mo
Price history
| Date | Event | Price |
|---|---|---|
| 10/5/2026 | Price change | $1,195,000-8.1%$463/sqft |
Source:  Bright MLS #PAMC2175996 Report a problem Bright MLS #PAMC2175996 Report a problem | ||
| 9/24/2026 | Listed for sale | $1,300,000+83.6%$503/sqft |
Source: Bright MLS #PAMC2175996 Report a problem | ||
| 5/26/2018 | Sold | $708,000-2.3%$274/sqft |
Source: Public Record Report a problem | ||
| 3/22/2018 | Listed for sale | $725,000+40.2%$281/sqft |
Source: BHHS Fox & Roach-Haverford #7147550 Report a problem | ||
| 7/27/2005 | Sold | $517,000+120%$200/sqft |
Source: Public Record Report a problem | ||
| 10/5/1998 | Sold | $235,000$91/sqft |
Source: Public Record Report a problem | ||
Public tax history
| Year | Property taxes | Tax assessment |
|---|---|---|
| 2025 | $10,144 +4.4% | $207,210 |
| 2024 | $9,716 | $207,210 |
| 2023 | $9,716 -0.4% | $207,210 |
| 2022 | $9,750 +6.8% | $207,210 |
| 2021 | $9,130 +2.2% | $207,210 |
| 2020 | $8,936 +1.9% | $207,210 |
| 2019 | $8,767 +3.8% | $207,210 +1.7% |
| 2018 | $8,448 +2.6% | $203,710 |
| 2017 | $8,231 +5% | $203,710 |
| 2016 | $7,837 +3.2% | $203,710 |
| 2015 | $7,591 +2.6% | $203,710 |
| 2014 | $7,397 +2.5% | $203,710 |
| 2013 | $7,214 +6.7% | $203,710 +5.3% |
| 2012 | $6,761 +4.9% | $193,440 |
| 2011 | $6,446 +4.2% | $193,440 |
| 2010 | $6,187 +4.3% | $193,440 |
| 2009 | $5,931 +6.8% | $193,440 |
| 2008 | $5,555 +4.7% | -- |
| 2007 | $5,308 +6.7% | -- |
| 2006 | $4,976 +3.4% | -- |
| 2005 | $4,813 +6.6% | -- |
| 2004 | $4,515 +6.7% | -- |
| 2003 | $4,233 +13.3% | -- |
| 2002 | $3,735 +8.6% | -- |
| 2000 | $3,439 +4.1% | -- |
| 1999 | $3,302 | -- |
Find assessor info on the county website
Monthly payment
Est. payment
Payment breakdown
Explore the cost of this home by adjusting the details. Changes won't be saved.Climate risks
Neighborhood: 19072
Nearby schools
Schools provided by the listing agent
- High: Lower Merion
- District: Lower Merion
Source: Bright MLS. This data may not be complete. We recommend contacting the local school district to confirm school assignments for this home.
Similar homes
- $1,395,0005 bd4 ba2.4k sqft231 N Essex Ave, Narberth, PA 19072For Sale
 MLS ID #PAMC2196782, Jeff Pendergast, Compass RE. Bright MLS
 - $1,300,0004 bd3 ba3k sqft1223 Hagys Ford Rd, Penn Valley, PA 19072For Sale
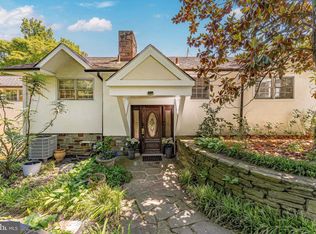 MLS ID #PAMC2179778, Tom Toole III, RE/MAX Main Line - West Chester. Bright MLS
 - $945,0005 bd4 ba2.6k sqft300 Conshohocken State Rd, Penn Valley, PA 19072For Sale
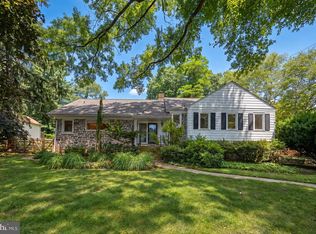 MLS ID #PAMC2193248, Damon Michels, KW Main Line - Narberth. Bright MLS
 - $1,350,0005 bd6 ba3.5k sqft316 Winding Way, Merion Station, PA 19066For Sale
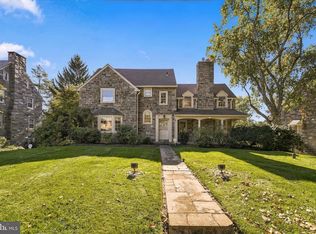 MLS ID #PAMC2194934, Jane Ellis Gitomer, Long & Foster Real Estate, Inc.. Bright MLS
 - $848,0006 bd3 ba2.2k sqft444 Haverford Ave, Narberth, PA 19072For SaleMLS ID #PAMC2192362, Monica Doyle, Keller Williams Main Line. Bright MLS
- $995,0005 bd5 ba3.7k sqft30 Berwick Rd, Merion Station, PA 19066For SaleMLS ID #PAMC2196794, Edward Owsik, Duffy Real Estate-Narberth. Bright MLS
- $709,9005 bd2 ba2.1k sqft101 Merion Ave, Narberth, PA 19072For SaleMLS ID #PAMC2190388, Matthew Williams, KW Empower. Bright MLS
- $1,100,0005 bd4 ba3.2k sqft427 Cotswold Ln, Wynnewood, PA 19096For SaleMLS ID #PAMC2194968, Sebastian Jenkins, Compass RE. Bright MLS
- $778,0004 bd3 ba2.5k sqft3 Hansen Ct, Narberth, PA 19072For SaleMLS ID #PAMC2194474, Boris Karasik, United Real Estate. Bright MLS
- $1,125,0003 bd4 ba2.4k sqft129 Rockland Ave, Narberth, PA 19072New ConstructionMLS ID #PAMC2191280, Noele Stinson, Coldwell Banker Realty. Bright MLS
- $850,0005 bd4 ba2.8k sqft379 Montgomery Ave, Wynnewood, PA 19096For SaleMLS ID #PAMC2193112, Luisa Ramondo, Kurfiss Sotheby's International Realty. Bright MLS
- $1,000,0004 bd3 ba2.4k sqft122 Grasmere Rd, Bala Cynwyd, PA 19004For SaleMLS ID #PAMC2192782, Gail Kardon, Compass RE. Bright MLS
- $925,0004 bd3 ba2.3k sqft156 Overhill Rd, Bala Cynwyd, PA 19004For SaleMLS ID #PAMC2196398, Rob Forster, BHHS Fox & Roach Wayne-Devon. Bright MLS
- $1,200,0003 bd2 ba2k sqft4139 Timber Ln, Philadelphia, PA 19129For SaleMLS ID #PAPH2666280, Craig Wakefield, Coldwell Banker Hearthside Realtors. Bright MLS
- $1,189,0004 bd4 ba2.5k sqft1001 W Allens Ln, Philadelphia, PA 19119For SaleMLS ID #PAPH2671714, Alexis Miles, Realty ONE Group Focus. Bright MLS
- $825,0002 bd3 ba1.9k sqft200 Price Ave APT 2, Narberth, PA 19072For SaleMLS ID #PAMC2194364, Lauren Leithead, Compass RE. Bright MLS
- $1,024,0005 bd4 ba3.2k sqft616 Conshohocken State Rd, Gladwyne, PA 19035For SaleMLS ID #PAMC2192278, Moe Mahoney, BHHS Fox & Roach Wayne-Devon. Bright MLS
- $1,199,9005 bd4 ba3.6k sqft1216 Darby Rd, Havertown, PA 19083For SaleMLS ID #PADE2122174, John McAleer, Keller Williams Main Line. Bright MLS
- $1,250,0004 bd4 ba2.7k sqft218 Linwood Ave, Ardmore, PA 19003For SaleMLS ID #PAMC2191314, Brian Griffin, Keller Williams Main Line. Bright MLS
- $699,0005 bd2 ba1.7k sqft213 Linwood Ave, Ardmore, PA 19003For SaleMLS ID #PAMC2196482, Scott Bohrer, Mega Realty, LLC. Bright MLS
