Narberth Place is an intimate boutique community of just 12 residences, created in 2015 through the thoughtful transformation of the former United Methodist Church of Narberth and its neighboring rectory. Unit 2 is a remarkable showcase of old and new; soaring ceilings, original stained-glass windows and the building’s beautiful stone exterior preserve a sense of history and craftsmanship that simply cannot be replicated, while the open floor plan and updated finishes provide everything expected of a modern luxury home. One of the residence’s most appealing features is its rare ONE-level layout. While there are a few wide steps to enter from the building’s front entrance, access from the secure underground garage (2 deeded spaces are included as well as a shared storage space), can either be only a few wide steps or can be achieved by using the stair lift (owned and maintained by Unit 2 and new owners) providing an additional option if desired. Step inside and the drama of the original architecture is immediately apparent. A private foyer with wainscoting provides a gracious introduction to the home, complete with a deep coat closet and room for seating. Original stained-glass windows filter light into the space and offer the first glimpse of original details found throughout the residence. Beyond the foyer, the home opens dramatically beneath approximately 11-foot ceilings into an expansive living area. A gas fireplace anchors the room, while the generous proportions allow for multiple seating areas. Just off the living room, a private patio creates a peaceful outdoor retreat for morning coffee or an afternoon. Open to the living area is a beautifully appointed kitchen offering abundant cabinetry and generous counter space. From here, the floor plan flows naturally into a perfectly proportioned dining area with ample room for everything from casual meals to more formal gatherings, as well as additional seating if desired. A conveniently located powder room serves guests. Down the hall, the private bedroom wing includes a generously sized laundry room with separate mechanical closet, full hall bath and spacious second bedroom made especially memorable by its beautiful original stained-glass windows. At the end of the hall, the primary suite offers a peaceful retreat with its own full bath and large walk-in closet. Tucked inside the already large primary closet is an additional 100 sqft bonus space ideal for extra storage, a compact home office, workout area etc. Additional features include a hard-wired and monitored fire alarm, interior sprinkler system and shared lower-level storage room plus 2 deeded parking spaces in a secure underground garage. The monthly condo fee includes common-area and lawn maintenance, snow and trash removal, as well as annual cleaning of the stained-glass windows. The setting is every bit as special as the residence itself. Narberth Place occupies a beautifully landscaped acre within the Lower Merion School District, with inviting common areas that include a private garden and resident gathering space recognized by the Audubon Society as a bird-friendly haven. And then there is the location. Just a short stroll away is the heart of downtown Narberth, one of the Main Line’s most beloved walkable communities, filled with independent shops, restaurants, playgrounds, a senior center, Boro offices, library, seasonal farmers’ market and a wonderful calendar of community traditions, from Fourth of July celebrations and fireworks to music and arts festivals, scavenger hunts and the annual Dickens Festival. Convenient bus and rail options are also nearby, with SEPTA rail service providing easy access to surrounding Main Line communities and Center City Philadelphia. Historic architecture, dramatic proportions, one-level living, two-car secure garage parking and an exceptionally walkable Narberth location come together in a residence unlike almost anything else on the Main Line.
For sale
$825,000
200 Price Ave APT 2, Narberth, PA 19072
2beds
1,907sqft
Condominium
Built in 1930
-- sqft lot
$957,700 Zestimate®
$433/sqft
$816/mo HOA
What's special
Rare one-level layoutBeautiful stone exteriorPrivate foyer with wainscotingOpen floor planDramatic proportionsOriginal stained-glass windowsInterior sprinkler system
- 20 hours
- 151
- 3
Zillow last checked:
Listing updated:
Listed by:
Lauren Leithead 215-694-7590,
Compass RE 6108223356
Source: Bright MLS,MLS#: PAMC2194364
Facts & features
Interior
Bedrooms & bathrooms
- Bedrooms: 2
- Bathrooms: 3
- Full bathrooms: 2
- 1/2 bathrooms: 1
- Main level bathrooms: 3
- Main level bedrooms: 2
Basement
- Area: 0
Heating
- Central, Natural Gas
Cooling
- Central Air, Electric
Appliances
- Included: Gas Water Heater
- Laundry: Washer In Unit, Dryer In Unit, Main Level, In Unit
Features
- Has basement: No
- Number of fireplaces: 1
Interior area
- Total structure area: 1,907
- Total interior livable area: 1,907 sqft
- Finished area above ground: 1,907
- Finished area below ground: 0
Video & virtual tour
Property
Parking
- Total spaces: 2
- Parking features: Basement, Storage, Inside Entrance, Assigned, Off Street, Garage
- Attached garage spaces: 2
- Details: Assigned Parking
Accessibility
- Accessibility features: Stair Lift
Features
- Levels: One
- Stories: 1
- Pool features: None
Details
- Additional structures: Above Grade, Below Grade
- Parcel number: 120003130018
- Zoning: 3C
- Special conditions: Standard
Construction
Type & style
- Home type: Condo
- Property subtype: Condominium
- Attached to another structure: Yes
Materials
- Stone
Condition
- New construction: No
- Year built: 1930
Utilities & green energy
- Sewer: Public Sewer
- Water: Public
Community & HOA
Community
- Condo and coop fee: $816 monthly
- Subdivision: Narberth
HOA
- Has HOA: No
- Amenities included: None
- Services included: All Ground Fee, Common Area Maintenance, Insurance, Maintenance Grounds, Management, Snow Removal
- HOA name: Narberth Place Cobrin Properties
Location
- Region: Narberth
- Municipality: NARBERTH BORO
Financial & listing details
- Price per square foot: $433/sqft
- Tax assessed value: $305,400
- Annual tax amount: $15,978
- Date on market: 10/9/2026
- Listing agreement: Exclusive Agency
- Ownership: Condominium
Estimated market value
$957,700
$872,000 - $1.06M
$3,860/mo
Price history
| Date | Event | Price |
|---|---|---|
| 10/9/2026 | Listed for sale | $825,000+21.3%$433/sqft |
Source:  Bright MLS #PAMC2194364 Report a problem Bright MLS #PAMC2194364 Report a problem | ||
| 2/2/2016 | Sold | $680,000$357/sqft |
Source: Public Record Report a problem | ||
Public tax history
| Year | Property taxes | Tax assessment |
|---|---|---|
| 2025 | $14,951 +4.4% | $305,400 |
| 2024 | $14,319 | $305,400 |
| 2023 | $14,319 -0.4% | $305,400 |
| 2022 | $14,371 +6.8% | $305,400 |
| 2021 | $13,456 +2.2% | $305,400 |
| 2020 | $13,169 +1.9% | $305,400 |
| 2019 | $12,920 -14.5% | $305,400 -16.2% |
| 2018 | $15,111 +2.6% | $364,350 |
| 2017 | $14,722 +439.1% | $364,350 +413.3% |
| 2016 | $2,731 +3.3% | $70,980 |
| 2015 | $2,645 | $70,980 |
Find assessor info on the county website
Monthly payment
Est. payment
Payment breakdown
Explore the cost of this home by adjusting the details. Changes won't be saved.Climate risks
Neighborhood: 19072
Nearby schools
Schools provided by the listing agent
- Elementary: Belmont Hills
- Middle: Welsh Valley
- High: Lower Merion
- District: Lower Merion
Source: Bright MLS. This data may not be complete. We recommend contacting the local school district to confirm school assignments for this home.
- $1,400,7003 bd3 ba3.4k sqft200 Price Ave APT 5, Narberth, PA 19072Off Market
- $834,0002 bd3 ba2.2k sqft200 Price Ave APT 3, Narberth, PA 19072Off Market
- $1,188,8002 bd2 ba2.2k sqft200 Price Ave APT 6, Narberth, PA 19072Off Market
- $873,0002 bd2 ba2.4k sqft200 Price Ave APT 1, Narberth, PA 19072Off Market
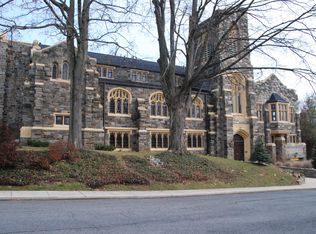
Similar homes
- $778,0004 bd3 ba2.5k sqft3 Hansen Ct, Narberth, PA 19072For Sale

 MLS ID #PAMC2194474, Boris Karasik, United Real Estate. Bright MLS
 - $925,0004 bd3 ba2.3k sqft156 Overhill Rd, Bala Cynwyd, PA 19004For Sale
 MLS ID #PAMC2196398, Rob Forster, BHHS Fox & Roach Wayne-Devon. Bright MLS
 - $709,9005 bd2 ba2.1k sqft101 Merion Ave, Narberth, PA 19072For Sale
 MLS ID #PAMC2190388, Matthew Williams, KW Empower. Bright MLS
 - $825,0004 bd3 ba2.8k sqft246 Lenox Rd, Havertown, PA 19083For Sale
 MLS ID #PADE2125062, Mike Reyman, EXP Realty, LLC. Bright MLS
 - $850,0003 bd3 ba2.7k sqft6109 W Mill Rd, Flourtown, PA 19031For SaleMLS ID #PAMC2195904, Patrick Gallagher, BHHS Fox & Roach-Chestnut Hill. Bright MLS
- $489,0002 bd2 ba1.2k sqftOak Hill Estates, Penn Valley, PA 19072For SaleMLS ID #PAMC2192554, Lynn Berger, BHHS Fox & Roach-Haverford. Bright MLS
- $1,200,0004 bd3 ba2.8k sqft841 Briarwood Rd, Newtown Square, PA 19073For SaleMLS ID #PADE2125074, Tracy Pulos, BHHS Fox & Roach Wayne-Devon. Bright MLS
- $545,0002 bd2 ba1.4k sqft41 Conshohocken State Rd APT 603, Bala Cynwyd, PA 19004For SaleMLS ID #PAMC2195072, Angela Berke, Keller Williams Main Line. Bright MLS
- $810,0004 bd3 ba2.1k sqft606 Upper Gulph Rd, Strafford, PA 19087For SaleMLS ID #PACT2133888, Scott Furman, Real Broker, LLC. Bright MLS
- $825,0004 bd3 ba1.8k sqft39 W Gravers Ln, Philadelphia, PA 19118For SaleMLS ID #PAPH2670796, Holly Reynolds, BHHS Fox & Roach-Chestnut Hill. Bright MLS
- $789,9004 bd4 ba2.7k sqft2949 Lovell Ave, Broomall, PA 19008For SaleMLS ID #PADE2121404, Derek Ducky Ryan, Keller Williams Real Estate -Exton. Bright MLS
- $729,0003 bd3 ba2.4k sqft211 Holland Ave, Ardmore, PA 19003For SaleMLS ID #PAMC2176508, Fred A Altieri, Houwzer, LLC. Bright MLS
- $664,9003 bd3 ba2k sqft9 Avignon #9, Devon, PA 19333For SaleMLS ID #PACT2136954, Dan Zecher, Keller Williams Elite. Bright MLS
- $989,0003 bd4 ba2.3k sqft101 Woodside Rd Unit C, Ardmore, PA 19003For SaleMLS ID #PAMC2192840, Stacey Smart, Compass RE. Bright MLS
- $625,0003 bd2 ba1.7k sqft504 Old Street Rd, Feasterville Trevose, PA 19053For SaleMLS ID #PABU2132746, Andrea Davis, Compass RE. Bright MLS
- $700,0003 bd4 ba2.1k sqft201 Cobblestone Dr, Ardmore, PA 19003For SaleMLS ID #PAMC2170540, Jason Wallner, Compass RE. Bright MLS
- $825,0004 bd3 ba2.7k sqft28 Patriot Ln, Thornton, PA 19373For SaleMLS ID #PADE2123094, Guy Matteo, RE/MAX Preferred - Newtown Square. Bright MLS
- $810,0004 bd4 ba2.4k sqft40 Horseshoe Ln, Newtown Square, PA 19073For SaleMLS ID #PADE2122558, Diane Clark, Coldwell Banker Realty. Bright MLS
- $675,0002 bd2 ba1.4k sqft600 Commodore Ct Unit 2610, Philadelphia, PA 19146For SaleMLS ID #PAPH2669596, Josh Allen, Compass RE. Bright MLS
- $489,0002 bd2 ba1k sqft1109 South St APT C, Philadelphia, PA 19147For SaleMLS ID #PAPH2667354, Anthony Castaneda, Opus Elite Real Estate. Bright MLS
