Opportunities like this don't come along often. Situated on a deep-water canal in the desirable Barnesfield community, this 4-bedroom, 3-bath home offers approximately 2,644 square feet of living space on a spacious waterfront lot. Boating enthusiasts will appreciate the private floating dock, boat lift, bulkhead, and direct access to the Crystal Coast waterways.
Inside, you'll find generous living spaces, a functional floor plan, whole home generator, and endless potential to make this property your own. While the home could benefit from cosmetic updates, the waterfront setting, acreage, and boating amenities provide an exceptional opportunity for buyers seeking a premier coastal property.
Outdoor features include a waterfront backyard, private dock, boat lift, and pool area ready to be restored to its full potential.
Properties offering this combination of deep-water access, privacy, and coastal lifestyle seldom come to market. Estate sale. Property is being sold as-is.
Pending
$1,100,000
104 Grey Lane, Newport, NC 28570
4beds
2,644sqft
Single Family Residence
Built in 1989
0.45 Acres Lot
$1,091,200 Zestimate®
$416/sqft
$192/mo HOA
What's special
Pool areaWaterfront settingSpacious waterfront lotDeep-water canalPrivate dockPrivate floating dockWaterfront backyard
- 23 days |
- 163 |
- 5 |
Likely to sell faster than
Zillow last checked:
Listing updated:
Listed by:
Claire Cantrell 336-528-2062,
Keller Williams Crystal Coast
Source: Hive MLS,MLS#: 100583536 Originating MLS: Carteret County Association of Realtors
Originating MLS: Carteret County Association of RealtorsFacts & features
Interior
Bedrooms & bathrooms
- Bedrooms: 4
- Bathrooms: 3
- Full bathrooms: 3
Rooms
- Room types: Master Bedroom, Bedroom 1, Bedroom 2, Bedroom 3, Dining Room, Family Room, Laundry, Bathroom 1, Bathroom 2, Bathroom 3
Primary bedroom
- Level: First
Bedroom 1
- Level: First
Bedroom 2
- Level: Second
Bedroom 3
- Level: Second
Bathroom 1
- Level: First
Bathroom 2
- Level: First
Bathroom 3
- Level: Second
Dining room
- Level: First
Family room
- Level: First
Laundry
- Level: First
Heating
- Electric, Forced Air
Cooling
- Central Air, Ceiling Fan(s)
Appliances
- Included: Gas Oven, Built-In Microwave, Built-In Electric Oven, Washer, Refrigerator, Range, Dryer, Disposal, Dishwasher
- Laundry: Laundry Room
Features
- Master Downstairs, Central Vacuum, Walk-in Closet(s), Whole-Home Generator, Ceiling Fan(s), Walk-in Shower, Blinds/Shades, Walk-In Closet(s)
- Flooring: Ceramic Tile, Hardwood
- Attic: Storage,Walk-In
Interior area
- Total structure area: 2,644
- Total interior livable area: 2,644 sqft
Property
Parking
- Total spaces: 2
- Parking features: Circular Driveway, Paved
- Attached garage spaces: 2
- Has uncovered spaces: Yes
Features
- Levels: Two
- Patio & porch: Covered, Patio, Front Porch, Rear Porch
- Pool features: In Ground
- Fencing: Full,Chain Link,Back Yard,Fenced
- Has view: Yes
- View description: Canal, Water
- Has water view: Yes
- Water view: Canal,Water
- Waterfront features: Boat Lift, Bulkhead, Canal Front, Water Depth 4+
- Frontage type: Canal Front
Lot
- Size: 0.45 Acres
- Features: Cul-De-Sac, Boat Slip, Boat Dock, Boat Lift, Bulkhead, Water Depth 4+
Details
- Parcel number: 634603031357000
- Zoning: R20
- Special conditions: Third Party Approval
- Other equipment: Generator
Construction
Type & style
- Home type: SingleFamily
- Property subtype: Single Family Residence
Materials
- Block, Concrete, Brick
- Foundation: Slab
- Roof: Architectural Shingle
Condition
- New construction: No
- Year built: 1989
Utilities & green energy
- Sewer: Septic Tank
- Water: Public
- Utilities for property: Natural Gas Connected
Community & HOA
Community
- Security: Smoke Detector(s)
- Subdivision: Barnesfield
HOA
- Has HOA: Yes
- Amenities included: Waterfront Community, Ramp
- HOA fee: $2,300 annually
- HOA name: Barnesfield HOA
Location
- Region: Newport
Financial & listing details
- Price per square foot: $416/sqft
- Tax assessed value: $819,591
- Annual tax amount: $2,389
- Date on market: 6/22/2026
- Cumulative days on market: 23 days
- Listing agreement: Exclusive Right To Sell
- Listing terms: Cash,Conventional,FHA
Estimated market value
$1,091,200
$1.04M - $1.15M
$3,498/mo
Price history
| Date | Event | Price |
|---|---|---|
| 6/30/2026 | Pending sale | $1,100,000$416/sqft |
Source:  Hive MLS #100583536 Report a problem Hive MLS #100583536 Report a problem | ||
| 6/22/2026 | Listed for sale | $1,100,000+167%$416/sqft |
Source: Hive MLS #100583536 Report a problem | ||
| 6/30/2003 | Sold | $412,000$156/sqft |
Source: Hive MLS #10465489 Report a problem | ||
Public tax history
| Year | Property taxes | Tax assessment |
|---|---|---|
| 2024 | $2,389 -3% | $506,273 |
| 2023 | $2,463 +2.1% | $506,273 |
| 2022 | $2,412 +4.4% | $506,273 +20.2% |
| 2021 | $2,311 | $421,156 -16.8% |
| 2020 | -- | $506,273 -5.4% |
| 2019 | $2,200 | $535,124 -1.9% |
| 2017 | $2,200 -1.8% | $545,744 |
| 2016 | $2,240 | $545,744 |
| 2015 | $2,240 +2.5% | $545,744 -13.1% |
| 2014 | $2,186 | $628,027 |
| 2013 | -- | $628,027 |
| 2012 | -- | -- |
| 2011 | -- | -- |
| 2010 | -- | $662,299 |
| 2009 | -- | $662,299 |
Find assessor info on the county website
Monthly payment
Est. payment
Payment breakdown
Explore the cost of this home by adjusting the details. Changes won't be saved.Climate risks
Neighborhood: 28570
Nearby schools
GreatSchools rating
- 10/10Bogue Sound Elementary SchoolGrades: PK-5Distance: 4.7 mi
- 7/10Broad Creek Middle SchoolGrades: 6-8Distance: 2.5 mi
- 9/10Croatan High SchoolGrades: 9-12Distance: 4.7 mi
Schools provided by the listing agent
- Elementary: Bogue Sound
- Middle: Broad Creek
- High: Croatan
Source: Hive MLS. This data may not be complete. We recommend contacting the local school district to confirm school assignments for this home.
- $742,1003 bd3 ba1.9k sqft103 Molly Ln, Newport, NC 28570Off Market
- $831,9003 bd2 ba1.9k sqft105 Grey Ln, Newport, NC 28570Off Market
- $440,0003 bd2 ba1.8k sqft102 Grey Ln, Newport, NC 28570Off Market
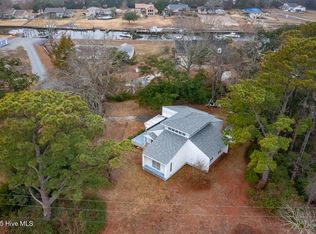
- $746,2003 bd2 ba2.8k sqft103 Grey Ln, Newport, NC 28570Off Market
- $1,500,0003 bd4 ba3.3k sqft105 Molly Ln, Newport, NC 28570Sold
- $463,1003 bd3 ba2.4k sqft101 Molly Ln, Newport, NC 28570Off Market
- $435,5004 bd2 ba2.1k sqft101 Grey Ln, Newport, NC 28570Off Market
- $538,5003 bd2 ba1.9k sqft114 Mary Ln, Newport, NC 28570Off Market
A local agent can set up tours, give advice and negotiate with sellers.
A local lender can help you make sure your offer is ready when you are.
Similar homes
- $995,0004 bd4 ba3.8k sqft239 Water Oak Drive, Newport, NC 28570For Sale
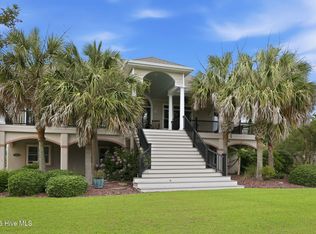
 MLS ID #100584269, Team Harris & Conneely Realty, RE/MAX Ocean Properties. Hive MLS
 - $1,200,0004 bd3 ba2.8k sqft171 Frost Road, Newport, NC 28570For Sale
 MLS ID #100571202, Lisa A Harrison, Harrison Homes Real Estate Group. Hive MLS
 - $629,0003 bd3 ba2.4k sqft119 Break Water Drive, Newport, NC 28570For Sale
 MLS ID #100588107, Valerie DeLoach, Keller Williams Crystal Coast. Hive MLS
 - $1,099,0004 bd4 ba3.4k sqft526 Cannonsgate Drive, Newport, NC 28570For Sale
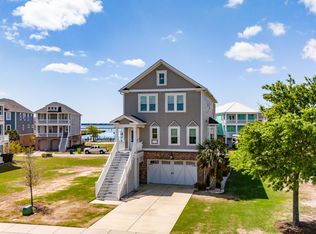 MLS ID #100563678, Kimberly Malone Gay, MALONE REALTY. Hive MLS
 - $779,0004 bd3 ba2.9k sqft138 Yacht Club Drive, Newport, NC 28570For SaleMLS ID #100577427, Jennifer Davis, Big Rock Real Estate & Property Management. Hive MLS
- $650,0003 bd3 ba1.8k sqft213 Sea Trace Lane, Newport, NC 28570For SaleMLS ID #100557903, Evan King, Landmark Sotheby's International Realty. Hive MLS
- $925,0005 bd4 ba2.8k sqft102 Sandpiper Lane, Indian Beach, NC 28512For SaleMLS ID #100589349, Mary Cheatham King Real Estate team, Keller Williams Crystal Coast. Hive MLS
- $925,0003 bd4 ba2.7k sqft103 Sandpiper Lane, Indian Beach, NC 28512For SaleMLS ID #100585598, Low Tide Living NC Team, RE/MAX Ocean Properties. Hive MLS
- $1,059,9994 bd3 ba2.6k sqft220 Club Point Drive, Cape Carteret, NC 28584For SaleMLS ID #100585582, Rebecca Ramsey, Keller Williams Crystal Coast. Hive MLS
- $1,279,0003 bd5 ba3.3k sqft103 Waterfront Avenue, Newport, NC 28570For SaleMLS ID #100577769, Lisa Munden, Realty One Group Navigate. Hive MLS
- $779,0004 bd4 ba3.2k sqft209 Bogue Carrier Court, Newport, NC 28570For SaleMLS ID #100581363, Patricia C Mangum, RE/MAX Ocean Properties. Hive MLS
- $840,0003 bd4 ba3.5k sqft109 Key West Lane, Newport, NC 28570For SaleMLS ID #100551444, Stacey Respess Bowen, United Country Respess Wilder. Hive MLS
- $970,0004 bd2 ba2.4k sqft104 Elm Court, Pine Knoll Shores, NC 28512For SaleMLS ID #100554101, Mary Cheatham King Real Estate team, Keller Williams Crystal Coast. Hive MLS
- $699,9995 bd3 ba2.7k sqft208 Bogue Harbor Court, Newport, NC 28570For SaleMLS ID #100586570, Tania M Higgins, Coldwell Banker Sea Coast Adv EI. Hive MLS
- $789,7505 bd3 ba2.8k sqft432 Lanyard Drive, Newport, NC 28570For SaleMLS ID #100572051, AARON SUTTON, National Land Realty NC. Hive MLS
- $1,150,0002 bd2 ba1.9k sqft121 White Ash Drive, Pine Knoll Shores, NC 28512For SaleMLS ID #100578381, Jackson Howard Lupton, Putnam Real Estate. Hive MLS
- $1,135,5005 bd4 ba3.6k sqft1411 Marsh Pointe, Morehead City, NC 28557For SaleMLS ID #100584435, Heather Mloganoski, Weichert Realtors At Wave's Edge. Hive MLS
- $799,0004 bd4 ba3.1k sqft303 Bogue Watch Drive, Newport, NC 28570For SaleMLS ID #100566045, Tania M Higgins, Coldwell Banker Sea Coast Adv EI. Hive MLS
- $1,349,0003 bd3 ba2k sqft116 Beechwood Drive, Pine Knoll Shores, NC 28512For SaleMLS ID #100576023, Bailey Basnight Real Estate, Coldwell Banker Sea Coast AB. Hive MLS
- $875,0004 bd3 ba2.5k sqft105 Laurel Court, Pine Knoll Shores, NC 28512For SaleMLS ID #100565862, Paula W Stadiem, Pine Knoll Shores Realty. Hive MLS
