
Welcome home to this charming Cape Cod nestled on a nearly half-acre lot in the heart of Smyrna! This 3-bedroom, 2.5-bath home offers the perfect blend of comfort and character, featuring a welcoming covered rocking chair front porch, a spacious 2-car attached garage, and plenty of outdoor space to enjoy and no neighbors behind you. Garden area and fenced play area in the back. Inside, you'll love the heated and cooled sunroom, providing year-round living space that's perfect for relaxing, entertaining, or enjoying your morning coffee. The kitchen comes fully equipped, and all appliances remain—including the refrigerator, washer, and dryer—making this home truly move-in ready. Hardwood floors in kitchen, hall, bathroom, sunroom, primary suite and upstairs bedroom. Don't miss this opportunity to own a beautiful home with generous indoor and outdoor living space in a convenient Smyrna location close to I-24!
Under contract - not showing
$389,900
104 Hermitage Dr, Smyrna, TN 37167
3beds
1,671sqft
Single Family Residence, Residential
Built in 1991
0.45 Acres Lot
$-- Zestimate®
$233/sqft
$-- HOA
What's special
Nearly half-acre lotGarden areaCharming cape codPlenty of outdoor spaceHeated and cooled sunroom
- 21 days |
- 1,022 |
- 56 |
Likely to sell faster than
Zillow last checked:
Listing updated:
Listed by:
Janet Parker 615-987-5000,
Cherry Street Realty 615-307-0552
Source: RealTracs MLS as distributed by MLS GRID,MLS#: 3314261
Facts & features
Interior
Bedrooms & bathrooms
- Bedrooms: 3
- Bathrooms: 3
- Full bathrooms: 2
- 1/2 bathrooms: 1
- Main level bedrooms: 1
Bedroom 1
- Features: Extra Large Closet
- Level: Extra Large Closet
- Area: 224 Square Feet
- Dimensions: 16x14
Bedroom 2
- Area: 196 Square Feet
- Dimensions: 14x14
Bedroom 3
- Area: 140 Square Feet
- Dimensions: 14x10
Primary bathroom
- Features: Primary Bedroom
- Level: Primary Bedroom
Kitchen
- Features: Eat-in Kitchen
- Level: Eat-in Kitchen
- Area: 228 Square Feet
- Dimensions: 19x12
Living room
- Area: 224 Square Feet
- Dimensions: 16x14
Recreation room
- Area: 224 Square Feet
- Dimensions: 16x14
Heating
- Central, Natural Gas
Cooling
- Central Air, Electric
Appliances
- Included: Electric Oven, Electric Range, Dishwasher, Disposal, Dryer, Microwave, Refrigerator, Washer
- Laundry: Electric Dryer Hookup, Washer Hookup
Features
- Ceiling Fan(s)
- Flooring: Carpet, Wood, Tile
- Basement: Crawl Space
- Fireplace features: Gas
Interior area
- Total structure area: 1,671
- Total interior livable area: 1,671 sqft
- Finished area above ground: 1,671
Property
Parking
- Total spaces: 2
- Parking features: Garage Door Opener, Garage Faces Rear
- Attached garage spaces: 2
Features
- Levels: Two
- Stories: 2
- Patio & porch: Porch, Covered, Patio
Lot
- Size: 0.45 Acres
- Dimensions: 68.21 x 267.92 IRR
- Features: Level
- Topography: Level
Details
- Parcel number: 033L C 02500 R0021329
- Special conditions: Standard
Construction
Type & style
- Home type: SingleFamily
- Architectural style: Cape Cod
- Property subtype: Single Family Residence, Residential
Materials
- Brick
- Roof: Shingle
Condition
- New construction: No
- Year built: 1991
Utilities & green energy
- Sewer: Public Sewer
- Water: Public
- Utilities for property: Electricity Available, Natural Gas Available, Water Available
Community & HOA
Community
- Subdivision: Oak Valley Sec 2
HOA
- Has HOA: No
Location
- Region: Smyrna
Financial & listing details
- Price per square foot: $233/sqft
- Tax assessed value: $287,900
- Annual tax amount: $1,729
- Date on market: 7/30/2026
- Electric utility on property: Yes
Estimated market value
Not available
Estimated sales range
Not available
Not available
Price history
| Date | Event | Price |
|---|---|---|
| 8/5/2026 | Pending sale | $389,900$233/sqft |
Source:  RealTracs MLS as distributed by MLS GRID #3314261 Report a problem RealTracs MLS as distributed by MLS GRID #3314261 Report a problem | ||
| 7/30/2026 | Listed for sale | $389,900+189.7%$233/sqft |
Source: RealTracs MLS as distributed by MLS GRID #3314261 Report a problem | ||
| 3/7/2006 | Sold | $134,600+20.2%$81/sqft |
Source: Public Record Report a problem | ||
| 5/2/2000 | Sold | $112,000$67/sqft |
Source: Public Record Report a problem | ||
Public tax history
| Year | Property taxes | Tax assessment |
|---|---|---|
| 2025 | $1,729 | $71,975 |
| 2024 | $1,729 -1.1% | $71,975 -1.1% |
| 2023 | $1,749 +12.1% | $72,800 |
| 2022 | $1,559 +11.7% | $72,800 +52.3% |
| 2021 | $1,396 | $47,800 |
| 2020 | $1,396 +39% | $47,800 |
| 2019 | $1,004 -25% | $47,800 |
| 2018 | $1,339 +54.6% | $47,800 +47.9% |
| 2017 | $866 -24.8% | $32,325 |
| 2016 | $1,152 | $32,325 |
| 2015 | $1,152 | $32,325 +2.5% |
| 2013 | $1,152 +13.1% | $31,525 |
| 2012 | $1,018 +0.2% | $31,525 |
| 2011 | $1,017 | $31,525 |
| 2010 | $1,017 -5.8% | $31,525 -3.6% |
| 2008 | $1,079 | $32,700 |
| 2007 | $1,079 -0.2% | $32,700 -0.2% |
| 2006 | $1,082 +9.6% | $32,775 +15.9% |
| 2005 | $987 | $28,275 |
| 2004 | $987 | $28,275 |
| 2002 | $987 | $28,275 -2.2% |
| 2001 | -- | $28,900 -72.8% |
| 2000 | -- | $106,338 |
Find assessor info on the county website
Monthly payment
Est. payment
Payment breakdown
Explore the cost of this home by adjusting the details. Changes won't be saved.Climate risks
Neighborhood: 37167
Nearby schools
GreatSchools rating
- 7/10Rocky Fork Elementary SchoolGrades: PK-5Distance: 1.3 mi
- 7/10Rocky Fork Middle SchoolGrades: 6-8Distance: 1.1 mi
- 6/10Smyrna High SchoolGrades: 9-12Distance: 1.2 mi
Schools provided by the listing agent
- Elementary: Rocky Fork Elementary School
- Middle: Rocky Fork Middle School
- High: Smyrna High School
Source: RealTracs MLS as distributed by MLS GRID. This data may not be complete. We recommend contacting the local school district to confirm school assignments for this home.
- $362,8004 bd2 ba1.6k sqft106 Hermitage Dr, Smyrna, TN 37167Off Market
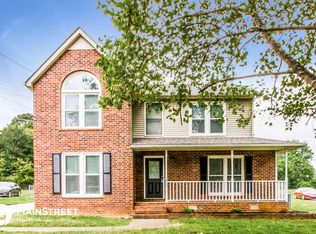
- $337,5003 bd2 ba1.2k sqft102 Hermitage Dr, Smyrna, TN 37167Off Market
- $345,4003 bd2 ba1.4k sqft108 Hermitage Dr, Smyrna, TN 37167Off Market
- $399,000-- bd3 ba2k sqft118 Tedder Blvd, Smyrna, TN 37167Off Market
- $405,2003 bd3 ba1.8k sqft116 Tedder Blvd, Smyrna, TN 37167Off Market
- $431,1003 bd3 ba2.1k sqft114 Tedder Blvd, Smyrna, TN 37167Off Market
- $339,9003 bd2 ba1.4k sqft110 Hermitage Dr, Smyrna, TN 37167Off Market
- $362,4003 bd2 ba1.4k sqft105 Hermitage Dr, Smyrna, TN 37167Off Market
A local agent can set up tours, give advice and negotiate with sellers.
Similar homes
- $426,0003 bd2 ba1.8k sqft308 Acorn Ct, Smyrna, TN 37167For Sale
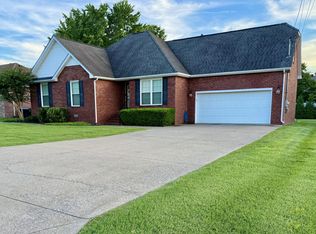
 MLS ID #3232583, Ralph Harvey. RealTracs MLS as distributed by MLS GRID
 - $389,5004 bd2 ba2.1k sqft902 Regalwood Ct, Smyrna, TN 37167For Sale
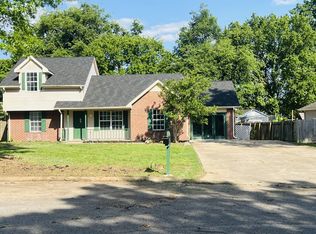 MLS ID #3229241, Mina Kheil. RealTracs MLS as distributed by MLS GRID
 - $385,0004 bd2 ba1.6k sqft1011 Sky Valley Trl, Smyrna, TN 37167For Sale
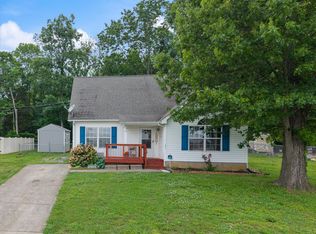 MLS ID #2871839, Larissa M R Abbott. RealTracs MLS as distributed by MLS GRID
 - $349,9003 bd2 ba1.5k sqft122 Brandon Trl, Smyrna, TN 37167For Sale
 MLS ID #3500934, Doug Austin. RealTracs MLS as distributed by MLS GRID
 - $420,0003 bd3 ba1.6k sqft305 Wildwood Dr, Smyrna, TN 37167For SaleMLS ID #3057877, Faye Sesler, ABR, ASP, CRS, SRES, SRS, PSA, e-pro, ACE. RealTracs MLS as distributed by MLS GRID
- $325,0004 bd3 ba1.8k sqft241 Jackson Ave, Smyrna, TN 37167For SaleMLS ID #3309288, Aaron C. Lovett. RealTracs MLS as distributed by MLS GRID
- $415,0003 bd2 ba1.9k sqft712 Williamsburg Dr, Smyrna, TN 37167For SaleMLS ID #3305465, Clint Sherman. RealTracs MLS as distributed by MLS GRID
- $449,0003 bd3 ba2.2k sqft805 Sam Davis Rd, Smyrna, TN 37167For SaleMLS ID #3256613, Robbie Moore. RealTracs MLS as distributed by MLS GRID
- $379,9904 bd2 ba1.7k sqft403 Southlake Dr, La Vergne, TN 37086For SaleMLS ID #3505948, Miguel Calvo. RealTracs MLS as distributed by MLS GRID
- $339,9003 bd2 ba1.2k sqft7091 S Lamar Rd, Smyrna, TN 37167For SaleMLS ID #3512701, Amer Safwat Angley. RealTracs MLS as distributed by MLS GRID
- $385,0003 bd2 ba1.7k sqft309 Davids Way, La Vergne, TN 37086For SaleMLS ID #3128384, Consuelo Clark. RealTracs MLS as distributed by MLS GRID
- $410,0003 bd2 ba1.5k sqft119 Vincent Ln, La Vergne, TN 37086For SaleMLS ID #3319069, Michael Ezsol. RealTracs MLS as distributed by MLS GRID
- $374,5003 bd2 ba1.4k sqft3824 Lake Aire Ct, Nashville, TN 37217For SaleMLS ID #3260662, Chris Capitani. RealTracs MLS as distributed by MLS GRID
- $385,0002 bd2 ba1k sqft1047 River Barfield Rd, Murfreesboro, TN 37128For SaleMLS ID #3513198, Tracy Stephens. RealTracs MLS as distributed by MLS GRID
- $420,0003 bd3 ba2.2k sqft1005 Esturbridge Ct, Antioch, TN 37013For SaleMLS ID #3319099, Beth Hooker ABR,SFR,Green. RealTracs MLS as distributed by MLS GRID
- $394,9003 bd2 ba1.2k sqft407 Nathan Ct, Mount Juliet, TN 37122For SaleMLS ID #3251462, Ben Yousef. RealTracs MLS as distributed by MLS GRID
- $255,9002 bd3 ba1.4k sqft3048 Denny Brooke Ln, Smyrna, TN 37167For SaleMLS ID #3243047, Annette Masterson. RealTracs MLS as distributed by MLS GRID
- $373,0003 bd2 ba1.6k sqft4023 Cavalier Dr, Murfreesboro, TN 37129For SaleMLS ID #3247725, Karen Albright. RealTracs MLS as distributed by MLS GRID
- $349,0003 bd3 ba2.2k sqft11317 S Windrow Rd, Rockvale, TN 37153For SaleMLS ID #3263989, Jason Cox. RealTracs MLS as distributed by MLS GRID
- $259,9003 bd3 ba1.5k sqft140 Stokes Dr, Smyrna, TN 37167For SaleMLS ID #3225530, Ricky Chen. RealTracs MLS as distributed by MLS GRID
