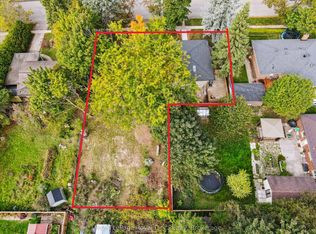
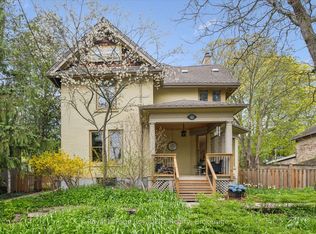
Welcome to 104 Kathleen Street, a truly one-of-a-kind home in the heart of Exhibition Park. Built in 1930 and meticulously maintained throughout the years, this impressive 2,900 sq. ft. residence blends timeless character with thoughtful updates, all while enjoying one of Guelph's most coveted locations, directly across from Exhibition Park.From nearly every window, you'll enjoy picturesque views of the park, with its mature trees, playground, tennis and pickleball courts, wading pool, baseball diamond, hockey arena, and year-round community events, including Guelph Royals games and local festivals.Inside, the spacious main floor offers an inviting layout perfect for family living and entertaining. A large living room flows into a formal dining room and kitchen, leading to a sunken family room featuring a beautiful new gas fireplace and convenient two-piece bathroom.The second floor features two generous bedrooms, a four-piece bathroom, and a third bedroom currently used as a home office. Ascend the striking glass staircase to the third-floor retreat, where you'll find an expansive primary suite with enough space for a king-sized bed, sitting area, and even a full home gym. A private ensuite bathroom completes this exceptional level.Set on a secluded L-shaped lot surrounded by perennial gardens, this massive semi-detached home feels more like a detached residence. The low-maintenance exterior includes a durable steel roof, new windows installed in 2021, and a new front door, offering peace of mind for years to come.This is a rare opportunity to own a landmark home in one of Guelph's most beloved neighbourhoods.
For sale
C$1,250,000
104 Kathleen St, Guelph, ON N1H 4Y3
4beds
3baths
Single Family Residence
Built in ----
3,609 Square Feet Lot
$-- Zestimate®
C$--/sqft
C$-- HOA
What's special
Mature treesSpacious main floorFormal dining roomSunken family roomBeautiful new gas fireplaceConvenient two-piece bathroomTwo generous bedrooms
- 45 days |
- 24 |
- 0 |
Zillow last checked:
Listing updated:
Listed by:
Royal LePage Royal City Realty
Source: TRREB,MLS®#: X13436854 Originating MLS®#: One Point Association of REALTORS
Originating MLS®#: One Point Association of REALTORSFacts & features
Interior
Bedrooms & bathrooms
- Bedrooms: 4
- Bathrooms: 3
Heating
- Forced Air, Gas
Cooling
- Central Air
Features
- Other
- Basement: Unfinished
- Has fireplace: Yes
- Fireplace features: Family Room, Natural Gas
Interior area
- Living area range: 2000-2500 null
Video & virtual tour
Property
Parking
- Total spaces: 3
- Parking features: Private
Features
- Stories: 2.5
- Pool features: None
Lot
- Size: 3,609 Square Feet
Details
- Parcel number: 712980113
Construction
Type & style
- Home type: SingleFamily
- Property subtype: Single Family Residence
Materials
- Stucco (Plaster)
- Foundation: Concrete Block
- Roof: Metal
Utilities & green energy
- Sewer: Sewer
Community & HOA
Location
- Region: Guelph
Financial & listing details
- Annual tax amount: C$7,534
- Date on market: 6/12/2026
Royal LePage Royal City Realty
Royal LePage Royal City Realty
By pressing Contact Agent, you agree that the real estate professional identified above may call/text you about your search, which may involve use of automated means and pre-recorded/artificial voices. You don't need to consent as a condition of buying any property, goods, or services. Message/data rates may apply. You also agree to our Terms of Use. Zillow does not endorse any real estate professionals. We may share information about your recent and future site activity with your agent to help them understand what you're looking for in a home.
Price history
Price history is unavailable.
Public tax history
Tax history is unavailable.
Climate risks
Neighborhood: Exhibition Park
Nearby schools
GreatSchools rating
No schools nearby
We couldn't find any schools near this home.
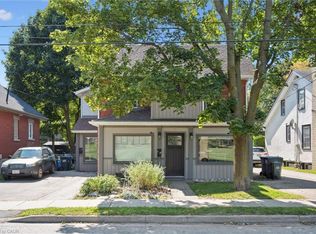
- C$1,187,5006 bd3 ba2.4k sqft92 Kathleen St, Guelph, ON N1H4Y3Sold
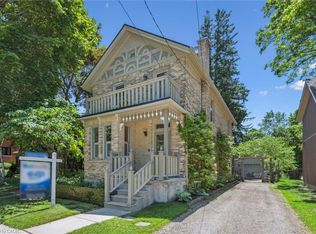
- C$1,195,0002 bd1 ba1.7k sqft72 Kathleen St, Guelph, ON N1H4Y3Sold

- C$762,5002 bd2 ba898 sqft28 Summit Cres, Guelph, ON N1H1S3Sold
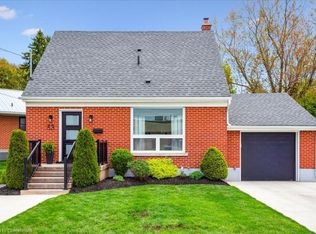
- C$740,0002 bd2 ba1.1k sqft53 Westmount Rd, Guelph, ON N1H5H6Sold
- C$849,5003 bd2 ba-- sqft11 Summit Cres, Guelph, ON N1H1S2For Sale
- C$895,0003 bd2 ba1.1k sqft34 Westmount Rd, Guelph, ON N1H5H5Sold
- C$--3 bd2 ba-- sqft22 Cavell Ave, Guelph, ON N1H1Y5Off Market
- C$--5 bd4 ba3.2k sqft30 Powell St W, Guelph, ON N1H1T9Off Market
Similar homes
- C$1,099,9005 bd2 ba-- sqft20 Highview Pl, Guelph, ON N1H 1M7For Sale
 MLS ID #X13111172, Royal LePage Royal City Realty. TRREB
 - C$1,265,0005 bd4 ba-- sqft4 Popham Dr, Guelph, ON N1E 0B7For Sale
 MLS ID #X13535190, Royal LePage Royal City Realty. TRREB
 - C$1,135,0004 bd3 ba-- sqft16 Lois Ln, Guelph, ON N1K 1W7For Sale
 MLS ID #X13481708, RE/MAX REALTY SPECIALISTS INC.. TRREB
 - C$1,489,9006 bd3 ba-- sqft113 Queen St, Guelph, ON N1E 4S2For Sale
 MLS ID #X13215728, Royal LePage Royal City Realty. TRREB
 - C$1,325,0004 bd4 ba-- sqft29 Jessica Ln, Guelph/eramosa, ON N1H 6J1For SaleMLS ID #X13070408, RE/MAX REAL ESTATE CENTRE INC.. TRREB
- C$1,299,0003 bd3 ba-- sqft42 Ridgeway Ave, Guelph, ON N1L 1G8For SaleMLS ID #X13088682, RE/MAX REAL ESTATE CENTRE INC.. TRREB
- C$1,690,0006 bd5 ba-- sqft76 London Rd W, Guelph, ON N1H 2B7For SaleMLS ID #X13214914, Royal LePage Royal City Realty. TRREB
- C$750,0002 bd2 ba-- sqft554 Woolwich St, Guelph, ON N1H 3Y2For SaleMLS ID #X13584016, Royal LePage Royal City Realty. TRREB
- C$775,0003 bd2 ba-- sqft14 Verney St, Guelph, ON N1H 1N4For SaleMLS ID #X13219922, ROYAL LEPAGE MEADOWTOWNE REALTY. TRREB
- C$749,0003 bd2 ba-- sqft190 Metcalfe St, Guelph, ON N1E 4Y3For SaleMLS ID #X13536672, Royal LePage Royal City Realty. TRREB
- C$1,290,5554 bd3 ba-- sqft5058 3rd Line, Erin, ON L7J 2L8For SaleMLS ID #X13552608, ROYAL LEPAGE CERTIFIED REALTY. TRREB
- C$1,349,9004 bd3 ba-- sqft23 Brock Rd N, Puslinch, ON N0B 2J0For SaleMLS ID #X13147932, Royal LePage Real Estate Associates. TRREB
- C$839,9004 bd2 ba-- sqft372 Victoria Rd N, Guelph, ON N1E 5J7For SaleMLS ID #X13420270, Century 21 Heritage House Ltd. TRREB
- C$744,9003 bd2 ba-- sqft281 Metcalfe St, Guelph, ON N1E 4Z2For SaleMLS ID #X13428950, Royal LePage Royal City Realty. TRREB
- C$1,159,9904 bd3 ba-- sqft160 May St, Guelph/eramosa, ON N0B 2K0For SaleMLS ID #X13533638, Royal LePage Real Estate Services Ltd., Brokerage. TRREB
- C$1,249,0005 bd3 ba-- sqft231 Arthur St, Halton Hills, ON L7J 1L9For SaleMLS ID #W13533280, Royal LePage Real Estate Associates. TRREB
- C$1,250,0003 bd2 ba-- sqft9098 Side Road 27, Erin, ON N0B 1Z0For SaleMLS ID #X13521724, RE/MAX Real Estate Centre Inc. TRREB
- C$770,0003 bd2 ba-- sqft23 Hastings Blvd, Guelph, ON N1E 4G3For SaleMLS ID #X13527934, Keller Williams Home Group Realty. TRREB
- C$710,0003 bd2 ba-- sqft157 Grange St, Guelph, ON N1E 2V7For SaleMLS ID #X13536392, Royal LePage Royal City Realty. TRREB
- C$729,8883 bd3 ba-- sqft44 Meyer Dr, Guelph, ON N1E 4H2For SaleMLS ID #X13487200, Keller Williams Home Group Realty. TRREB
