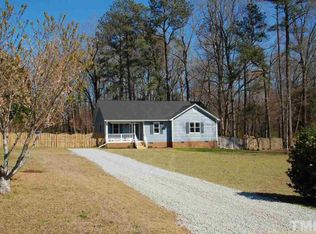
Wonderful cul de sac home in a neighborhood that doesn't have any HOA. Over an acre of privacy and nature. Custom gourmet kitchen renovation will take your breath away when you step inside. Every detail was well thought through and executed. Entertaining is just waiting to happen. Plenty of cabinets and storage. Newer appliances. LVP flooring. Fresh paint. Lovely owner's suite renovated bathroom and closet. Perfect location for a simple commute to anywhere in the Triangle. Easy highway access to Raleigh or Smithfield.
Pending
$384,000
104 Lark Ct, Clayton, NC 27520
3beds
1,857sqft
Single Family Residence
Built in 1990
1.21 Acres Lot
$374,200 Zestimate®
$207/sqft
$-- HOA
What's special
Custom gourmet kitchenFresh paintLvp flooringNewer appliances
- 6 days
- 1,405
- 319
Likely to sell faster than
Zillow last checked:
Listing updated:
Listed by:
Jill Booth 919-607-0364,
Be Home Realty
Source: Doorify MLS,MLS#: 10202271
Facts & features
Interior
Bedrooms & bathrooms
- Bedrooms: 3
- Bathrooms: 3
- Full bathrooms: 2
- 1/2 bathrooms: 1
- Main level bathrooms: 2
- Main level bedrooms: 1
Primary bedroom
- Level: Main
Bedroom 2
- Level: Second
Bedroom 3
- Level: Second
Primary bathroom
- Level: Main
Bathroom 2
- Level: Main
Bathroom 3
- Level: Second
Kitchen
- Level: Main
Laundry
- Level: Main
Heating
- Electric, Fireplace(s), Forced Air, Heat Pump
Cooling
- Central Air, Ceiling Fan(s), Electric
Appliances
- Included: Built-In Gas Range, Cooktop, Convection Oven, Dryer, Double Oven, Dishwasher, Gas Cooktop, Gas Range, Microwave, Oven, Plumbed For Ice Maker, Self Cleaning Oven, Smart Appliance(s), Stainless Steel Appliance(s), Washer, Washer/Dryer, Wall Oven
- Laundry: Inside, Laundry Room, Main Level
Features
- Breakfast Bar, Ceiling Fan(s), Crown Molding, Double Vanity, High Ceilings, Kitchen Island, Open Floorplan, Recessed Lighting, Stone Counters, Vaulted Ceiling(s), Quartz Counters
- Flooring: Carpet, Tile, Wood
- Doors: Storm Door(s)
- Windows: Blinds, Window Coverings
- Number of fireplaces: 1
- Fireplace features: Gas Log, Living Room, Masonry, Stone
- Common walls with other units/homes: No Common Walls
Interior area
- Total structure area: 1,857
- Total interior livable area: 1,857 sqft
- Finished area above ground: 1,857
- Finished area below ground: 0
Video & virtual tour
Property
Parking
- Total spaces: 4
- Parking features: Driveway
- Uncovered spaces: 4
Features
- Levels: One and One Half,Two
- Stories: 2
- Patio & porch: Covered, Deck, Enclosed, Front Porch, Porch, Screened
- Exterior features: Lighting, Outdoor Grill, Private Yard, Rain Gutters, Fenced Yard
- Fencing: Back Yard,Fenced,Wood
- Has view: Yes
- View description: Forest, Neighborhood, Trees/Woods
Lot
- Size: 1.21 Acres
- Features: Back Yard, Cul-De-Sac, Pie Shaped Lot, Sloped, Wooded, Hardwood Trees
- Residential vegetation: Partially Wooded
Details
- Parcel number: 05G02018H
- Zoning: RES
- Special conditions: Standard
Construction
Type & style
- Home type: SingleFamily
- Architectural style: Craftsman
- Property subtype: Single Family Residence
Materials
- HardiPlank Type
- Foundation: Crawlspace
- Roof: Shingle
Condition
- Updated/Remodeled
- New construction: No
- Year built: 1990
Utilities & green energy
- Sewer: Septic Tank
- Water: Public, Well
- Utilities for property: Cable Connected, Electricity Connected, Natural Gas Not Available, Water Connected, Septic Connected
Community & HOA
Community
- Security: Prewired, Smoke Detector(s), Security System
- Subdivision: Pheasant Run
HOA
- Has HOA: No
Location
- Region: Clayton
Financial & listing details
- Price per square foot: $207/sqft
- Tax assessed value: $353,140
- Annual tax amount: $2,207
- Date on market: 11/6/2026
- Listing agreement: Exclusive Right To Sell
- Listing terms: Cash,Conventional,FHA,USDA Loan,VA Loan
- Road surface type: Paved
Estimated market value
$374,200
$355,000 - $393,000
$1,935/mo
Price history
| Date | Event | Price |
|---|---|---|
| 11/10/2026 | Pending sale | $384,000$207/sqft |
Source:  Doorify MLS #10202271 Report a problem | ||
| 11/6/2026 | Listed for sale | $384,000+43.8%$207/sqft |
Source: Doorify MLS #10202271 Report a problem | ||
| 11/23/2020 | Sold | $267,000+39.1%$144/sqft |
Source: Public Record Report a problem | ||
| 11/26/2014 | Sold | $192,000$103/sqft |
Source: Public Record Report a problem | ||
Public tax history
| Year | Property taxes | Tax assessment |
|---|---|---|
| 2025 | $2,242 +36.2% | $353,140 +73.7% |
| 2024 | $1,647 -3.6% | $203,290 |
| 2023 | $1,708 -0.9% | $203,290 |
| 2022 | $1,723 | $203,290 |
| 2021 | $1,723 -3.4% | $203,290 |
| 2020 | $1,784 | $203,290 |
| 2019 | $1,784 +25.2% | $203,290 +28% |
| 2018 | $1,425 | $158,770 |
| 2017 | $1,425 | $158,770 |
| 2016 | $1,425 +2.3% | $158,770 |
| 2015 | $1,393 | $158,770 |
| 2014 | $1,393 | $158,770 |
| 2013 | -- | $158,770 |
| 2012 | -- | $158,770 |
| 2011 | -- | $158,770 |
| 2010 | -- | -- |
| 2009 | -- | -- |
| 2008 | -- | -- |
| 2007 | -- | -- |
| 2006 | -- | -- |
| 2005 | -- | -- |
| 2004 | -- | -- |
| 2003 | -- | -- |
| 2002 | -- | -- |
| 2001 | -- | -- |
Find assessor info on the county website
Monthly payment
Est. payment
Payment breakdown
Explore the cost of this home by adjusting the details. Changes won't be saved.Climate risks
Neighborhood: 27520
Nearby schools
Schools provided by the listing agent
- Elementary: Johnston - West Clayton Elementary
- Middle: Johnston - Clayton Middle
- High: Johnston - Clayton High
Source: Doorify MLS. This data may not be complete. We recommend contacting the local school district to confirm school assignments for this home.
Similar homes
- $335,0003 bd2 ba1.3k sqft149 Conner Dr, Clayton, NC 27520For Sale
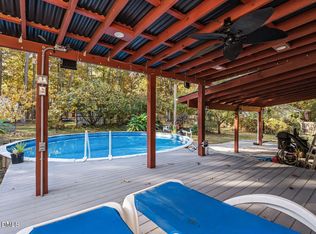
 MLS ID #10201813, Jackie McKenzie. Doorify MLS
- $435,0003 bd2 ba1.7k sqft2005 Sunny Way, Clayton, NC 27520For Sale
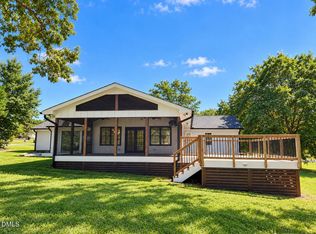 MLS ID #10190927, Marti Hampton. Doorify MLS
- $399,0004 bd3 ba2.1k sqft109 Brampton Cir, Clayton, NC 27527For Sale
 MLS ID #10202361, Ian Veling. Doorify MLS
- $420,0003 bd3 ba2.1k sqft137 Skipping Rock Ln, Garner, NC 27529For Sale
 MLS ID #10202369, Tip Iuliucci. Doorify MLS
- $339,0004 bd3 ba2.3k sqft200 Georgetowne Dr, Clayton, NC 27520For SaleMLS ID #10197459, DeAnn Marie Mershon. Doorify MLS
- $374,9993 bd2 ba1.4k sqft128 Edmondson Dr, Willow Spring, NC 27592For SaleMLS ID #10193160, Adam Noe. Doorify MLS
- $345,0003 bd3 ba1.5k sqft234 Pansy Park, Clayton, NC 27520For SaleMLS ID #10182450, Christy R Mangum. Doorify MLS
- $390,0003 bd3 ba2.4k sqft74 Tympani Ln, Garner, NC 27529For SaleMLS ID #10192913, Tammy Orebaugh. Doorify MLS
- $400,0003 bd3 ba2.1k sqft18 Treewood Lane, Clayton, NC 27527For Sale
 MLS ID #100590086, Linsey Dale, HTR Southern Properties. Hive MLS
- $449,0003 bd3 ba2.2k sqft305 Neuse Ridge Dr, Clayton, NC 27527For SaleMLS ID #10176527, Marissa Paige Ferrell. Doorify MLS
- $459,0003 bd3 ba2k sqft100 Ashley Woods Ct, Clayton, NC 27527For SaleMLS ID #10201980, Tina Barletta. Doorify MLS
- $399,5004 bd3 ba2.2k sqft78 Lassiter Hills Dr, Four Oaks, NC 27524For SaleMLS ID #10193221, Tyler J Huff. Doorify MLS
- $299,0003 bd3 ba1.5k sqft102 Forsyth Pkwy, Clayton, NC 27520For SaleMLS ID #10185954, Diane Florio. Doorify MLS
- $410,0003 bd3 ba1.9k sqft1516 Andersonwood Dr, Fuquay Varina, NC 27526For SaleMLS ID #10185697, Carolyn Stottlemyer. Doorify MLS
- $525,0004 bd3 ba2.4k sqft131 Beckwith Ave, Clayton, NC 27527For SaleMLS ID #10202085, Jill Booth. Doorify MLS
- $375,0002 bd2 ba1.7k sqft30 Cabarrus Way, Clayton, NC 27527For SaleMLS ID #10186143, Hunter Cutright. Doorify MLS
- $324,9003 bd3 ba1.3k sqft1773 Whitbrook Ct, Fuquay Varina, NC 27526For SaleMLS ID #10203058, Tina Caul. Doorify MLS
- $395,0005 bd3 ba2.7k sqftCapitol Homes, Raleigh, NC 27616For SaleMLS ID #10201292, Lora Fillingim-Brown. Doorify MLS
- $429,0003 bd3 ba2.2k sqft100 Brodie Rose Landing Way, Smithfield, NC 27577For SaleMLS ID #10198235, April Stephens. Doorify MLS
- $315,0003 bd2 ba1.6k sqft111 Oak Ridge Dr, Willow Spring, NC 27592For SaleMLS ID #10196379, Justin Beers. Doorify MLS
