METICULOUS & STYLISHLY RENOVATED/UPDATED CLASSIC BRICK FRONT COLONIAL w/***OPEN, MODERN FLOOR PLAN***nestled in one of PITTSFORD'S MOST COVETED ENCLAVES! The***OAK HILL COUNTRY CLUB NEIGHBORHOOD within The COUNTRY CLUB CORRIDOR***offering an UNPARALLELED LIVING EXPERIENCE! Featuring PICTURESQUE, STREET LIGHTED, MATURE TREE-LINED STREETS w/ PRISTINE SIDEWALKS, creating a TIMELESS AMBIANCE, making this COMMUNITY a PERFECT BLEND OF NEIGHBORHOOD CHARM & MODERN CONVENIENCE w/in WALKING DISTANCE to some of THE WORLD’S FINEST GOLF COURSES & MINUTES to RESTAURANTS, PITTSFORD VILLAGE, THE CANAL & AMAZING WALKING TRAILS! Includes: A BEAUTIFULLY LANDSCAPED YARD w/ CHARMING BRICK WALKWAY leading to the WELCOMING ENTRANCE FOYER w/ HARDWOOD FLOORS, CONVENIENT 1ST FLOOR powder room, a GORGEOUS NEWER KITCHEN/FAMILY ROOM area w/ separate DINING section & LARGE CENTER ISLAND all OPENING into THE FABULOUS, SUN FILLED FAMILY ROOM w/ HARDWOOD FLOORS, CATHEDRAL CEILING, GAS FIREPLACE & SEAMLESS ACCESS to the PRIVATE, FULLY FENCED, SPACIOUS BACK YARD (PERFECT FOR ENTERTAINING LARGE GATHERINGS or EVERYDAY LIVING)!!Also has LARGE, BRIGHT FORMAL LIVING ROOM w/ HARDWOOD FLOORS, BUILT-INS, GAS FIREPLACE & access to the ENCHANTING 3 SEASON ROOM opening to the ELEGANT BLUE STONE PATIO, LUSH GREEN SPACE & RICH LANDSCAPING w/ FIREPIT!!. The 2nd floor offers a TASTEFULLY UPDATED FULL BATH, three WELL-PROPORTIONED BEDROOMS w/ HARDWOOD FLOORS THROUGHOUT, including a LARGE PRIMARY BEDROOM w/ CALIFORNIA CLOSET SYSTEM, an ATTACHED, SIZABLE WALK -IN CLOSET w/ another CALIFORNIA CLOSETS SYSTEM as well as a SINK/VANITY & PLUMBING READY TO EASILY CONVERT to a SEPARATE PRIMARY BATH that would make a WONDERFUL PRIVATE EN-SUITE!! All of this along with the 2-CAR ATTACHED GARAGE, LARGE, IMMACULATE ATTIC SPACE (offering TONS of STORAGE SPACE), CLEAN/ DRY BASEMENT (OFFERING ADDITIONAL POSSIBLITIES) & SO MUCH MORE make this THE PERFECT PLACE TO CALL HOME!! IMPROVEMENTS INCLUDE: TEAR OFF 50 YEAR SHINGLE ROOF (2024), THERMAL, FURNACE & CENTRAL AIR (2019), WATER HEATER (2022) & REPLACEMENT WINDOWS THROUGHOUT -- SEE VIDEO –
Pending
Price cut: $15K (9/18)
$474,900
104 Maywood Ave, Rochester, NY 14618
3beds
2,132sqft
Single Family Residence
Built in 1950
0.31 Acres Lot
$-- Zestimate®
$223/sqft
$-- HOA
What's special
- 23 days
- 967
- 54
Zillow last checked:
Listing updated:
Listed by:
Hunt Real Estate ERA/Columbus 585-785-2000,
Christopher Carretta 585-734-3414
Source: NYSAMLSs,MLS#: R1715692 Originating MLS: Rochester
Originating MLS: RochesterFacts & features
Interior
Bedrooms & bathrooms
- Bedrooms: 3
- Bathrooms: 2
- Full bathrooms: 1
- 1/2 bathrooms: 1
- Main level bathrooms: 1
Heating
- Gas, Forced Air
Cooling
- Attic Fan, Central Air
Appliances
- Included: Dryer, Dishwasher, Disposal, Gas Oven, Gas Range, Gas Water Heater, Microwave, Refrigerator, Washer
- Laundry: In Basement
Features
- Breakfast Bar, Breakfast Area, Ceiling Fan(s), Cathedral Ceiling(s), Entrance Foyer, Eat-in Kitchen, Separate/Formal Living Room, Great Room, Kitchen Island, Kitchen/Family Room Combo, Window Treatments, Programmable Thermostat
- Flooring: Ceramic Tile, Hardwood, Varies
- Windows: Drapes, Thermal Windows
- Basement: Full,Partial,Sump Pump
- Number of fireplaces: 2
Interior area
- Total structure area: 2,132
- Total interior livable area: 2,132 sqft
Video & virtual tour
Property
Parking
- Total spaces: 2
- Parking features: Attached, Electricity, Garage, Driveway, Garage Door Opener
- Attached garage spaces: 2
Features
- Levels: Two
- Stories: 2
- Patio & porch: Open, Patio, Porch
- Exterior features: Blacktop Driveway, Enclosed Porch, Fully Fenced, Porch, Patio
- Fencing: Full
Lot
- Size: 0.31 Acres
- Dimensions: 90 x 150
- Features: Near Public Transit, Rectangular, Rectangular Lot, Residential Lot
Details
- Parcel number: 2646891381800001041000
- Special conditions: Standard
Construction
Type & style
- Home type: SingleFamily
- Architectural style: Colonial,Two Story
- Property subtype: Single Family Residence
Materials
- Brick, Vinyl Siding, Copper Plumbing
- Foundation: Block
- Roof: Architectural,Shingle
Condition
- Resale
- Year built: 1950
Utilities & green energy
- Sewer: Connected
- Water: Connected, Public
- Utilities for property: Cable Available, Sewer Connected, Water Connected
Community & HOA
Community
- Subdivision: East Ave Estates
Location
- Region: Rochester
Financial & listing details
- Price per square foot: $223/sqft
- Tax assessed value: $298,500
- Annual tax amount: $14,066
- Date on market: 9/18/2026
- Cumulative days on market: 31 days
- Listing terms: Cash,Conventional,VA Loan
Estimated market value
Not available
Estimated sales range
Not available
$4,223/mo
Price history
| Date | Event | Price |
|---|---|---|
| 9/22/2026 | Pending sale | $474,900$223/sqft |
Source:  NYSAMLSs #R1715692 Report a problem NYSAMLSs #R1715692 Report a problem | ||
| 9/18/2026 | Price change | $474,900-3.1%$223/sqft |
Source: NYSAMLSs #R1715692 Report a problem | ||
| 9/9/2026 | Listed for sale | $489,900+96%$230/sqft |
Source: NYSAMLSs #R1708347 Report a problem | ||
| 8/11/2016 | Sold | $250,000$117/sqft |
Source: NYSAMLSs #R299500 Report a problem | ||
Public tax history
| Year | Property taxes | Tax assessment |
|---|---|---|
| 2025 | -- | $298,500 |
| 2024 | -- | $298,500 |
| 2023 | -- | $298,500 +19.4% |
| 2022 | -- | $250,000 |
| 2021 | -- | $250,000 |
| 2020 | -- | $250,000 |
| 2018 | -- | $250,000 +9.9% |
| 2017 | $6,323 | $227,500 |
| 2016 | -- | $227,500 |
| 2015 | -- | $227,500 |
| 2014 | -- | $227,500 +5% |
| 2013 | -- | $216,700 |
| 2012 | -- | $216,700 |
| 2011 | -- | $216,700 |
| 2010 | -- | $216,700 +4% |
| 2009 | -- | $208,400 |
| 2007 | -- | $208,400 |
| 2006 | -- | $208,400 +7% |
| 2005 | -- | $194,800 |
| 2004 | -- | $194,800 +28.2% |
| 2003 | -- | $152,000 |
| 2002 | -- | $152,000 |
| 2001 | -- | $152,000 |
| 2000 | -- | $152,000 |
Find assessor info on the county website
Monthly payment
Climate risks
Neighborhood: 14618
Nearby schools
Schools provided by the listing agent
- District: Pittsford
Source: NYSAMLSs. This data may not be complete. We recommend contacting the local school district to confirm school assignments for this home.
Similar homes

- $399,9004 bd3 ba1.7k sqft159 Ledgerock Ln, Rochester, NY 14618For Sale
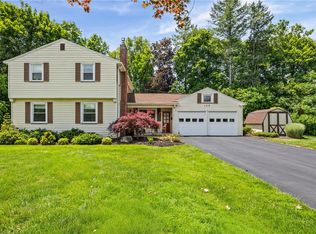
 MLS ID #R1694006, Luis Gonzalez, Listing by: Keller Williams Realty Greater Rochester. NYSAMLSs
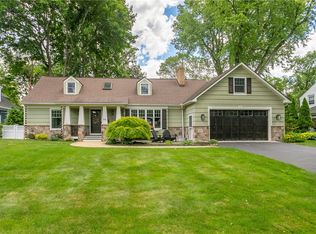
 - $485,0004 bd2 ba2k sqft385 Hollywood Ave, Rochester, NY 14618For Sale
 MLS ID #R1717304, Daniela Polidor, Listing by: Empire Realty Group. NYSAMLSs
 - $399,9004 bd3 ba2.1k sqft2151 Westfall Rd, Rochester, NY 14618For Sale
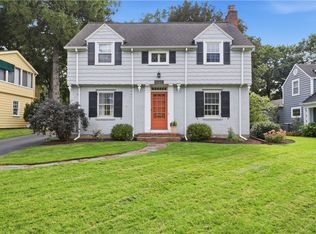 MLS ID #R1714895, Tracy A. Waters, Listing by: RE/MAX Plus. NYSAMLSs
 - $464,0004 bd3 ba2.2k sqft262 Hillary Ln, Penfield, NY 14526For Sale
 MLS ID #R1718092, Robert J. Graham V, Listing by: Tru Agent Real Estate. NYSAMLSs
 - $599,0004 bd2 ba2.6k sqft4383 East Ave, Rochester, NY 14618For SaleMLS ID #R1716362, Nunzio Salafia, Listing by: RE/MAX Plus. NYSAMLSs
- $375,0004 bd3 ba2k sqft185 Viennawood Dr, Rochester, NY 14618For SaleMLS ID #R1713830, Alan J. Wood, Listing by: RE/MAX Plus. NYSAMLSs
- $445,0004 bd3 ba2.4k sqft21 Hidden Creek Cir, Pittsford, NY 14534For SaleMLS ID #R1714710, Michael Liess, Listing by: Coldwell Banker Custom Realty. NYSAMLSs
- $374,9004 bd4 ba1.8k sqft156 Windemere Rd, Rochester, NY 14610For SaleMLS ID #R1720418, Zach Hall-Bachner, Listing by: Ivy House Realty LLC. NYSAMLSs
- $474,9004 bd2 ba2.5k sqft110 Hulburt Rd, Fairport, NY 14450For SaleMLS ID #R1703726, James Archetko, Listing by: Hallmark Realty Partners. NYSAMLSs
- $525,0004 bd3 ba2.5k sqft3 Hidden Mdw, Penfield, NY 14526For SaleMLS ID #R1718918, Cheryl LaTray, Listing by: Hunt Real Estate ERA/Columbus. NYSAMLSs
- $399,9004 bd2 ba2.5k sqft3551 Monroe Ave, Pittsford, NY 14534For SaleMLS ID #R1712959, Jeremy V. Havens, Listing by: Elysian Homes by Mark Siwiec and Associates. NYSAMLSs
- $439,9004 bd3 ba2.7k sqft287 Chapel Hill Dr, Rochester, NY 14617For SaleMLS ID #R1715625, Kenneth C. Currie, Listing by: RE/MAX Realty Group. NYSAMLSs
- $449,9004 bd2 ba2k sqft39 Heatherwood Rd, Fairport, NY 14450For SaleMLS ID #R1712636, Angelo J. Prestigiacomo, Listing by: Blue Arrow Real Estate. NYSAMLSs
- $500,0003 bd3 ba1.9k sqft12 Colten Ct, Webster, NY 14580For SaleMLS ID #R1720222, Stacey Spoto, Listing by: Howard Hanna. NYSAMLSs
- $299,9004 bd2 ba1.8k sqft48 Old Pond Rd, Rochester, NY 14625For SaleMLS ID #R1718855, Rita Lujan Pettinaro, Listing by: Keller Williams Realty Greater Rochester. NYSAMLSs
- $399,9003 bd2 ba2.1k sqft1226 Stafford Cres, Webster, NY 14580For SaleMLS ID #R1720910, Renee DeMars, Listing by: Tru Agent Real Estate. NYSAMLSs
- $424,9003 bd3 ba1.8k sqft5 Hill Creek Rd, Rochester, NY 14625For SaleMLS ID #R1715126, Marc Mingoia, Listing by: Howard Hanna. NYSAMLSs
- $399,9004 bd3 ba2.1k sqft25 Chipping Rdg, Fairport, NY 14450For SaleMLS ID #R1719653, William Arieno, Listing by: Howard Hanna. NYSAMLSs
- $420,0004 bd3 ba1.8k sqft34 Sturbridge Ln, Pittsford, NY 14534For SaleMLS ID #R1713034, Christopher J Cady, Listing by: Mitchell Pierson, Jr., Inc.. NYSAMLSs
- $399,9004 bd3 ba1.8k sqft82 Cattaragus Dr, Rochester, NY 14623For SaleMLS ID #R1717951, Chet N Timsina, Listing by: Howard Hanna. NYSAMLSs
