This beautifully maintained 2-bedroom, 2-bathroom Brookhill I condominium, ideally located within the desirable gated community of Linville Ridge is a must see.
Experience the best of High Country mountain living with cooler summer temperatures, picturesque golf course views, and mountain scenery for a backdrop just outside your door. This inviting residence offers a comfortable and relaxing retreat in one of the area’s most sought-after communities.
Thoughtfully designed for both comfort and convenience, the well-maintained condominium features two spacious bedrooms and two full bathrooms, making it an ideal mountain getaway, seasonal retreat, or year-round residence. A one-car garage provides personal parking along with valuable additional storage for outdoor gear and everyday essentials. Additionally, there is a golf cart garage and one additional designated parking spot for this unit.
Surrounded by the natural beauty of the Blue Ridge Mountains, Linville Ridge offers a peaceful setting while placing you within easy reach of the High Country’s abundant recreational opportunities, charming mountain towns, exceptional dining, golf, hiking, and local attractions.
Whether you’re seeking a refreshing escape from warmer summer temperatures, a relaxing golf-oriented lifestyle, or a serene mountain retreat surrounded by spectacular scenery, this exceptional condominium offers an opportunity to enjoy it all.
Come experience the comfort, beauty, and tranquility of mountain living at Linville Ridge.
Pending
$1,275,000
104 Moon Run #D, Linville, NC 28646
2beds
1,772sqft
Condominium
Built in 1981
-- sqft lot
$1,253,100 Zestimate®
$720/sqft
$782/mo HOA
What's special
Golf cart garagePicturesque golf course viewsAdditional designated parking spot
- 18 days
- 230
- 13
Likely to sell faster than
Zillow last checked:
Listing updated:
Listed by:
Natalie Earnhardt 828-467-0777,
Linville Ridge Mountain Properties,
Joshua Aldridge 828-260-2128,
Linville Ridge Mountain Properties
Source: High Country AOR,MLS#: 264199 Originating MLS: High Country Association of Realtors Inc.
Originating MLS: High Country Association of Realtors Inc.Facts & features
Interior
Bedrooms & bathrooms
- Bedrooms: 2
- Bathrooms: 2
- Full bathrooms: 2
Heating
- Electric, Radiant
Cooling
- 1 Unit
Appliances
- Included: Dishwasher, Electric Range, Electric Water Heater, Microwave, Refrigerator
- Laundry: Washer Hookup, Dryer Hookup, Main Level
Features
- Basement: Crawl Space,None
- Number of fireplaces: 1
- Fireplace features: One, Stone
Interior area
- Total structure area: 1,772
- Total interior livable area: 1,772 sqft
- Finished area above ground: 1,772
- Finished area below ground: 0
Property
Parking
- Total spaces: 1
- Parking features: Driveway, Garage, One Car Garage, Golf Cart Garage, Paved, Private
- Garage spaces: 1
- Has uncovered spaces: Yes
Features
- Levels: One
- Stories: 1
- Patio & porch: Covered
- Exterior features: Paved Driveway
- Pool features: Community
- Has view: Yes
- View description: Mountain(s)
Details
- Parcel number: 18570040040900004
- Zoning description: Multi-Family,Residential
Construction
Type & style
- Home type: Condo
- Architectural style: Mountain
- Property subtype: Condominium
Materials
- Wood Siding, Wood Frame
- Roof: Architectural,Shingle,Shake,Wood
Condition
- Year built: 1981
Utilities & green energy
- Sewer: Septic Permit Unavailable
- Water: Community/Coop
Community & HOA
Community
- Features: Clubhouse, Dog Park, Fitness Center, Golf, Gated, Pickleball, Pool, Tennis Court(s), Long Term Rental Allowed
- Security: 24 Hour Security
- Subdivision: Linville Ridge
HOA
- Has HOA: Yes
- HOA fee: $9,383 annually
Location
- Region: Linville
Financial & listing details
- Price per square foot: $720/sqft
- Annual tax amount: $1,941
- Date on market: 9/8/2026
- Listing terms: Cash,Conventional,New Loan
- Road surface type: Paved
Estimated market value
$1,253,100
$1.19M - $1.32M
Not available
Price history
| Date | Event | Price |
|---|---|---|
| 9/15/2026 | Pending sale | $1,275,000$720/sqft |
Source:  High Country AOR #264199 Report a problem High Country AOR #264199 Report a problem | ||
| 9/8/2026 | Listed for sale | $1,275,000+60.4%$720/sqft |
Source: High Country AOR #264199 Report a problem | ||
| 8/22/2022 | Sold | $795,000$449/sqft |
Source: High Country AOR #237970 Report a problem | ||
| 6/8/2022 | Contingent | $795,000$449/sqft |
Source: High Country AOR #237970 Report a problem | ||
| 6/7/2022 | Listed for sale | $795,000+122.4%$449/sqft |
Source: High Country AOR #237970 Report a problem | ||
| 9/14/2020 | Sold | $357,500-10.5%$202/sqft |
Source: High Country AOR #221719 Report a problem | ||
| 3/17/2020 | Listing removed | $399,500$225/sqft |
Source: Premier Sotheby's International Realty #217941 Report a problem | ||
| 9/20/2019 | Listed for sale | $399,500$225/sqft |
Source: Premier Sotheby's International Realty #217941 Report a problem | ||
Public tax history
Tax history is unavailable.
Monthly payment
Est. payment
Payment breakdown
Explore the cost of this home by adjusting the details. Changes won't be saved.Climate risks
Neighborhood: 28646
Nearby schools
Schools provided by the listing agent
- Elementary: Newland
- Middle: Avery
- High: Avery County
Source: High Country AOR. This data may not be complete. We recommend contacting the local school district to confirm school assignments for this home.
Similar homes
- $725,0003 bd2 ba1.8k sqft206 Grouse Moor Drive #206, Linville, NC 28646For Sale
 MLS ID #263152, Joshua Aldridge. High Country AOR
 - $975,0002 bd3 ba1.6k sqft659 Clubhouse Drive #D2, Banner Elk, NC 28604For Sale
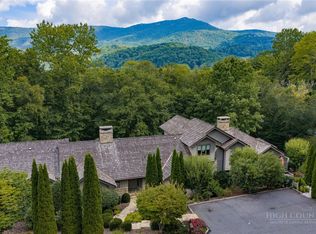 MLS ID #264255, Theresa DeMarco Gatewood. High Country AOR
 - $1,600,0003 bd4 ba2.3k sqft870 Clubhouse Drive #B2, Banner Elk, NC 28604For Sale
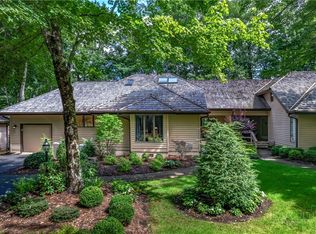 MLS ID #263821, Patricia Holloway. High Country AOR
 - $650,0002 bd2 ba1.6k sqft393 Green Cove Road, Sugar Mountain, NC 28604For Sale
 MLS ID #264088, Jennifer Denny. High Country AOR
 - $995,0002 bd4 ba2.2k sqft295 Presnell School Rd, Banner Elk, NC 28604For Sale
 MLS ID #10191080, Kimberly Lovegrove. Doorify MLS
