Discover the perfect blend of comfort, character, and versatility in this charming 4-bedroom, 2.75-bath home in Leland, complete with a separate 1-bedroom, 1-bath guest house. Hardwood floors flow throughout the primary living spaces, adding warmth and timeless appeal. The inviting living room features a wood stove and wet bar, creating a cozy gathering space for relaxing or entertaining. The spacious primary suite offers a private retreat with a jetted tub and its own balcony. Outside, enjoy the backyard patio and firepit, ideal for summer gatherings, evening cocktails, or relaxing around the fire. The detached guest house offers additional flexibility for visitors, extended family, or a private home office. While the space would benefit from some updates and improvements, it presents a great opportunity for buyers to make it their own and further enhance the property's potential. Main house 2,973 sq. ft. (4 bedroom, 2.75 bath). Guest house is 510 sq. ft. (1 bed, 1 bath). Home is being sold mostly turn-key (furnishings, kitchenware, linens, etc.) minus a few personal items.
For sale
Price cut: $50K (10/15)
$1,645,000
104 N 2nd St, Leland, MI 49654
5beds
3,483sqft
Single Family Residence
Built in 1920
0.3 Acres Lot
$1,546,600 Zestimate®
$472/sqft
$-- HOA
What's special
Backyard patioWood stoveSpacious primary suiteWet bar
- 52 days
- 630
- 22
Zillow last checked:
Listing updated:
Listed by:
Joe Campo Home:231-360-0004,
Schaub Team Premier Realty 231-674-5950,
Tim Schaub 231-883-3545,
Schaub Team Premier Realty
Source: NGLRMLS,MLS#: 1949735
Facts & features
Interior
Bedrooms & bathrooms
- Bedrooms: 5
- Bathrooms: 4
- Full bathrooms: 3
- 3/4 bathrooms: 1
- Main level bathrooms: 2
- Main level bedrooms: 1
Primary bedroom
- Level: Upper
- Area: 280
- Dimensions: 14 x 20
Bedroom 2
- Level: Upper
- Area: 210
- Dimensions: 14 x 15
Bedroom 3
- Level: Upper
- Area: 230
- Dimensions: 11.5 x 20
Bedroom 4
- Level: Main
- Area: 304.5
- Dimensions: 14.5 x 21
Primary bathroom
- Features: Private
Dining room
- Level: Main
- Area: 180
- Dimensions: 12 x 15
Family room
- Level: Main
- Width: 20
Kitchen
- Level: Main
- Length: 20
Living room
- Level: Main
- Area: 448.5
- Dimensions: 19.5 x 23
Heating
- Forced Air, Radiant Floor, Natural Gas
Cooling
- Central Air
Appliances
- Included: Oven/Range, Dishwasher, Microwave, Washer, Dryer
- Laundry: Main Level
Features
- Kitchen Island, Drywall, Cable TV
- Flooring: Wood, Carpet, Tile
- Basement: Partial
- Has fireplace: Yes
- Fireplace features: Wood Burning, Stove
Interior area
- Total structure area: 3,483
- Total interior livable area: 3,483 sqft
- Finished area above ground: 3,483
- Finished area below ground: 0
Video & virtual tour
Property
Parking
- Parking features: None, Gravel
Accessibility
- Accessibility features: None
Features
- Levels: Two
- Stories: 2
- Patio & porch: Deck, Patio
- Has spa: Yes
- Spa features: Bath
- Waterfront features: None
Lot
- Size: 0.3 Acres
- Dimensions: 100 x 130
- Features: Corner Lot, Level, Metes and Bounds
Details
- Additional structures: Guest House
- Parcel number: 4500975024500
- Zoning description: Residential
Construction
Type & style
- Home type: SingleFamily
- Property subtype: Single Family Residence
Materials
- Frame, Wood Siding
- Roof: Asphalt
Condition
- New construction: No
- Year built: 1920
- Major remodel year: 2006
Utilities & green energy
- Sewer: Public Sewer
- Water: Private
Community & HOA
Community
- Features: None
- Subdivision: N/A
HOA
- Services included: None
Location
- Region: Leland
Financial & listing details
- Price per square foot: $472/sqft
- Tax assessed value: $404,091
- Annual tax amount: $12,731
- Price range: $1.6M - $1.6M
- Date on market: 8/24/2026
- Cumulative days on market: 53 days
- Listing agreement: Exclusive Right Sell
- Listing terms: Conventional,Cash
- Ownership type: Private Owner
- Road surface type: Asphalt
Estimated market value
$1,546,600
$1.47M - $1.62M
$3,517/mo
Price history
| Date | Event | Price |
|---|---|---|
| 10/15/2026 | Price change | $1,645,000-2.9%$472/sqft |
Source:  NGLRMLS #1949735 Report a problem NGLRMLS #1949735 Report a problem | ||
| 8/24/2026 | Listed for sale | $1,695,000+213.9%$487/sqft |
Source: NGLRMLS #1949735 Report a problem | ||
| 10/8/2019 | Sold | $540,000-0.9%$155/sqft |
Source: NGLRMLS #1861696 Report a problem | ||
| 8/2/2019 | Price change | $545,000-4.4%$156/sqft |
Source: Schaub Team Premier Realty #1861696 Report a problem | ||
| 7/16/2019 | Price change | $570,000-4.2%$164/sqft |
Source: Schaub Team Premier Realty #1861696 Report a problem | ||
| 6/17/2019 | Price change | $595,000-3.3%$171/sqft |
Source: Schaub Team Premier Realty #1861696 Report a problem | ||
| 5/24/2019 | Listed for sale | $615,000-5.4%$177/sqft |
Source: Schaub Team Premier Realty #1861696 Report a problem | ||
| 7/24/2018 | Listing removed | $649,900$187/sqft |
Source: Schaub Team Premier Realty #1849330 Report a problem | ||
| 7/12/2018 | Price change | $649,900-3.7%$187/sqft |
Source: Schaub Team Premier Realty #1849330 Report a problem | ||
| 7/3/2018 | Listed for sale | $675,000+42.1%$194/sqft |
Source: Schaub Team Premier Realty #1849330 Report a problem | ||
| 10/27/2003 | Sold | $475,000$136/sqft |
Source: Agent Provided Report a problem | ||
Public tax history
| Year | Property taxes | Tax assessment |
|---|---|---|
| 2026 | $12,731 +5.4% | $679,700 +10.3% |
| 2025 | $12,077 +5.7% | $616,200 +9.4% |
| 2024 | $11,427 +4.9% | $563,500 +43% |
| 2023 | $10,890 +4.3% | $394,100 +8.4% |
| 2022 | $10,439 -2.5% | $363,500 +8.5% |
| 2021 | $10,709 +229.5% | $335,100 -1.2% |
| 2020 | $3,250 | $339,200 +20% |
| 2019 | -- | $282,600 +15.4% |
| 2018 | -- | $244,800 -0.4% |
| 2017 | -- | $245,800 +0.4% |
| 2016 | -- | $244,800 -5% |
| 2015 | -- | $257,700 +17.2% |
| 2014 | -- | $219,900 +17% |
| 2013 | -- | $188,000 -17.9% |
| 2012 | -- | $228,900 -17.3% |
| 2011 | -- | $276,800 -1.6% |
| 2010 | -- | $281,200 |
Find assessor info on the county website
Monthly payment
Est. payment
Payment breakdown
Explore the cost of this home by adjusting the details. Changes won't be saved.Climate risks
Neighborhood: 49654
Nearby schools
Schools provided by the listing agent
- Elementary: Leland Public School
- Middle: Leland Public School
- High: Leland Public School
- District: Leland Public School District
Source: NGLRMLS. This data may not be complete. We recommend contacting the local school district to confirm school assignments for this home.
Similar homes
- $2,350,0006 bd5 ba3.8k sqft505 N Main St, Leland, MI 49654For Sale
 MLS ID #1950209, Kimberly Bork. NGLRMLS
 - $995,0002 bd3 ba2.4k sqft5150 Eagles Nest Ln, Leland, MI 49654For Sale
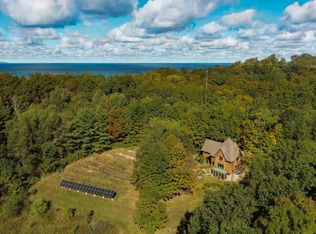 MLS ID #1951539, Joe Campo. NGLRMLS
 - $999,0004 bd2 ba2.3k sqft4005 E Oxford Dr, Leland, MI 49654For Sale
 MLS ID #1950619, Angela DiLorenzo. NGLRMLS
 - $1,495,5006 bd3 ba3.8k sqft1476 N Brencris Ln, Suttons Bay, MI 49682For Sale
 MLS ID #1948315, Joseph VanAntwerp. NGLRMLS
 - $1,600,0003 bd3 ba4.2k sqft5554 S Spyglass Ridge Dr #28, Suttons Bay, MI 49682For Sale
 MLS ID #77080072240, JEFF KERMATH, KERMATH REALTY LLC. Realcomp II
