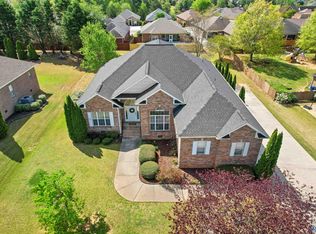
Charming 3BR/2.5BA home in the heart of Harvest on large lot! Move-in-ready gem features smooth 9 ft ceilings & wood floors throughout living spaces. Updated kitchen boasts new appliances & gas range cooktop, while cozy gas fireplace anchors the living room. Flex office space doubles as possible 4th bedroom. Spa-like primary ensuite offers abundant natural light, tile shower, & separate soaking tub, plus updated Jack & Jill bath for secondary bedrooms. Andersen screen doors & epoxy-coated garage floor add quality touches throughout. Outside, enjoy an oversized covered patio, tree-lined private backyard, and a storage shed with extra concrete pad. A must-see blend of comfort and function!
Pending
$399,900
104 Twin Springs Dr, Harvest, AL 35749
3beds
2,321sqft
:
Get pre-qualified$2,581/mo
Single Family Residence
Built in 2010
0.48 Acres Lot
$-- Zestimate®
$172/sqft
$36/mo HOA
What's special
Epoxy-coated garage floorLarge lotCozy gas fireplaceSeparate soaking tubAndersen screen doorsNew appliancesSpa-like primary ensuite
- 26 days |
- 540 |
- 60 |
Likely to sell faster than
Zillow last checked:
Listing updated:
Listed by:
Megan Wilson 256-583-4710,
Capstone Realty
Source: ValleyMLS,MLS#: 21922564
Facts & features
Interior
Bedrooms & bathrooms
- Bedrooms: 3
- Bathrooms: 3
- Full bathrooms: 2
- 1/2 bathrooms: 1
Rooms
- Room types: Master Bedroom, Living Room, Bedroom 2, Dining Room, Bedroom 3, Kitchen, Breakfast, Office/Study, Laundry
Primary bedroom
- Features: 9’ Ceiling, Ceiling Fan(s), Carpet
- Level: First
- Area: 238
- Dimensions: 14 x 17
Bedroom 2
- Features: Carpet
- Level: First
- Area: 165
- Dimensions: 15 x 11
Bedroom 3
- Features: Carpet
- Level: First
- Area: 154
- Dimensions: 14 x 11
Dining room
- Features: Wood Floor
- Level: First
- Area: 156
- Dimensions: 12 x 13
Kitchen
- Features: 9’ Ceiling, Pantry, Recessed Lighting, Wood Floor
- Level: First
- Area: 143
- Dimensions: 13 x 11
Living room
- Features: 9’ Ceiling, Ceiling Fan(s), Fireplace, Wood Floor
- Level: First
- Area: 368
- Dimensions: 16 x 23
Laundry room
- Features: LVP
- Level: First
- Area: 64
- Dimensions: 8 x 8
Heating
- Central 1, Electric
Cooling
- Central 1, Electric
Appliances
- Included: Refrigerator, Dryer, Washer
Features
- Has basement: No
- Number of fireplaces: 1
- Fireplace features: Gas Log, One
Interior area
- Total interior livable area: 2,321 sqft
Video & virtual tour
Property
Parking
- Parking features: Garage-Two Car, Garage-Attached, Garage Faces Side
Features
- Levels: One
- Stories: 1
Lot
- Size: 0.48 Acres
Details
- Parcel number: 0608282000008005
Construction
Type & style
- Home type: SingleFamily
- Architectural style: Ranch
- Property subtype: Single Family Residence
Materials
- Foundation: Slab
Condition
- New construction: No
- Year built: 2010
Utilities & green energy
- Sewer: Septic Tank
- Water: Public
Community & HOA
Community
- Subdivision: Shadowbrook
HOA
- Has HOA: Yes
- Amenities included: Pool, Common Grounds
- Services included: Community Pool (OA), Common Grounds
- HOA fee: $430 annually
- HOA name: Shadowbrook Homeowners
Location
- Region: Harvest
Financial & listing details
- Price per square foot: $172/sqft
- Tax assessed value: $372,900
- Annual tax amount: $2,689
- Date on market: 7/2/2026
Estimated market value
Not available
Estimated sales range
Not available
Not available
Price history
| Date | Event | Price |
|---|---|---|
| 7/14/2026 | Pending sale | $399,900$172/sqft |
Source:  ValleyMLS #21922564 Report a problem ValleyMLS #21922564 Report a problem | ||
| 7/2/2026 | Listed for sale | $399,900+77.7%$172/sqft |
Source: ValleyMLS #21922564 Report a problem | ||
| 11/13/2018 | Sold | $225,000$97/sqft |
Source: ValleyMLS #1096692 Report a problem | ||
| 10/3/2018 | Price change | $225,000-2.6%$97/sqft |
Source: Averbuch Realty #1096692 Report a problem | ||
| 8/15/2018 | Price change | $230,900-1.7%$99/sqft |
Source: Averbuch Realty #1096692 Report a problem | ||
| 7/18/2018 | Listed for sale | $235,000$101/sqft |
Source: Averbuch Realty #1096692 Report a problem | ||
| 7/18/2018 | Pending sale | $235,000$101/sqft |
Source: Averbuch Realty #1096692 Report a problem | ||
| 6/20/2018 | Listed for sale | $235,000$101/sqft |
Source: Averbuch Realty #1096692 Report a problem | ||
| 9/16/2015 | Listing removed | $1,395$1/sqft |
Source: Opie Balch Realty LLC #1023837 Report a problem | ||
| 7/5/2015 | Listed for rent | $1,395$1/sqft |
Source: Opie Balch Realty LLC #1023837 Report a problem | ||
| 1/25/2015 | Listing removed | $1,395$1/sqft |
Source: North Alabama Multiple Listing Service, Inc. #868609 Report a problem | ||
| 11/14/2014 | Price change | $1,395-6.7%$1/sqft |
Source: Opie Balch Realty LLC #868609 Report a problem | ||
| 7/15/2014 | Listed for rent | $1,495$1/sqft |
Source: Opie Balch Realty LLC #868609 Report a problem | ||
| 11/21/2012 | Listing removed | $1,495$1/sqft |
Source: Opie Balch Realty, LLC #928940 Report a problem | ||
| 9/5/2012 | Listed for rent | $1,495$1/sqft |
Source: Opie Balch Realty, LLC #928940 Report a problem | ||
| 6/15/2012 | Listing removed | $1,495$1/sqft |
Source: Opie Balch Realty, LLC #612641 Report a problem | ||
| 4/25/2012 | Listed for rent | $1,495$1/sqft |
Source: Opie Balch Realty, LLC #612641 Report a problem | ||
Public tax history
| Year | Property taxes | Tax assessment |
|---|---|---|
| 2025 | $2,689 | $74,580 |
| 2024 | $2,689 +4.8% | $74,580 +4.8% |
| 2023 | $2,565 +17.4% | $71,180 +17.4% |
| 2022 | $2,186 +9% | $60,620 +8.9% |
| 2021 | $2,005 +7.3% | $55,660 +7.2% |
| 2020 | $1,869 +3.3% | $51,940 +3.3% |
| 2019 | $1,809 | $50,300 +6.3% |
| 2018 | $1,809 +6.4% | $47,300 |
| 2017 | $1,699 | $47,300 |
| 2016 | $1,699 | $47,300 +99.9% |
| 2015 | $1,699 +107.9% | $23,660 -1.7% |
| 2014 | $817 | $24,080 |
| 2013 | -- | $24,080 |
| 2012 | -- | $24,080 |
| 2011 | -- | $24,080 |
Find assessor info on the county website
Monthly payment
Est. payment
Payment breakdown
Explore the cost of this home by adjusting the details. Changes won't be saved.Climate risks
Neighborhood: 35749
Nearby schools
GreatSchools rating
- 3/10Harvest SchoolGrades: PK-5Distance: 0.4 mi
- 2/10Sparkman Ninth Grade SchoolGrades: 9Distance: 1.6 mi
- 7/10Sparkman High SchoolGrades: 9-12Distance: 1.7 mi
Schools provided by the listing agent
- Elementary: Harvest Elementary School
- Middle: Sparkman
- High: Sparkman
Source: ValleyMLS. This data may not be complete. We recommend contacting the local school district to confirm school assignments for this home.
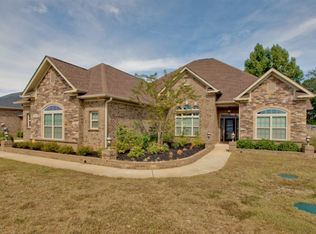
- $570,5005 bd5 ba4k sqft106 Twin Springs Dr, Harvest, AL 35749Off Market
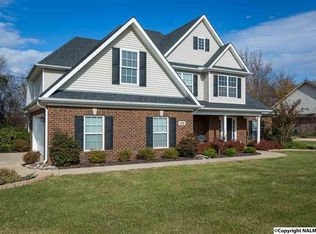
- $463,3004 bd3 ba2.5k sqft102 Twin Springs Dr, Harvest, AL 35749Off Market
- $458,1005 bd3 ba2.9k sqft108 Twin Springs Dr, Harvest, AL 35749Off Market
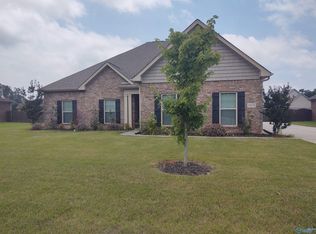
- $356,5004 bd2 ba2k sqft105 Twin Springs Dr, Harvest, AL 35749Off Market
- $394,100-- bd1 ba2.5k sqft100 Windledge Pl, Harvest, AL 35749Off Market
- $494,100-- bd2 ba3.2k sqft103 Twin Springs Dr, Harvest, AL 35749Off Market
- $408,500-- bd2 ba3.1k sqft326 Blue Creek Dr, Harvest, AL 35749Off Market
- $---- sqft326 Blue Creek Dr, Harvest, AL 35749Off Market
A local agent can set up tours, give advice and negotiate with sellers.
A local lender can help you make sure your offer is ready when you are.
Similar homes
- $409,0004 bd4 ba2.8k sqft14134 Grey Goose Ln, Harvest, AL 35749For Sale
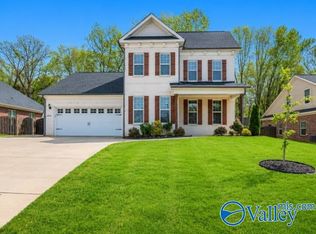 MLS ID #21914985, Heather Dozhier. ValleyMLS
 - $375,0004 bd2 ba2.5k sqft234 Dupree Dr, Huntsville, AL 35806For Sale
 MLS ID #21919456, Kim Spencer. ValleyMLS
 - $499,9005 bd4 ba3.1k sqft16382 Evarard Cir NW, Harvest, AL 35749For Sale
 MLS ID #21922672, Samantha Walker. ValleyMLS
 - $499,9004 bd3 ba3.4k sqft206 Bob G Hughes Blvd, Harvest, AL 35749For Sale
 MLS ID #21914687, Chrystal Lebano. ValleyMLS
 - $359,0004 bd3 ba2.3k sqft201 Poplar Hollow Dr, Harvest, AL 35749For SaleMLS ID #21913392, Bree Gibson. ValleyMLS
- $399,9004 bd3 ba2.4k sqft23709 Glover Rd, Athens, AL 35613For SaleMLS ID #21922953, Robert Lewis. ValleyMLS
- $379,0003 bd3 ba2.8k sqft222 Laramie Cir NW, Madison, AL 35757For SaleMLS ID #21921197, Brian Rodriguez. ValleyMLS
- $369,5004 bd3 ba2.6k sqft184 Oakcrest Rd, Huntsville, AL 35811For SaleMLS ID #21924541, Michael Rosenblum. ValleyMLS
- $469,5004 bd3 ba2.6k sqft29562 Thunderpaw Dr, Harvest, AL 35749For SaleMLS ID #21922849, Shannon Shaw. ValleyMLS
- $275,0003 bd2 ba1.8k sqft156 Gardengate Dr, Harvest, AL 35749For SaleMLS ID #21919062, Rob Abercrombie. ValleyMLS
- $269,9003 bd2 ba1.4k sqft147 Fall Meadow Dr, Harvest, AL 35749For SaleMLS ID #21921280, Linda Morgan. ValleyMLS
- $398,5005 bd3 ba2.5k sqft25986 Rosedown Dr, Athens, AL 35613For SaleMLS ID #21923831, Gina Barlow. ValleyMLS
- $305,0003 bd2 ba1.7k sqft202 Rosecliff Dr, Harvest, AL 35749For SaleMLS ID #21919723, Kynan Donovan. ValleyMLS
- $439,9004 bd3 ba2.7k sqft123 Eastfield Dr, Madison, AL 35758For SaleMLS ID #21923175, David Barnett. ValleyMLS
- $530,0005 bd3 ba2.9k sqft155 Lincarrie Ln, Harvest, AL 35749For SaleMLS ID #21922122, Krista Campbell. ValleyMLS
- $425,0004 bd2 ba2.3k sqft99 Manor House Dr, Huntsville, AL 35811For SaleMLS ID #21923023, Christina Tidwell. ValleyMLS
- $285,0003 bd2 ba1.5k sqft29921 Shadow Run Dr NW, Harvest, AL 35749For SaleMLS ID #21920471, Alicia Wilson. ValleyMLS
- $374,9003 bd2 ba2k sqft112 Octavia Dr, Meridianville, AL 35759For SaleMLS ID #21915233, Shauna Wesson. ValleyMLS
- $450,0005 bd4 ba3.2k sqft349 Lionel Allen Way, Madison, AL 35757For SaleMLS ID #21918795, Sean Ostrowski. ValleyMLS
- $485,0004 bd3 ba2.4k sqft23428 Saint John Rd, Athens, AL 35613For SaleMLS ID #21924522, Kara Cunningham. ValleyMLS
