Opportunity awaits with this Cape Cod–style home full of potential! Featuring hardwood floors, a spacious great room, and a corner fireplace, this property is ready for your vision and updates to bring it back to life.
The home offers three bedrooms and two full bathrooms, along with a laundry/mud room that opens to the rear porch for added convenience. Outside, the fenced backyard includes a garden shed and plenty of space for gardening, pets, or outdoor entertaining.
A circular driveway provides generous off-street parking and easy access.
Located close to shopping, dining, schools, churches, and a community recreation center, the property offers a great location to match its potential.
Pending
$216,000
104 W Sedgwick St, Sandston, VA 23150
3beds
1,032sqft
Single Family Residence
Built in 1946
0.29 Acres Lot
$-- Zestimate®
$209/sqft
$-- HOA
What's special
- 58 days
- 36
- 0
Zillow last checked:
Listing updated:
Listed by:
Tony Gray 804-334-7046,
Virginia Resource Realty LLC 804-918-5820
Source: CVRMLS,MLS#: 2622687 Originating MLS: Central Virginia Regional MLS
Originating MLS: Central Virginia Regional MLSFacts & features
Interior
Bedrooms & bathrooms
- Bedrooms: 3
- Bathrooms: 2
- Full bathrooms: 2
Primary bedroom
- Description: 1st floor primary with full bath
- Level: First
- Dimensions: 0 x 0
Bedroom 2
- Description: hardwood, ceiling fan
- Level: Second
- Dimensions: 0 x 0
Bedroom 3
- Description: hardwood, ceiling fan
- Level: Second
- Dimensions: 0 x 0
Other
- Description: Shower
- Level: First
Other
- Description: Tub & Shower
- Level: Second
Kitchen
- Description: custom cabinets, ceiling fan, vinyl floors
- Level: First
- Dimensions: 0 x 0
Laundry
- Description: exit to deck, cabinets
- Level: First
- Dimensions: 0 x 0
Living room
- Description: wood burning FP, HWFL
- Level: First
- Dimensions: 0 x 0
Heating
- Oil, Radiator(s)
Cooling
- Window Unit(s)
Features
- Basement: Crawl Space
- Attic: None
Interior area
- Total interior livable area: 1,032 sqft
- Finished area above ground: 1,032
- Finished area below ground: 0
Property
Parking
- Parking features: Circular Driveway, Driveway, Unpaved
- Has uncovered spaces: Yes
Features
- Levels: One and One Half
- Stories: 1.5
- Exterior features: Unpaved Driveway
- Pool features: None
Lot
- Size: 0.29 Acres
Details
- Parcel number: 8267171386
- Zoning description: R3
- Special conditions: Corporate Listing,Real Estate Owned
Construction
Type & style
- Home type: SingleFamily
- Architectural style: Cape Cod
- Property subtype: Single Family Residence
Materials
- Frame, Vinyl Siding
- Roof: Shingle
Condition
- Resale
- New construction: No
- Year built: 1946
Utilities & green energy
- Sewer: Public Sewer
- Water: Public
Community & HOA
Community
- Subdivision: None
Location
- Region: Sandston
Financial & listing details
- Price per square foot: $209/sqft
- Tax assessed value: $250,400
- Annual tax amount: $2,085
- Date on market: 8/19/2026
- Ownership: Corporate,REO
- Ownership type: Corporation
Foreclosure details
Estimated market value
Not available
Estimated sales range
Not available
$1,943/mo
Price history
| Date | Event | Price |
|---|---|---|
| 9/9/2025 | Sold | $188,272-28%$182/sqft |
Source: Public Record Report a problem | ||
| 2/5/2024 | Sold | $261,500+4.6%$253/sqft |
Source:  CVRMLS #2329307 Report a problem CVRMLS #2329307 Report a problem | ||
| 1/9/2024 | Pending sale | $249,950$242/sqft |
Source: CVRMLS #2329307 Report a problem | ||
| 1/4/2024 | Listed for sale | $249,950$242/sqft |
Source: CVRMLS #2329307 Report a problem | ||
| 1/4/2024 | Pending sale | $249,950$242/sqft |
Source: CVRMLS #2329307 Report a problem | ||
| 12/12/2023 | Listed for sale | $249,950+237.8%$242/sqft |
Source: CVRMLS #2329307 Report a problem | ||
| 1/16/1997 | Sold | $74,000$72/sqft |
Source: Public Record Report a problem | ||
Public tax history
| Year | Property taxes | Tax assessment |
|---|---|---|
| 2025 | $2,086 +23.3% | $250,400 +26.3% |
| 2024 | $1,692 +18.5% | $198,300 +18.5% |
| 2023 | $1,427 +16.6% | $167,300 +16.6% |
| 2022 | $1,224 +10.4% | $143,500 +13% |
| 2021 | $1,109 +7.4% | $127,000 +4.1% |
| 2020 | $1,033 +6% | $122,000 +3.1% |
| 2019 | $974 | $118,300 +6% |
| 2018 | -- | $111,600 +6.4% |
| 2017 | -- | $104,900 +3.1% |
| 2016 | $444 | $101,700 |
| 2015 | -- | $101,700 +0.9% |
| 2014 | -- | $100,800 |
| 2013 | -- | $100,800 -4.6% |
| 2012 | -- | $105,700 -13.9% |
| 2011 | -- | $122,800 |
| 2010 | -- | $122,800 -5% |
| 2009 | -- | $129,200 |
| 2008 | -- | -- |
| 2006 | -- | -- |
| 2005 | -- | -- |
| 2004 | -- | -- |
| 2003 | -- | -- |
| 2002 | -- | -- |
| 2001 | -- | $67,900 +1.3% |
| 2000 | -- | $67,000 |
Find assessor info on the county website
Monthly payment
Climate risks
Neighborhood: 23150
Nearby schools
Schools provided by the listing agent
- Elementary: Sandston
- Middle: Elko
- High: Highland Springs
Source: CVRMLS. This data may not be complete. We recommend contacting the local school district to confirm school assignments for this home.


Similar homes
- $219,9503 bd1 ba1.1k sqft2161 Meadow Rd, Sandston, VA 23150For Sale
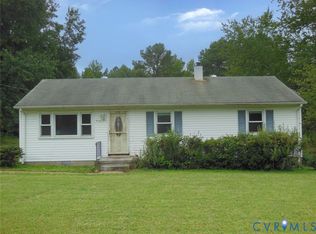 MLS ID #2626952, David Liggan, EXP Realty LLC. CVRMLS
 - $--2 bd1 ba854 sqft1801 N 19th St, Richmond, VA 23223AuctionServiceLink Auction
- $199,9003 bd1 ba930 sqft4807 Oakleys Ln, Henrico, VA 23231For Sale
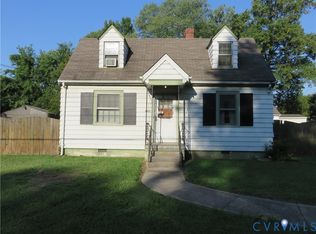 MLS ID #2624057, Chad Seay, Seay Real Estate. CVRMLS
 - $299,9003 bd2 ba1k sqft1927 Chinchilla Dr, Sandston, VA 23150For Sale
 MLS ID #2627686, Sam Miliotis, The SSAM Agency. CVRMLS
