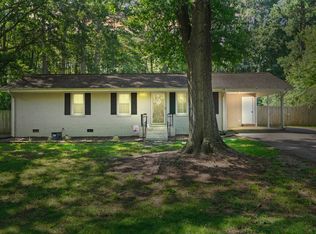
Recently remodeled brick ranch in Garner, NC, offering convenient access to US-70 and I-40 and just minutes from major shopping, dining, and entertainment. This move-in ready home features extensive updates throughout, including fresh interior and exterior paint, new luxury vinyl plank (LVP) flooring, updated lighting, and modern fixtures.
The fully renovated kitchen showcases new cabinetry, a stylish tiled backsplash, solid surface countertops, and brand-new stainless steel appliances, creating a functional and inviting space for cooking and entertaining. Both bathrooms have been thoughtfully updated with custom tile work, new vanities, and updated finishes.
Situated on a generously sized lot, the property offers a partially fenced backyard, ideal for outdoor enjoyment, pets, or gardening. Additional exterior features include a covered one-car carport, an extended driveway providing ample parking, and a spacious front lawn that enhances curb appeal.
This beautifully updated home combines classic brick ranch charm with modern upgrades in a convenient location, ready for its next owner to move right in.
Pending
Price cut: $10K (8/27)
$319,900
104 Wallis Ct, Garner, NC 27529
3beds
1,300sqft
Single Family Residence
Built in 1975
0.3 Acres Lot
$314,100 Zestimate®
$246/sqft
$-- HOA
What's special
Modern fixturesFully renovated kitchenUpdated lightingPartially fenced backyardSolid surface countertopsNew cabinetryBrand-new stainless steel appliances
- 200 days
- 76
- 4
Zillow last checked:
Listing updated:
Listed by:
Roberto Hernandez 919-313-4545,
Rockwood Realty Inc.
Source: Doorify MLS,MLS#: 10157041
Facts & features
Interior
Bedrooms & bathrooms
- Bedrooms: 3
- Bathrooms: 2
- Full bathrooms: 2
- Main level bedrooms: 3
Primary bedroom
- Level: Main
Heating
- Central
Cooling
- Central Air, Electric
Appliances
- Included: Built-In Electric Range, Dishwasher, Exhaust Fan, Refrigerator, Washer/Dryer
- Laundry: Laundry Closet, Laundry Room, Main Level
Features
- Flooring: Luxury Vinyl
- Number of fireplaces: 1
- Common walls with other units/homes: No Common Walls,No One Above,No One Below
Interior area
- Total structure area: 1,300
- Total interior livable area: 1,300 sqft
- Finished area above ground: 1,300
- Finished area below ground: 0
Property
Parking
- Total spaces: 3
- Parking features: Driveway
- Carport spaces: 1
- Uncovered spaces: 2
Accessibility
- Accessibility features: Level Flooring
Features
- Levels: One
- Stories: 1
- Patio & porch: Deck
- Exterior features: Rain Gutters
- Pool features: None
- Spa features: None
- Fencing: Chain Link
- Has view: Yes
- View description: None
Lot
- Size: 0.3 Acres
- Features: Sloped
- Residential vegetation: Grassed
Details
- Additional structures: None
- Parcel number: 171015637995000 0085271
- Zoning: R4
- Special conditions: Standard
- Other equipment: None
- Horse amenities: None
Construction
Type & style
- Home type: SingleFamily
- Architectural style: Ranch
- Property subtype: Single Family Residence
Materials
- Brick, Brick Veneer, Other, Wood Siding
- Foundation: Crawlspace
- Roof: Asphalt
Condition
- New construction: No
- Year built: 1975
Utilities & green energy
- Sewer: Public Sewer
- Water: Public
- Utilities for property: Electricity Connected, Sewer Connected
Community & HOA
Community
- Features: None
- Subdivision: Van Story Hills
HOA
- Has HOA: No
- Amenities included: None
Location
- Region: Garner
Financial & listing details
- Price per square foot: $246/sqft
- Tax assessed value: $270,022
- Annual tax amount: $2,820
- Date on market: 8/26/2026
- Listing agreement: Exclusive Right To Sell
- Listing terms: Cash,VA Loan
- Road surface type: Asphalt
Estimated market value
$314,100
$298,000 - $330,000
$1,820/mo
Price history
| Date | Event | Price |
|---|---|---|
| 9/16/2026 | Pending sale | $319,900$246/sqft |
Source:  Doorify MLS #10157041 Report a problem Doorify MLS #10157041 Report a problem | ||
| 8/27/2026 | Price change | $319,900-3%$246/sqft |
Source: Doorify MLS #10157041 Report a problem | ||
| 8/26/2026 | Listed for sale | $329,900$254/sqft |
Source: Doorify MLS #10157041 Report a problem | ||
| 6/30/2026 | Pending sale | $329,900$254/sqft |
Source: Doorify MLS #10157041 Report a problem | ||
| 6/14/2026 | Price change | $329,900-8.3%$254/sqft |
Source: Doorify MLS #10157041 Report a problem | ||
| 4/2/2026 | Listed for sale | $359,900+139.9%$277/sqft |
Source: Doorify MLS #10157041 Report a problem | ||
| 11/24/2025 | Sold | $150,000$115/sqft |
Source: Doorify MLS #10135055 Report a problem | ||
Public tax history
| Year | Property taxes | Tax assessment |
|---|---|---|
| 2025 | $2,820 +0.3% | $270,022 |
| 2024 | $2,811 +21.1% | $270,022 +50.7% |
| 2023 | $2,321 +9.5% | $179,190 |
| 2022 | $2,119 +5.3% | $179,190 |
| 2021 | $2,013 +1.4% | $179,190 |
| 2020 | $1,986 | $179,190 +54.6% |
| 2019 | -- | $115,904 |
| 2018 | -- | $115,904 |
| 2017 | -- | $115,904 |
| 2016 | -- | $115,904 -5.1% |
| 2015 | $1,403 +4.9% | $122,184 |
| 2014 | $1,337 | $122,184 |
| 2013 | -- | $122,184 |
| 2012 | -- | $122,184 |
| 2011 | -- | $122,184 |
| 2010 | -- | $122,184 |
| 2009 | -- | $122,184 |
| 2008 | -- | -- |
| 2007 | -- | -- |
| 2006 | -- | -- |
| 2005 | -- | -- |
| 2004 | -- | -- |
| 2003 | -- | -- |
| 2002 | -- | -- |
| 2001 | -- | -- |
Find assessor info on the county website
Monthly payment
Est. payment
Payment breakdown
Explore the cost of this home by adjusting the details. Changes won't be saved.Climate risks
Neighborhood: 27529
Nearby schools
Schools provided by the listing agent
- Elementary: Wake - Aversboro Elementary
- Middle: Wake - East Garner Middle
- High: Wake - Garner High
Source: Doorify MLS. This data may not be complete. We recommend contacting the local school district to confirm school assignments for this home.

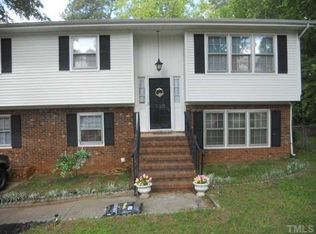
Similar homes
- $329,5003 bd2 ba1.5k sqft1712 Cranston Rd, Garner, NC 27529For Sale
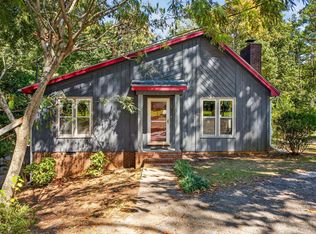
 MLS ID #10197405, Michelle Meyer. Doorify MLS
 - $330,0003 bd2 ba1k sqft3909 Cobb St, Garner, NC 27529For Sale
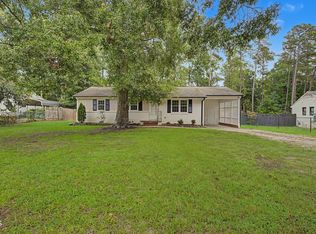 MLS ID #10196784, Elmer Herrera Gonzalez. Doorify MLS
 - $299,0003 bd2 ba1.3k sqft904 Oakwater Dr, Garner, NC 27529For Sale
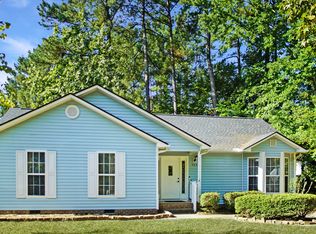 MLS ID #10196994, Matia Schoeppler. Doorify MLS
 - $299,9003 bd2 ba1.1k sqft107 Twain Dr, Garner, NC 27529For Sale
 MLS ID #10183709, Jeanna Reeves. Doorify MLS
 - $285,0003 bd2 ba1.5k sqft1302 Creech Rd, Garner, NC 27529For SaleMLS ID #10156549, Kenny Norris Jr. Doorify MLS
- $350,0004 bd3 ba1.8k sqft2108 Vandora Springs Rd, Garner, NC 27529For SaleMLS ID #10192739, Jamie Welch. Doorify MLS
- $275,0003 bd2 ba1k sqft204 Lane Of Sir Gawaine, Garner, NC 27529For SaleMLS ID #10174369, Paul Stinson. Doorify MLS
- $320,0003 bd2 ba1.3k sqft1900 Cedar Ct, Clayton, NC 27520For SaleMLS ID #10195046, Thomas Ladane Shoupe. Doorify MLS
- $320,0003 bd2 ba1.3k sqft6124 Willow Crest Ln, Willow Spring, NC 27592For SaleMLS ID #10199015, Miranda Parker. Doorify MLS
- $324,9003 bd2 ba1.3k sqft1029 Pagan Rd, Raleigh, NC 27603For SaleMLS ID #10191844, Nicholas Huscroft. Doorify MLS
- $305,0003 bd2 ba1.2k sqft704 E Maple Ln, Fuquay Varina, NC 27526For SaleMLS ID #10198436, Cat Kearns. Doorify MLS
- $300,0003 bd3 ba1.2k sqft5500 Pennfine Dr, Raleigh, NC 27610For SaleMLS ID #10197194, Marinus C Leach. Doorify MLS
- $299,0003 bd2 ba1.2k sqft300 Ellen Dr, Knightdale, NC 27545For SaleMLS ID #10156055, Dreama Blankenship. Doorify MLS
- $324,900-- bd2 ba1.1k sqft5608 Alta Vista Ct, Raleigh, NC 27610For SaleMLS ID #10177913, Robert Salmons. Doorify MLS
- $290,0003 bd2 ba1.6k sqft609 S Page St, Clayton, NC 27520For SaleMLS ID #10187440, Elaine Wood. Doorify MLS
- $345,0003 bd2 ba1.4k sqft100 E Merlin Dr, Knightdale, NC 27545For SaleMLS ID #10190887, Dustin Bryan Smith. Doorify MLS
- $287,9003 bd2 ba1.2k sqft47 Rockhurst Ct, Raleigh, NC 27603For SaleMLS ID #10172702, Erica Banks. Doorify MLS
- $315,0003 bd3 ba1.3k sqft4201 Mardela Spring Dr, Raleigh, NC 27616For SaleMLS ID #10192099, Alex Lawrence. Doorify MLS
