A remarkable collaboration of timeless architecture and modern luxury, this exceptional 6 Bedroom 6 Full bath 3 half bath residence is perfectly positioned in the heart of Ansley Park, commanding breathtaking views over beloved Winn Park. Thoughtfully designed to embrace both sophisticated entertaining and effortless everyday living, every space is infused with natural light, impeccable craftsmanship, and refined finishes. From the striking exterior and slate roof to the dramatic steel-framed doors that seamlessly connect the interiors to the resort-style outdoor living spaces, every detail reflects uncompromising quality. The chef's eat in kitchen anchors the home with professional-grade appliances, custom cabinetry, Wine tower and generous gathering spaces, while elegant formal rooms, richly detailed millwork, stunning bar area and warm oak flooring create an atmosphere of understated elegance. The private owner's retreat offers a true sanctuary with a sitting room, dual walk-in closets, spa-inspired bath, and a covered terrace overlooking the beautiful swimming pool. Spacious secondary suites, and an oversized office complete the second floor. An expansive terrace level provides exceptional accommodations for family and guests alike including a separate gym, steam room, media room and hangout space. All levels are accessible via an elevator. Outside, a resort-caliber pool, cabana, outdoor kitchen, fireplace, Pool bath and shower and beautifully landscaped grounds create an extraordinary setting for year-round entertaining. Continue behind the pool and cabana to a private carriage house with nice porch overlooking additional turfed yard space. Ideally located just moments from Piedmont Park, Colony Square, the High Museum, Atlanta Botanical Garden, and Midtown's finest dining and cultural attractions, this is a rare opportunity to own one of Ansley Park's most distinguished modern residences a home where luxury, location, and lifestyle come together in perfect harmony.
Active
$6,495,000
104 Westminster Dr NE, Atlanta, GA 30309
6beds
--sqft
:
Get pre-qualified$47,234/mo
Single Family Residence, Residential
Built in 2022
0.43 Acres Lot
$6,293,100 Zestimate®
$--/sqft
$-- HOA
What's special
Timeless architectureRefined finishesBeautifully landscaped groundsSteam roomOversized officeWarm oak flooringNatural light
- 20 days |
- 2,070 |
- 174 |
Zillow last checked:
Listing updated:
Listed by:
Carmen Pope,
Atlanta Fine Homes Sotheby's International 404-625-4134
Source: FMLS GA,MLS#: 7800222
Facts & features
Interior
Bedrooms & bathrooms
- Bedrooms: 6
- Bathrooms: 9
- Full bathrooms: 6
- 1/2 bathrooms: 3
Rooms
- Room types: Bonus Room, Exercise Room, Living Room, Media Room, Office, Other
Primary bedroom
- Features: In-Law Floorplan, Oversized Master, Sitting Room
- Level: In-Law Floorplan, Oversized Master, Sitting Room
Bedroom
- Features: In-Law Floorplan, Oversized Master, Sitting Room
Primary bathroom
- Features: Double Vanity, Separate Tub/Shower, Vaulted Ceiling(s)
Dining room
- Features: Seats 12+, Separate Dining Room
Kitchen
- Features: Breakfast Bar, Cabinets Stain, Eat-in Kitchen, Kitchen Island, Pantry, Pantry Walk-In, Stone Counters, View to Family Room
Heating
- Forced Air, Natural Gas, Zoned
Cooling
- Central Air, Zoned
Appliances
- Included: Dishwasher, Disposal, Dryer, Gas Range, Gas Water Heater, Microwave, Range Hood, Refrigerator, Self Cleaning Oven, Washer
- Laundry: In Hall, Laundry Room, Upper Level
Features
- Beamed Ceilings, Double Vanity, Elevator, Entrance Foyer, High Ceilings 10 ft Main, High Ceilings 10 ft Upper, High Ceilings, High Speed Internet, His and Hers Closets, Sauna, Walk-In Closet(s), Wet Bar
- Flooring: Ceramic Tile, Hardwood
- Windows: Insulated Windows
- Basement: Daylight,Finished,Finished Bath,Full
- Number of fireplaces: 3
- Fireplace features: Family Room, Gas Starter, Living Room, Outside
- Common walls with other units/homes: No Common Walls
Interior area
- Total structure area: 0
- Finished area above ground: 0
- Finished area below ground: 0
Property
Parking
- Total spaces: 2
- Parking features: Detached, Garage, Garage Door Opener, Garage Faces Rear, Kitchen Level, Level Driveway, Parking Pad
- Garage spaces: 2
- Has uncovered spaces: Yes
Accessibility
- Accessibility features: None
Features
- Levels: Three Or More
- Patio & porch: Covered, Front Porch, Rear Porch
- Exterior features: Gas Grill, Permeable Paving, Private Yard, No Dock
- Pool features: Gunite, Heated, In Ground
- Spa features: None
- Fencing: Back Yard,Fenced,Privacy
- Has view: Yes
- View description: City
- Waterfront features: None
- Body of water: None
Lot
- Size: 0.43 Acres
- Features: Back Yard, Front Yard, Landscaped, Level
Details
- Additional structures: Carriage House, Outdoor Kitchen
- Parcel number: 17 010500080067
- Other equipment: Air Purifier, Generator, Home Theater, Irrigation Equipment
- Horse amenities: None
Construction
Type & style
- Home type: SingleFamily
- Architectural style: Contemporary,Modern
- Property subtype: Single Family Residence, Residential
Materials
- Brick, Brick 4 Sides
- Foundation: Concrete Perimeter
- Roof: Slate
Condition
- Resale
- New construction: No
- Year built: 2022
Details
- Builder name: Cleverhouse
Utilities & green energy
- Electric: Other
- Sewer: Public Sewer
- Water: Private
- Utilities for property: Cable Available, Electricity Available, Natural Gas Available, Phone Available, Sewer Available, Water Available
Green energy
- Energy efficient items: None
- Energy generation: None
Community & HOA
Community
- Features: Dog Park, Near Beltline, Near Public Transport, Near Schools, Near Shopping, Near Trails/Greenway, Park, Restaurant, Sidewalks, Street Lights
- Security: Carbon Monoxide Detector(s), Fire Alarm, Secured Garage/Parking, Security System Leased
- Subdivision: Ansley Park
HOA
- Has HOA: No
Location
- Region: Atlanta
Financial & listing details
- Tax assessed value: $4,685,400
- Annual tax amount: $74,689
- Date on market: 7/7/2026
- Electric utility on property: Yes
- Road surface type: Asphalt, Paved
Estimated market value
$6,293,100
$5.98M - $6.61M
$6,733/mo
Price history
| Date | Event | Price |
|---|---|---|
| 7/7/2026 | Listed for sale | $6,495,000+20.3% |
Source:  FMLS GA #7800222 Report a problem FMLS GA #7800222 Report a problem | ||
| 8/25/2023 | Sold | $5,400,000-1.8% |
Source: FMLS GA #7162314 Report a problem | ||
| 6/2/2023 | Pending sale | $5,500,000 |
Source:  GAMLS #10121859 Report a problem GAMLS #10121859 Report a problem | ||
| 1/18/2023 | Listed for sale | $5,500,000+216.1% |
Source: GAMLS #10121859 Report a problem | ||
| 10/5/2021 | Sold | $1,740,000-3.1% |
Source: FMLS GA #6902130 Report a problem | ||
| 8/18/2021 | Pending sale | $1,795,000 |
Source: FMLS GA #6902130 Report a problem | ||
| 6/20/2021 | Listed for sale | $1,795,000+259% |
Source: FMLS GA #6902130 Report a problem | ||
| 12/19/2007 | Listing removed | $500,000 |
Source: Number1Expert #3537802 Report a problem | ||
| 11/17/2007 | Listed for sale | $500,000 |
Source: Number1Expert #3537802 Report a problem | ||
Public tax history
| Year | Property taxes | Tax assessment |
|---|---|---|
| 2025 | $74,689 +1.7% | $1,874,160 +2.3% |
| 2024 | $73,422 +230.7% | $1,831,920 +163.2% |
| 2023 | $22,202 -16.8% | $696,000 -12.1% |
| 2022 | $26,681 +27.2% | $792,040 +20.1% |
| 2021 | $20,973 -22.2% | $659,280 +1.2% |
| 2020 | $26,971 +62.2% | $651,480 +18.5% |
| 2019 | $16,631 | $549,640 +27.7% |
| 2018 | $16,631 | $430,480 +4% |
| 2017 | $16,631 -0.4% | $413,920 |
| 2016 | $16,703 +3.2% | $413,920 |
| 2015 | $16,186 +27.5% | $413,920 +13.9% |
| 2014 | $12,696 -13.3% | $363,440 |
| 2013 | $14,645 +4.6% | $363,440 +5.7% |
| 2012 | $14,004 | $344,000 +65% |
| 2011 | -- | $208,480 |
| 2010 | $8,141 | $208,480 -39.4% |
| 2009 | -- | $344,000 |
| 2008 | -- | $344,000 -0.1% |
| 2007 | $3,057 | $344,200 +10.1% |
| 2005 | -- | $312,520 +2.3% |
| 2004 | $3,366 -1.6% | $305,520 +3.8% |
| 2003 | $3,420 +3.1% | $294,320 +6.5% |
| 2002 | $3,318 -68% | $276,400 +6% |
| 2001 | $10,382 | $260,760 |
Find assessor info on the county website
Monthly payment
Est. payment
Payment breakdown
Explore the cost of this home by adjusting the details. Changes won't be saved.Climate risks
Neighborhood: Ansley Park
Nearby schools
GreatSchools rating
- 9/10Virginia-Highland Elementary SchoolGrades: PK-5Distance: 1.2 mi
- 9/10David T Howard Middle SchoolGrades: 6-8Distance: 2.4 mi
- 9/10Midtown High SchoolGrades: 9-12Distance: 0.9 mi
Schools provided by the listing agent
- Elementary: Virginia-Highland
- Middle: David T Howard
- High: Midtown
Source: FMLS GA. This data may not be complete. We recommend contacting the local school district to confirm school assignments for this home.
- $4,500,0005 bd6 ba-- sqft96 The Prado NE, Atlanta, GA 30309Sold

- $2,229,1003 bd3 ba3.3k sqft100 Westminster Dr NE, Atlanta, GA 30309Off Market
- $2,399,5004 bd3 ba616 sqft120 The Prado NE, Atlanta, GA 30309Off Market
- $1,725,0006 bd6 ba4.2k sqft124 The Prado NE, Atlanta, GA 30309Sold

- $3,670,5005 bd5 ba2.4k sqft96 Westminster Dr NE, Atlanta, GA 30309Off Market
- $2,333,2005 bd5 ba840 sqft126 The Prado NE, Atlanta, GA 30309Off Market
- $904,3002 bd1 ba1.1k sqft90 Westminster Dr NE, Atlanta, GA 30309Off Market
- $2,787,5004 bd4 ba4.7k sqft130 The Prado NE, Atlanta, GA 30309Off Market
A local agent can set up tours, give advice and negotiate with sellers.
Similar homes
- $6,750,0006 bd9 ba10k sqft258 Pineland Rd NW, Atlanta, GA 30342For Sale
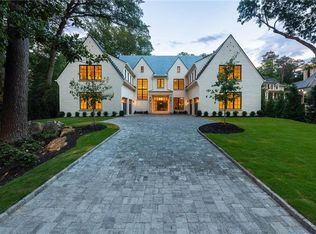
 MLS ID #7806281, Joy Myrick, Atlanta Fine Homes Sotheby's International. FMLS GA
 - $3,395,0005 bd5 ba4.4k sqft94 Inman Cir NE, Atlanta, GA 30309Active
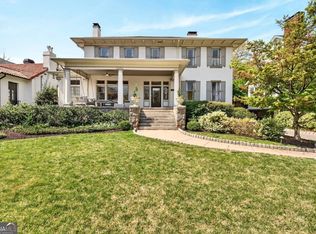
 MLS ID #10722173, Jim B Getzinger, Compass. GAMLS
 - $6,495,0006 bd8 ba11k sqft4380 Harris Trl NW, Atlanta, GA 30327For Sale
 MLS ID #7807646, BETSY AKERS, Atlanta Fine Homes Sotheby's International. FMLS GA
 - $5,875,0007 bd11 ba11k sqft4010 Powers Ferry Rd NW, Atlanta, GA 30342Active
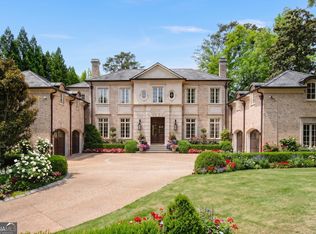 MLS ID #10810380, Leigh Schiff, Ansley RE | Christie's Int'l RE. GAMLS
 - $4,745,0005 bd7 ba-- sqft27 Maddox Dr NE, Atlanta, GA 30309ActiveMLS ID #10799561, Jim B Getzinger, Compass. GAMLS
- $5,950,0006 bd5 ba6.5k sqft937 Berkshire Rd NE, Atlanta, GA 30324ActiveMLS ID #10768506, Ken Covers, Engel & V?lkers Atlanta. GAMLS
- $6,195,0006 bd9 ba9.6k sqft2983 Habersham Ct NW, Atlanta, GA 30305ActiveMLS ID #10779823, Bonneau Ansley III, Ansley RE | Christie's Int'l RE. GAMLS
- $5,250,0006 bd9 ba-- sqft369 Pine Tree Dr NE, Atlanta, GA 30305ActiveMLS ID #10781906, Patty Webb, Compass. GAMLS
- $5,950,0006 bd8 ba10k sqft70 W Brookhaven Dr NE, Brookhaven, GA 30319For SaleMLS ID #7749404, SUNDAY ODONNELL, Uptown Realty Service. FMLS GA
- $4,385,0006 bd6 ba6.5k sqft1812 Wellbourne Dr NE, Atlanta, GA 30324For SaleMLS ID #7787357, JARED SAPP, Atlanta Fine Homes Sotheby's International. FMLS GA
- $5,750,0007 bd6 ba8.3k sqft794 Springdale Rd NE, Atlanta, GA 30306For SaleMLS ID #7733221, Harvin Greene, Dossier. FMLS GA
- $5,999,9997 bd12 ba17k sqft4076 Glen Devon Dr NW, Atlanta, GA 30327ActiveMLS ID #10762564, Michieva Atkins, The Atkins Realty Group. GAMLS
- $6,990,0006 bd8 ba10k sqft95 Blackland Rd NW, Atlanta, GA 30342ActiveMLS ID #10760310, Christiane Zeh-Schendowich, Harry Norman Realtors. GAMLS
- $3,995,0006 bd9 ba10k sqft4500 Powers Ferry Rd, Atlanta, GA 30327For SaleMLS ID #7801116, JESSICA LI, Atlanta Fine Homes Sotheby's International. FMLS GA
- $4,675,0005 bd8 ba10k sqft675 W Paces Ferry Rd NW #4, Atlanta, GA 30327ActiveMLS ID #10809200, Debra A Johnston, Coldwell Banker Realty. GAMLS
- $6,995,0005 bd7 ba9.5k sqft3563 Northside Dr NW, Atlanta, GA 30305New ConstructionMLS ID #7775257, Ben Hirsh, Hirsh Real Estate Buckhead.com. FMLS GA
- $3,500,0005 bd7 ba6k sqft996 McLynn Ave NE, Atlanta, GA 30306ActiveMLS ID #10759295, Kirsten Conover, BHHS Georgia Properties. GAMLS
- $4,300,0006 bd7 ba9.6k sqft5720 Riverside Dr, Atlanta, GA 30327ActiveMLS ID #10811058, Renatta Goduto, Harry Norman Realtors. GAMLS
- $5,650,0006 bd8 ba10k sqft3167 Rilman Rd NW, Atlanta, GA 30327ActiveMLS ID #10726182, Nicholas Brown, Compass. GAMLS
- $9,450,0006 bd8 ba-- sqft929 Springdale Road Ne, Atlanta, GA 30306ActiveMLS ID #10792354, Jim B Getzinger, Compass. GAMLS
