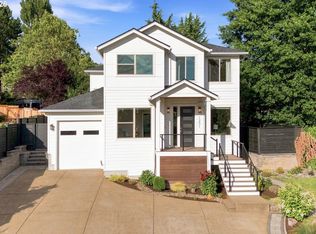
Experience traditional style with modern innovation in this cul-de-sac charmer. The main level features a private office with French doors, a spacious kitchen with quartz countertops and an oversized island, and a primary suite, all enhanced by upgraded LVP flooring. The primary suite includes a walk-in shower, dual vanities, a walk-in closet, and sliding door access to the patio. Upstairs offers two additional bedrooms, a spacious bonus room, and an unfinished 17x20 space ideal for storage or future expansion. Enjoy outdoor living with two patios, a fenced backyard, and dedicated RV parking.
Pending
$650,000
1040 Donna Lynn Way, Gladstone, OR 97027
3beds
2,292sqft
:
Get pre-qualified$4,554/mo
Residential, Single Family Residence
Built in 2018
6,969 Square Feet Lot
$652,800 Zestimate®
$284/sqft
$-- HOA
What's special
Fenced backyardWalk-in closetWalk-in showerPrimary suiteSpacious kitchenDual vanitiesUpgraded lvp flooring
- 21 days |
- 375 |
- 23 |
Likely to sell faster than
Zillow last checked:
Listing updated:
Listed by:
Steve Nassar 503-805-5582,
Premiere Property Group, LLC,
Steven Traffas 503-804-7993,
Premiere Property Group, LLC
Source: RMLS (OR),MLS#: 281783354
Facts & features
Interior
Bedrooms & bathrooms
- Bedrooms: 3
- Bathrooms: 3
- Full bathrooms: 2
- Partial bathrooms: 1
- Main level bathrooms: 2
Rooms
- Room types: Bonus Room, Office, Laundry, Bedroom 2, Bedroom 3, Dining Room, Family Room, Kitchen, Living Room, Primary Bedroom
Primary bedroom
- Features: Ceiling Fan, Sliding Doors, Double Sinks, Suite, Walkin Closet, Walkin Shower
- Level: Main
- Area: 238
- Dimensions: 14 x 17
Bedroom 2
- Features: Wallto Wall Carpet
- Level: Upper
- Area: 110
- Dimensions: 10 x 11
Bedroom 3
- Features: Wallto Wall Carpet
- Level: Upper
- Area: 110
- Dimensions: 10 x 11
Dining room
- Features: Sliding Doors
- Level: Main
- Area: 143
- Dimensions: 11 x 13
Kitchen
- Features: Dishwasher, Gas Appliances, Island, Microwave, Quartz
- Level: Main
Living room
- Features: Fireplace
- Level: Main
- Area: 255
- Dimensions: 15 x 17
Office
- Features: French Doors
- Level: Main
- Area: 120
- Dimensions: 10 x 12
Heating
- Forced Air, Fireplace(s)
Cooling
- Central Air
Appliances
- Included: Dishwasher, Gas Appliances, Microwave, Gas Water Heater
Features
- Ceiling Fan(s), Sink, Kitchen Island, Quartz, Double Vanity, Suite, Walk-In Closet(s), Walkin Shower
- Flooring: Wall to Wall Carpet
- Doors: French Doors, Sliding Doors
- Windows: Double Pane Windows
- Basement: Crawl Space
- Number of fireplaces: 1
- Fireplace features: Gas
Interior area
- Total structure area: 2,292
- Total interior livable area: 2,292 sqft
Video & virtual tour
Property
Parking
- Total spaces: 2
- Parking features: Driveway, RV Access/Parking, Attached
- Attached garage spaces: 2
- Has uncovered spaces: Yes
Accessibility
- Accessibility features: Garage On Main, Main Floor Bedroom Bath, Walkin Shower, Accessibility
Features
- Levels: Two
- Stories: 2
- Patio & porch: Patio, Porch
- Exterior features: Yard
- Fencing: Fenced
- Has view: Yes
- View description: Trees/Woods
Lot
- Size: 6,969 Square Feet
- Features: Cul-De-Sac, Level, SqFt 7000 to 9999
Details
- Additional structures: RVParking
- Parcel number: 05032249
Construction
Type & style
- Home type: SingleFamily
- Architectural style: Traditional
- Property subtype: Residential, Single Family Residence
Materials
- Cement Siding, Lap Siding
- Foundation: Concrete Perimeter
- Roof: Composition
Condition
- Resale
- New construction: No
- Year built: 2018
Utilities & green energy
- Gas: Gas
- Sewer: Public Sewer
- Water: Public
Community & HOA
Community
- Security: Security System
HOA
- Has HOA: No
Location
- Region: Gladstone
Financial & listing details
- Price per square foot: $284/sqft
- Tax assessed value: $727,902
- Annual tax amount: $7,882
- Date on market: 7/9/2026
- Cumulative days on market: 22 days
- Listing terms: Cash,Conventional
- Road surface type: Paved
Estimated market value
$652,800
$620,000 - $685,000
$3,485/mo
Price history
| Date | Event | Price |
|---|---|---|
| 7/13/2026 | Pending sale | $650,000$284/sqft |
Source:  RMLS (OR) #281783354 Report a problem RMLS (OR) #281783354 Report a problem | ||
| 7/9/2026 | Listed for sale | $650,000+22.6%$284/sqft |
Source: RMLS (OR) #281783354 Report a problem | ||
| 10/15/2020 | Sold | $530,000-3.6%$231/sqft |
Source: RMLS (OR) #20523526 Report a problem | ||
| 9/11/2020 | Pending sale | $549,950$240/sqft |
Source: RE/MAX Equity Group #20523526 Report a problem | ||
| 8/26/2020 | Listed for sale | $549,950+13.4%$240/sqft |
Source: RE/MAX Equity Group #20523526 Report a problem | ||
| 4/27/2018 | Sold | $485,000+234.5%$212/sqft |
Source: Public Record Report a problem | ||
| 12/28/2017 | Sold | $145,000-43.1%$63/sqft |
Source: Public Record Report a problem | ||
| 6/22/2009 | Sold | $255,000+12605.5%$111/sqft |
Source: Public Record Report a problem | ||
| 2/16/1995 | Sold | $2,007$1/sqft |
Source: Public Record Report a problem | ||
Public tax history
| Year | Property taxes | Tax assessment |
|---|---|---|
| 2025 | $7,883 +2.9% | $391,219 +3% |
| 2024 | $7,664 +3.3% | $379,825 +3% |
| 2023 | $7,417 +4.1% | $368,763 +3% |
| 2022 | $7,128 +3.8% | $358,023 +3% |
| 2021 | $6,865 +2.4% | $347,596 +3% |
| 2020 | $6,702 +1.2% | $337,472 +3% |
| 2019 | $6,624 +404.4% | $327,643 +400.7% |
| 2018 | $1,313 | $65,440 |
Find assessor info on the county website
Monthly payment
Est. payment
Payment breakdown
Explore the cost of this home by adjusting the details. Changes won't be saved.Climate risks
Neighborhood: 97027
Nearby schools
GreatSchools rating
- 6/10John Wetten Elementary SchoolGrades: 1-5Distance: 0.5 mi
- 7/10Walter L Kraxberger Middle SchoolGrades: 6-8Distance: 0.5 mi
- 6/10Gladstone High SchoolGrades: 9-12Distance: 0.4 mi
Schools provided by the listing agent
- Elementary: John Wetten
- Middle: Kraxberger
- High: Gladstone
Source: RMLS (OR). This data may not be complete. We recommend contacting the local school district to confirm school assignments for this home.
- $634,4004 bd3 ba2.5k sqft1045 Donna Lynn Way, Gladstone, OR 97027Off Market
- $472,1572 bd1 ba2.3k sqft710 E Kenmore St, Gladstone, OR 97027Off Market

- $617,0003 bd2 ba2.3k sqft1035 Donna Lynn Way, Gladstone, OR 97027Off Market
- $1,130,0006 bd4 ba4.1k sqft655 Barbary Pl, Gladstone, OR 97027Sold
- $664,6004 bd3 ba2.5k sqft1225 Columbia Ave, Gladstone, OR 97027Off Market
- $576,6003 bd2 ba1.7k sqft1205 Columbia Ave, Gladstone, OR 97027Off Market
- $529,7004 bd2 ba1.9k sqft1025 Donna Lynn Way, Gladstone, OR 97027Off Market
- $705,8004 bd2 ba2.9k sqft665 Barbary Pl, Gladstone, OR 97027Off Market
A local agent can set up tours, give advice and negotiate with sellers.
Similar homes
- $650,0003 bd3 ba2.3k sqft15341 SE Baden Powell Rd, Happy Valley, OR 97086Active

 MLS ID #603222396, Niki Alipoor, Keller Williams Realty Portland Premiere. RMLS (OR)
 - $630,0003 bd3 ba1.7k sqft4615 SE Rural St, Portland, OR 97206Active
 MLS ID #126504333, Carrie Morton, Windermere Realty Trust. RMLS (OR)
 - $624,9003 bd3 ba2.3k sqft3902 NE 203rd Ave, Fairview, OR 97024Active
 MLS ID #309197621, Chad Meier, Living Room Realty. RMLS (OR)
 - $950,0004 bd3 ba2.7k sqft1201 Rosemont Rd, West Linn, OR 97068Active
 MLS ID #558606616, Heather Robbins, Robbins Realty Group. RMLS (OR)
 - $715,0005 bd3 ba2.2k sqft13897 SE Piper Cub Way, Milwaukie, OR 97267ActiveMLS ID #425294919, Holly Rodriguez, The Agency Portland. RMLS (OR)
- $689,0004 bd3 ba2.2k sqft21855 SW Meadow Ter, Sherwood, OR 97140ActiveMLS ID #120788072, Chris Olson, Premiere Property Group, LLC. RMLS (OR)
- $624,9004 bd3 ba2k sqft2059 SE 176th Ave, Portland, OR 97233For Sale
 MLS ID #220223489, Caleb Andrew Stewart, eXp Realty, LLC. Oregon Datashare
 - $625,0003 bd3 ba1.7k sqft4763 Exeter St, West Linn, OR 97068ActiveMLS ID #230870600, Matt Ortiz, ORMACK Realty, INC.. RMLS (OR)
- from $749,9003 bd3 ba2.1k sqftHenry Plan, Copper Heights, Milwaukie, OR 97267New ConstructionTerrata Homes
- $659,0004 bd3 ba2.7k sqft14410 NE Sacramento St, Portland, OR 97230ActiveMLS ID #641424470, Nikki Gardner, ELEETE Real Estate. RMLS (OR)
- $765,0004 bd3 ba2.5k sqft19632 Orchard Grove Dr, Oregon City, OR 97045ActiveMLS ID #529803634, Jennifer Myers, Premiere Property Group, LLC. RMLS (OR)
- $770,0003 bd3 ba2.3k sqft15752 Godon Way, Oregon City, OR 97045ActiveRMLS (OR)
- $599,9004 bd3 ba2.7k sqft1944 SW 20th Ct, Gresham, OR 97080ActiveMLS ID #354654089, Laura Rumford, Premiere Property Group, LLC. RMLS (OR)
- from $797,0003 bd2 ba2.2k sqftThe Laurelwood Plan, Serres Farms, Oregon City, OR 97045New ConstructionPacific Lifestyle Homes
- $679,0003 bd3 ba1.9k sqft8774 SW 176th Ave, Beaverton, OR 97007ActiveMLS ID #543170330, Tonya Bunick, Avery Bunick Properties. RMLS (OR)
- $669,0003 bd3 ba1.9k sqft262 W Maple Street, Washougal, WA 98671ActiveMLS ID #2550321, Nattamon Purkey. NWMLS as distributed by MLS GRID
- $699,8004 bd3 ba2.2k sqft10992 SE Stanley Ave, Portland, OR 97222ActiveMLS ID #136215600, Denyce Moody, MORE Realty. RMLS (OR)
- from $744,0003 bd3 ba2.5k sqftThe Rogue Plan, Serres Farms, Oregon City, OR 97045New ConstructionPacific Lifestyle Homes
- $749,9004 bd3 ba2.4k sqft10474 SW Lucy Ct, Tigard, OR 97223ActiveMLS ID #600030158, Tiffanie Danley, Real Broker. RMLS (OR)
- from $779,9004 bd3 ba2.3k sqftMercer Plan, Copper Heights, Milwaukie, OR 97267New ConstructionTerrata Homes
