Tucked into the heart of the highly sought-after Cactus Corridor, this brand new build captures the best of modern farmhouse design paired with organic desert living. Designed by The Lifestyled Co., with architecture by Grady Olsen Design and landscape architecture by Shearon Design Co., this 6 bedroom, 6.5 bathroom home was thoughtfully brought together with both style and livability in mind.
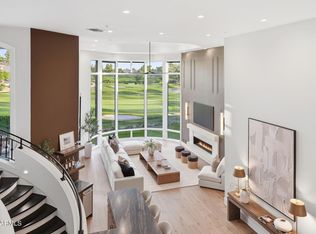
Inside, soaring ceilings with exposed beams and curated modern lighting set the tone, while oversized wood built-ins and gas fireplaces with custom limestone surrounds anchor the main living spaces. The layout feels open yet intentional, centered around a chef's kitchen featuring double islands, panel ready Sub-Zero and Wolf appliances, a 24'' panel ready wine tower, custom cabinetry, and a ... full butler's pantry. A striking glass enclosed wine display in the dining room adds a true statement moment, while a custom wet bar with granite countertops enhances the home's entertaining capabilities. Oversized pocket sliding doors create an effortless transition to the outdoors, filling the home with natural light.
The primary suite offers a private retreat with a spa inspired bath, complete with a steam shower and a custom vanity featuring hanging double sided mirrors. Throughout the home, thoughtfully selected tile flooring in custom patterns, along with a moody and elevated office design, add depth and character to each space.
The property also includes an approximately 800 SF detached pool house, offering flexible space for guests, a private office, or a wellness retreat.
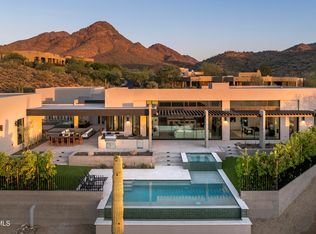
Out back, the yard is designed for true Arizona living with a resort style pool and spa, sport court, and beautifully integrated outdoor spaces that complement the surrounding desert landscape.
Additional features include a 4 car garage, smart home technology, and prewiring for automated shades. Located in one of Scottsdale's most desirable neighborhoods, this home offers a seamless blend of design, function, and location.
Estimated completion December 2026. Semi customizable design options are available for buyers who secure the home under contract within the next 60 days.
Pending
$5,750,000
10401 E CHARTER OAK Drive, Scottsdale, AZ 85259
6beds
6,740sqft
Single Family Residence
Built in 2026
1.09 Acres Lot
$-- Zestimate®
$853/sqft
$-- HOA
What's special
Sport courtOversized wood built-insNatural lightOversized pocket sliding doorsCurated modern lightingCustom cabinetrySteam shower
- 91 days |
- 168 |
- 10 |
Zillow last checked:
Listing updated:
Listed by:
Allison Swopes 602-293-7640,
Engel & Voelkers Scottsdale,
Eddie J Lack 480-708-0802,
Engel & Voelkers Scottsdale
Source: ARMLS,MLS#: 6988646
Facts & features
Interior
Bedrooms & bathrooms
- Bedrooms: 6
- Bathrooms: 7
- Full bathrooms: 6
- 1/2 bathrooms: 1
Heating
- Natural Gas
Cooling
- Central Air, Ceiling Fan(s)
Appliances
- Included: Dryer, Washer, Water Softener Owned, Reverse Osmosis, Refrigerator, Built-in Microwave, Dishwasher, Disposal, Gas Range, Gas Oven
- Laundry: Inside
Features
- Pantry, High Speed Internet, Smart Home, Double Vanity, Vaulted Ceiling(s), Kitchen Island, Full Bth Master Bdrm, Separate Shwr & Tub
- Flooring: Tile, Wood
- Windows: Triple Pane Windows
- Has basement: No
- Number of fireplaces: 3
- Fireplace features: Exterior Fireplace, Family Room, Master Bedroom, Gas
Interior area
- Total structure area: 6,740
- Total interior livable area: 6,740 sqft
Property
Parking
- Total spaces: 10
- Parking features: Garage Door Opener, Circular Driveway, Temp Controlled, Electric Vehicle Charging Station(s)
- Garage spaces: 4
- Uncovered spaces: 6
Features
- Stories: 1
- Patio & porch: Covered, Patio
- Exterior features: Sport Court(s), Storage, Built-in Barbecue
- Has private pool: Yes
- Pool features: Outdoor Pool, Heated
- Has spa: Yes
- Spa features: Heated, Private
- Fencing: Block
- Has view: Yes
- View description: Desert, Mountain(s)
Lot
- Size: 1.09 Acres
- Features: Desert Back, Desert Front, Synthetic Grass Frnt, Synthetic Grass Back, Irrigation Front, Irrigation Back
Details
- Additional structures: Guest House
- Parcel number: 21722017
Construction
Type & style
- Home type: SingleFamily
- Architectural style: See Remarks
- Property subtype: Single Family Residence
Materials
- Spray Foam Insulation, Stucco, Wood Frame, Stone
- Foundation: Concrete Perimeter
- Roof: Metal
Condition
- Under Construction
- New construction: No
- Year built: 2026
Details
- Builder name: Smart Choice Construction
Utilities & green energy
- Sewer: Public Sewer
- Water: City Water
Community & HOA
Community
- Security: Fire Sprinkler System, Security System Owned
- Subdivision: TIERRA DE LOS ARCOS
HOA
- Has HOA: No
- Services included: No Fees
Location
- Region: Scottsdale
Financial & listing details
- Price per square foot: $853/sqft
- Tax assessed value: $1,013,800
- Annual tax amount: $4,956
- Date on market: 5/24/2026
- Cumulative days on market: 87 days
- Listing terms: Cash,Conventional
- Ownership: Fee Simple
- Road surface type: Paved
Estimated market value
Not available
Estimated sales range
Not available
Not available
Price history
| Date | Event | Price |
|---|---|---|
| 5/22/2026 | Pending sale | $5,750,000$853/sqft |
Source:  Engel & Volkers #6988646 Report a problem Engel & Volkers #6988646 Report a problem | ||
| 5/21/2026 | Listed for sale | $5,750,000$853/sqft |
Source: Engel & Volkers #6988646 Report a problem | ||
| 5/10/2026 | Pending sale | $5,750,000$853/sqft |
Source:  ARMLS #6988646 Report a problem ARMLS #6988646 Report a problem | ||
| 2/23/2026 | Listed for sale | $5,750,000+259.4%$853/sqft |
Source: ARMLS #6988646 Report a problem | ||
| 6/9/2025 | Sold | $1,600,000+236.8%$237/sqft |
Source: Public Record Report a problem | ||
| 5/2/2013 | Sold | $475,000+21.8%$70/sqft |
Source: Public Record Report a problem | ||
| 9/24/2002 | Sold | $390,000$58/sqft |
Source: Public Record Report a problem | ||
Public tax history
| Year | Property taxes | Tax assessment |
|---|---|---|
| 2025 | $4,920 +19.6% | $101,380 -4.3% |
| 2024 | $4,114 +1.3% | $105,960 +66.5% |
| 2023 | $4,061 +5.4% | $63,647 -1.9% |
| 2022 | $3,852 -8% | $64,880 +12.4% |
| 2021 | $4,186 +3.8% | $57,730 +2.9% |
| 2020 | $4,034 +3.1% | $56,120 +4.7% |
| 2019 | $3,912 | $53,620 +4.4% |
| 2018 | $3,912 +3.9% | $51,360 +3.7% |
| 2017 | $3,767 +6.4% | $49,530 +5.2% |
| 2016 | $3,540 +2.7% | $47,070 +4.1% |
| 2015 | $3,449 | $45,210 +4.2% |
| 2014 | -- | $43,400 +4.2% |
| 2013 | -- | $41,660 |
| 2012 | -- | $41,660 -10.1% |
| 2011 | -- | $46,360 -20.8% |
| 2010 | -- | $58,510 -16.9% |
| 2009 | -- | $70,400 +2.7% |
| 2008 | -- | $68,550 +5.1% |
| 2007 | -- | $65,200 +61.6% |
| 2006 | -- | $40,350 |
| 2005 | -- | $40,350 +19.9% |
| 2004 | -- | $33,650 |
| 2003 | -- | $33,650 +19.5% |
| 2002 | -- | $28,150 |
Find assessor info on the county website
Monthly payment
Est. payment
Payment breakdown
Explore the cost of this home by adjusting the details. Changes won't be saved.Climate risks
Neighborhood: 85259
Nearby schools
GreatSchools rating
- 9/10Anasazi Elementary SchoolGrades: PK-5Distance: 2.5 mi
- 7/10Mountainside Middle SchoolGrades: 6-8Distance: 3 mi
- 10/10Desert Mountain High SchoolGrades: 9-12Distance: 2.8 mi
Schools provided by the listing agent
- Elementary: Laguna Elementary School
- Middle: Mountainside Middle School
- High: Desert Mountain High School
- District: Scottsdale Unified District
Source: ARMLS. This data may not be complete. We recommend contacting the local school district to confirm school assignments for this home.
- $1,425,1004 bd3 ba2.6k sqft10409 E Charter Oak Dr, Scottsdale, AZ 85259Off Market
- $4,319,6006 bd6 ba6.5k sqft10331 E Charter Oak Dr, Scottsdale, AZ 85260Off Market
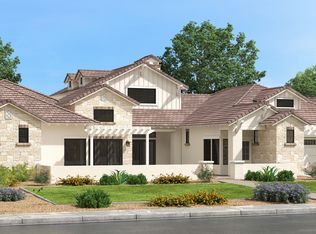
- $3,764,3003 bd3 ba5.7k sqft10331 E Charter Oak Rd, Scottsdale, AZ 85260Off Market

- $1,630,5005 bd3 ba2.8k sqft10402 E Wethersfield Rd, Scottsdale, AZ 85259Off Market
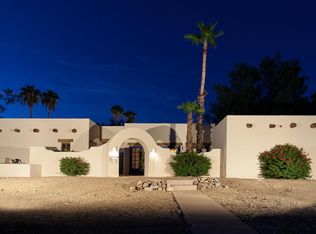
- $1,466,500-- bd4 ba2.9k sqft12232 N 104th St, Scottsdale, AZ 85260Off Market
- $1,900,0004 bd3 ba3.5k sqft10402 E Charter Oak Dr, Scottsdale, AZ 85259Sold
- $1,698,900-- bd3 ba3.1k sqft10410 E Wethersfield Rd, Scottsdale, AZ 85259Off Market
- $1,266,4004 bd3 ba2.1k sqft10410 E Charter Oak Dr, Scottsdale, AZ 85259Off Market
A local agent can set up tours, give advice and negotiate with sellers.
Similar homes
- $5,595,0007 bd8 ba8.1k sqft12816 E TURQUOISE Avenue, Scottsdale, AZ 85259For Sale
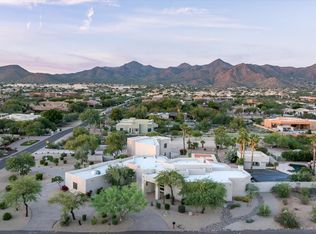 MLS ID #6947943, Perry Bergelt, Arizona Luxury Real Estate. ARMLS
 - $5,295,0006 bd7 ba6.4k sqft11416 N 66th Street, Scottsdale, AZ 85254For Sale
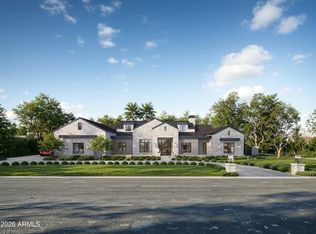 MLS ID #7025903, Allison Swopes, Engel & Voelkers Scottsdale. ARMLS
 - $5,895,0005 bd7 ba7.7k sqft7475 E GAINEY RANCH Road #7, Scottsdale, AZ 85258For Sale
 MLS ID #7015696, Scott Grigg, Grigg's Group Powered by The Altman Brothers. ARMLS
 - $5,750,0005 bd6 ba5.5k sqft10801 E HAPPY VALLEY Road #131, Scottsdale, AZ 85255For Sale
 MLS ID #7030005, Maximilian Schopen De Melo, Local Luxury Christie's International Real Estate. ARMLS
 - $4,750,0006 bd6 ba6.1k sqft18838 N 97TH Place, Scottsdale, AZ 85255For SaleMLS ID #7045328, Austin Molina, Realty ONE Group. ARMLS
- $3,500,0005 bd5 ba4k sqft12799 N 116TH Street, Scottsdale, AZ 85259For SaleMLS ID #7043377, Michelle Glenn, Russ Lyon Sotheby's International Realty. ARMLS
- $4,750,0006 bd8 ba6.2k sqft6915 E Jenan Drive, Scottsdale, AZ 85254For SaleMLS ID #7066324, Charlotte Henderson, Thomas James Homes. ARMLS
- $4,995,0006 bd8 ba6.2k sqft10810 N 82ND Place, Scottsdale, AZ 85260For SaleMLS ID #7036382, Heather L Flom, Thomas James Homes. ARMLS
- $5,950,0004 bd5 ba6.1k sqft7473 N 58TH Place, Paradise Valley, AZ 85253For SaleMLS ID #7063863, Cionne L McCarthy, Russ Lyon Sotheby's International Realty. ARMLS
- $5,700,0005 bd5 ba5.1k sqft5700 E SANNA Street, Paradise Valley, AZ 85253For SaleMLS ID #7050567, Kelly Griffin Porter, RE/MAX Fine Properties. ARMLS
- $4,395,0006 bd7 ba5.8k sqft14521 E CORRINE Drive, Scottsdale, AZ 85259For SaleMLS ID #7038814, Anthony Turco, Compass. ARMLS
- $5,700,0006 bd8 ba5.6k sqft6145 E Gold Dust Avenue, Paradise Valley, AZ 85253New ConstructionARMLS
- $5,999,9955 bd5 ba5k sqft7101 E BELMONT Avenue, Paradise Valley, AZ 85253For SaleMLS ID #7035088, Kelley Carter, My Home Group Real Estate. ARMLS
- $4,500,0005 bd5 ba4.1k sqft7180 E BELMONT Avenue, Paradise Valley, AZ 85253For SaleMLS ID #7070229, Katrina Barrett, Local Luxury Christie's International Real Estate. ARMLS
- $4,900,0005 bd7 ba5.7k sqft22626 N 80TH Place, Scottsdale, AZ 85255For SaleMLS ID #7042559, Colby McMahon, Grayson Real Estate. ARMLS
- $5,500,0005 bd6 ba5.9k sqft10229 N 64th Street, Paradise Valley, AZ 85253New ConstructionMLS ID #6998138, Kirsten K Horchler, Compass. ARMLS
- $5,700,0005 bd6 ba5.3k sqft4945 E MOUNTAIN VIEW Road, Paradise Valley, AZ 85253New ConstructionARMLS
- $4,999,0005 bd6 ba6.8k sqft12232 N 65TH Place, Scottsdale, AZ 85254For SaleMLS ID #6931517, Veronica Estrada, RETSY. ARMLS
- $3,295,0005 bd5 ba4.5k sqft9826 N 131ST Street, Scottsdale, AZ 85259For SaleMLS ID #7037681, Penny Klinger, RE/MAX Fine Properties. ARMLS
- $4,700,0004 bd5 ba3.9k sqft10238 E SIERRA PINTA Drive, Scottsdale, AZ 85255For SaleMLS ID #7066829, Deborah A Beardsley, Silverleaf Realty. ARMLS
