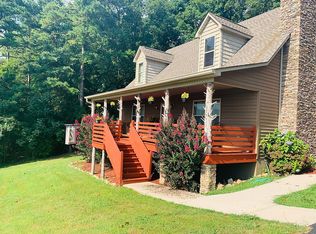
Step into this rustic custom 3-bed 2-bath home offering privacy on 6.20 acres w/beautiful mtn views. Cozy up to this living area w/white pine tongue & groove vaulted ceilings, hickory hardwoods, black walnut mantle & stone wood-burning fireplace. Kitchen boasts new stainless-appliances, quartz countertops, live edge island, eat in dining & walk-in pantry. The 2nd floor offers 2 bed/bath & loft. Enjoy the picturesque view from the front porch or relax on your 39x12 screened in back porch. Huge mudroom & master on main level! 30 minutes from Huntsville, Redstone & shopping; 2 hours from Nashville or Birmingham & only 5 minutes from Goose Pond where you can find boating, fishing & golfing!!
Under contract
$513,900
10404 State Highway 79, Scottsboro, AL 35768
3beds
2,160sqft
Single Family Residence
Built in 2014
6.2 Acres Lot
$498,000 Zestimate®
$238/sqft
$-- HOA
What's special
Master on main levelStone wood-burning fireplaceHickory hardwoodsLive edge islandEat in diningBlack walnut mantleQuartz countertops
- 278 days
- 44
- 0
Zillow last checked:
Listing updated:
Listed by:
Luci Buschard 256-714-0404,
RE/MAX Unlimited
Source: ValleyMLS,MLS#: 21907891
Facts & features
Interior
Bedrooms & bathrooms
- Bedrooms: 3
- Bathrooms: 3
- Full bathrooms: 1
- 3/4 bathrooms: 1
- 1/2 bathrooms: 1
Rooms
- Room types: Master Bedroom, Living Room, Bedroom 2, Bedroom 3, Kitchen, Breakfast, Laundry, Loft, Bath:Ensuite3/4
Primary bedroom
- Features: Ceiling Fan(s), Carpet, Smooth Ceiling
- Level: First
- Area: 182
- Dimensions: 13 x 14
Bedroom 2
- Features: Ceiling Fan(s), Carpet, Smooth Ceiling
- Level: Second
- Area: 143
- Dimensions: 11 x 13
Bedroom 3
- Features: Ceiling Fan(s), Carpet, Smooth Ceiling
- Level: Second
- Area: 132
- Dimensions: 11 x 12
Bathroom 1
- Features: Double Vanity, Smooth Ceiling, Walk-In Closet(s)
- Level: First
- Area: 81
- Dimensions: 9 x 9
Kitchen
- Features: Crown Molding, Eat-in Kitchen, Granite Counters, Kitchen Island, Recessed Lighting, Tile
- Level: First
- Area: 182
- Dimensions: 13 x 14
Living room
- Features: Ceiling Fan(s), Fireplace, Smooth Ceiling, Vaulted Ceiling(s), Wood Floor, Wainscoting
- Level: First
- Area: 352
- Dimensions: 16 x 22
Laundry room
- Features: Smooth Ceiling, Vinyl, Utility Sink
- Level: First
- Area: 108
- Dimensions: 9 x 12
Loft
- Features: Ceiling Fan(s), Carpet, Smooth Ceiling, Wainscoting
- Level: Second
- Area: 224
- Dimensions: 14 x 16
Heating
- Central 2
Cooling
- Central 2
Appliances
- Included: Range, Dishwasher, Microwave, Refrigerator, Dryer, Washer
Features
- Doors: Storm Door(s)
- Windows: Double Pane Windows
- Basement: Crawl Space
- Number of fireplaces: 1
- Fireplace features: One, Wood Burning
Interior area
- Total interior livable area: 2,160 sqft
Property
Parking
- Parking features: Garage-Two Car
Features
- Levels: Two
- Stories: 2
- Patio & porch: Covered Porch, Front Porch, Screened Porch
- Exterior features: Curb/Gutters
Lot
- Size: 6.2 Acres
- Residential vegetation: Wooded
Details
- Additional structures: Outbuilding
- Parcel number: 39 26 08 33 0 000 006.008
Construction
Type & style
- Home type: SingleFamily
- Property subtype: Single Family Residence
Condition
- New construction: No
- Year built: 2014
Utilities & green energy
- Sewer: Septic Tank
- Water: Public
Green energy
- Energy efficient items: Wh Hs Attic Fan
Community & HOA
Community
- Features: Curbs
- Subdivision: Metes And Bounds
HOA
- Has HOA: No
Location
- Region: Scottsboro
Financial & listing details
- Price per square foot: $238/sqft
- Tax assessed value: $376,700
- Annual tax amount: $1,372
- Date on market: 1/21/2026
Estimated market value
$498,000
$473,000 - $523,000
$2,306/mo
Price history
| Date | Event | Price |
|---|---|---|
| 7/27/2026 | Contingent | $513,900$238/sqft |
Source:  ValleyMLS #21907891 Report a problem ValleyMLS #21907891 Report a problem | ||
| 7/2/2026 | Price change | $513,900-0.2%$238/sqft |
Source: ValleyMLS #21907891 Report a problem | ||
| 5/21/2026 | Price change | $514,900-0.7%$238/sqft |
Source: ValleyMLS #21907891 Report a problem | ||
| 3/20/2026 | Price change | $518,500-0.4%$240/sqft |
Source: ValleyMLS #21907891 Report a problem | ||
| 1/21/2026 | Listed for sale | $520,500+6.3%$241/sqft |
Source: ValleyMLS #21907891 Report a problem | ||
| 8/5/2025 | Sold | $489,500-0.9%$227/sqft |
Source: ValleyMLS #21893713 Report a problem | ||
| 7/31/2025 | Pending sale | $493,900$229/sqft |
Source: ValleyMLS #21893713 Report a problem | ||
| 7/11/2025 | Contingent | $493,900$229/sqft |
Source: ValleyMLS #21893713 Report a problem | ||
| 7/10/2025 | Listed for sale | $493,900$229/sqft |
Source: ValleyMLS #21893713 Report a problem | ||
| 7/1/2025 | Listing removed | $493,900$229/sqft |
Source: BHHS broker feed #21881696 Report a problem | ||
| 6/22/2025 | Price change | $493,900+1.9%$229/sqft |
Source: ValleyMLS #21881696 Report a problem | ||
| 6/3/2025 | Price change | $484,900-3%$224/sqft |
Source: ValleyMLS #21881696 Report a problem | ||
| 5/19/2025 | Listed for sale | $500,000+0%$231/sqft |
Source: ValleyMLS #21881696 Report a problem | ||
| 5/1/2025 | Listing removed | $499,900$231/sqft |
Source: BHHS broker feed #21881696 Report a problem | ||
| 4/11/2025 | Price change | $499,900-2.9%$231/sqft |
Source: ValleyMLS #21881696 Report a problem | ||
| 3/24/2025 | Price change | $514,900-2.8%$238/sqft |
Source: ValleyMLS #21881696 Report a problem | ||
| 3/12/2025 | Price change | $529,900-1.9%$245/sqft |
Source: ValleyMLS #21881696 Report a problem | ||
| 2/28/2025 | Listed for sale | $539,900+29.6%$250/sqft |
Source: ValleyMLS #21881696 Report a problem | ||
| 4/5/2023 | Sold | $416,500-2%$193/sqft |
Source: ValleyMLS #1827711 Report a problem | ||
| 2/19/2023 | Pending sale | $425,000$197/sqft |
Source: ValleyMLS #1827711 Report a problem | ||
| 2/13/2023 | Listed for sale | $425,000+6.3%$197/sqft |
Source: ValleyMLS #1827711 Report a problem | ||
| 5/16/2022 | Sold | $399,900$185/sqft |
Source: ValleyMLS #1801711 Report a problem | ||
| 4/30/2022 | Pending sale | $399,900$185/sqft |
Source: ValleyMLS #1801711 Report a problem | ||
| 4/9/2022 | Price change | $399,900-3.6%$185/sqft |
Source: ValleyMLS #1801711 Report a problem | ||
| 4/5/2022 | Listed for sale | $415,000$192/sqft |
Source: ValleyMLS #1801711 Report a problem | ||
| 3/15/2022 | Pending sale | $415,000$192/sqft |
Source: ValleyMLS #1801711 Report a problem | ||
| 3/9/2022 | Price change | $415,000-2.3%$192/sqft |
Source: ValleyMLS #1801711 Report a problem | ||
| 3/3/2022 | Listed for sale | $424,900+21.4%$197/sqft |
Source: ValleyMLS #1801711 Report a problem | ||
| 10/19/2021 | Sold | $350,133+55.6%$162/sqft |
Source: ValleyMLS #1790208 Report a problem | ||
| 6/29/2018 | Sold | $225,000$104/sqft |
Source: Public Record Report a problem | ||
Public tax history
| Year | Property taxes | Tax assessment |
|---|---|---|
| 2025 | $1,372 +7% | $28,280 +7% |
| 2024 | $1,282 -50% | $26,440 -50% |
| 2023 | $2,564 +99.9% | $52,860 +99.9% |
| 2022 | $1,282 +1.8% | $26,440 +1.8% |
| 2021 | $1,260 +19.2% | $25,980 +19.2% |
| 2020 | $1,057 +4.9% | $21,800 |
| 2019 | $1,008 | $21,800 +9.9% |
| 2018 | $1,008 +10.4% | $19,840 -90% |
| 2017 | $913 +6.6% | $198,200 +6.1% |
| 2016 | $857 | $186,800 |
| 2015 | $857 +801.5% | $186,800 +853.1% |
| 2014 | $95 | $19,600 |
Find assessor info on the county website
Monthly payment
Est. payment
Payment breakdown
Explore the cost of this home by adjusting the details. Changes won't be saved.Climate risks
Neighborhood: 35768
Nearby schools
Schools provided by the listing agent
- Elementary: Caldwell Elem School
- Middle: Scottsboro Middle School
- High: Scottsboro High School
Source: ValleyMLS. This data may not be complete. We recommend contacting the local school district to confirm school assignments for this home.
Similar homes
- $499,0004 bd3 ba2.8k sqft451 State Highway 79, Scottsboro, AL 35769For Sale
 MLS ID #21931432, Alex Pine. ValleyMLS
 - $515,0004 bd3 ba2.5k sqft410 Crawford Rd, Scottsboro, AL 35769For Sale
 MLS ID #21928518, Paul Talley. ValleyMLS
 - $619,0004 bd4 ba3.1k sqft1121 Old Larkinsville Rd, Scottsboro, AL 35768For Sale
 MLS ID #21922796, Lauren Downey. ValleyMLS
 - $299,9993 bd2 ba1.5k sqft1706 Edwin St, Scottsboro, AL 35768For Sale
 MLS ID #21924818, Michele Willis. ValleyMLS
