Desirable Woodlands of Oakhurst North welcomes you home to this stylish and appealing townhome. A 2-story entry foyer leads you to a floor plan designed with comfort in mind. The spacious kitchen features an abundance of white cabinetry, new sink and faucet, new backsplash, new butcherblock counters plus a generous amount of work space for easy living. The combination living room and dining area offer space for relaxing or entertaining and provides access to the private patio with open views. The primary bedroom showcases a cathedral ceiling plus direct access to the full bath with built in nightlight. The second bedroom is situated at the opposite end of the hall and is perfect for work at home options, guest room or study. You will find lots of updates and upgrades throughout. New windows 2023. Newer appliances ranging from 2019 to 2024. New light fixtures. Updated full bath & half bath. All doors feature new satin nickel hardware - hinges, handles and strikers. Note the new belt-driven garage door opener with camera! Enjoy all the community amenities including the pool, clubhouse, tennis and playground. A warm and inviting vibe throughout completes the package!
New
$290,000
1041 Hill Ave #1041, Aurora, IL 60505
2beds
1,213sqft
Townhouse, Single Family Residence
Built in 1999
-- sqft lot
$-- Zestimate®
$239/sqft
$239/mo HOA
What's special
Spacious kitchenAbundance of white cabinetryNew backsplashNew butcherblock countersNew light fixturesNew sink and faucet
- 1 day |
- 53 |
- 4 |
Zillow last checked:
Listing updated:
Listed by:
Greg Smith 773-951-6634,
Coldwell Banker Realty
Source: MRED as distributed by MLS GRID,MLS#: 12740900
Facts & features
Interior
Bedrooms & bathrooms
- Bedrooms: 2
- Bathrooms: 2
- Full bathrooms: 1
- 1/2 bathrooms: 1
Rooms
- Room types: No additional rooms
Primary bedroom
- Features: Flooring (Carpet)
- Level: Second
- Area: 204 Square Feet
- Dimensions: 17X12
Bedroom 2
- Features: Flooring (Carpet)
- Level: Second
- Area: 156 Square Feet
- Dimensions: 13X12
Dining room
- Features: Flooring (Carpet)
- Level: Main
- Dimensions: COMBO
Kitchen
- Features: Flooring (Hardwood)
- Level: Main
- Area: 168 Square Feet
- Dimensions: 14X12
Laundry
- Level: Second
- Area: 56 Square Feet
- Dimensions: 8X7
Living room
- Features: Flooring (Carpet)
- Level: Main
- Area: 255 Square Feet
- Dimensions: 17X15
Heating
- Natural Gas, Forced Air
Cooling
- Central Air
Appliances
- Included: Range, Dishwasher, Refrigerator, Washer, Dryer, Disposal
- Laundry: Upper Level
Features
- Cathedral Ceiling(s)
- Flooring: Hardwood
- Windows: Screens
- Basement: None
Interior area
- Total structure area: 0
- Total interior livable area: 1,213 sqft
Property
Parking
- Total spaces: 1
- Parking features: Asphalt, Garage Door Opener, Yes, Garage Owned, Attached, Garage
- Attached garage spaces: 1
- Has uncovered spaces: Yes
Accessibility
- Accessibility features: No Disability Access
Features
- Patio & porch: Patio
Details
- Parcel number: 0718413167
- Special conditions: None
Construction
Type & style
- Home type: Townhouse
- Property subtype: Townhouse, Single Family Residence
Materials
- Vinyl Siding, Brick
- Foundation: Concrete Perimeter
- Roof: Asphalt
Condition
- New construction: No
- Year built: 1999
Utilities & green energy
- Sewer: Public Sewer
- Water: Public
- Utilities for property: Cable Available
Community & HOA
Community
- Subdivision: Woodlands At Oakhurst North
HOA
- Has HOA: Yes
- Services included: Insurance, Clubhouse, Pool, Exterior Maintenance, Lawn Care, Scavenger, Snow Removal
- HOA fee: $239 monthly
Location
- Region: Aurora
Financial & listing details
- Price per square foot: $239/sqft
- Annual tax amount: $4,862
- Date on market: 8/25/2026
- Ownership: Condo
Estimated market value
Not available
Estimated sales range
Not available
$2,096/mo
Price history
| Date | Event | Price |
|---|---|---|
| 8/25/2026 | Listed for sale | $290,000+107.3%$239/sqft |
Source:  MRED as distributed by MLS GRID #12740900 Report a problem MRED as distributed by MLS GRID #12740900 Report a problem | ||
| 6/24/2016 | Sold | $139,900-3.5%$115/sqft |
Source: MRED as distributed by MLS GRID #09108555 Report a problem | ||
| 9/25/2008 | Sold | $144,900$119/sqft |
Source: MRED as distributed by MLS GRID #06915218 Report a problem | ||
Public tax history
Tax history is unavailable.
Monthly payment
Est. payment
Payment breakdown
Explore the cost of this home by adjusting the details. Changes won't be saved.Climate risks
Neighborhood: 60505
Nearby schools
GreatSchools rating
- 3/10Olney C Allen Elementary SchoolGrades: PK-5Distance: 0.5 mi
- 8/10Fred Rodgers Magnet AcademyGrades: 6-8Distance: 1.8 mi
- 4/10East High SchoolGrades: 9-12Distance: 0.9 mi
Schools provided by the listing agent
- Elementary: Young Elementary School
- Middle: Granger Middle School
- High: Metea Valley High School
- District: 204
Source: MRED as distributed by MLS GRID. This data may not be complete. We recommend contacting the local school district to confirm school assignments for this home.
- $256,1002 bd1 ba506 sqft1041 Hill Ave, Aurora, IL 60505Off Market
- $700,8004 bd3 ba2.6k sqft1044 Hill Ave, Aurora, IL 60505Off Market
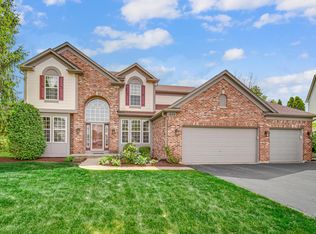
- $329,5002 bd2 ba1.2k sqft1035 Hill Ave, Aurora, IL 60505Off Market
- $736,0004 bd3 ba3.2k sqft1053 Hill Ave, Aurora, IL 60505Off Market

- $334,5003 bd2 ba1.6k sqft1057 Hill Ave, Aurora, IL 60505Off Market
- $314,2002 bd2 ba1.2k sqft1059 Hill Ave, Aurora, IL 60505Off Market
- $633,2004 bd2 ba2.6k sqft1059 Hill Ave, Aurora, IL 60505Off Market
- $325,2002 bd3 ba1.5k sqft956 Hill Ave, Aurora, IL 60505Off Market
A local agent can set up tours, give advice and negotiate with sellers.
A local lender can help you make sure your offer is ready when you are.
Similar homes
- $275,0003 bd3 ba1.4k sqft185 Springbrook Trl S, Oswego, IL 60543New
 MLS ID #12744200, LaTanya Little, Legacy Properties. MRED as distributed by MLS GRID
 - $329,9002 bd3 ba1.7k sqft2297 Twilight Dr, Aurora, IL 60503Price Change
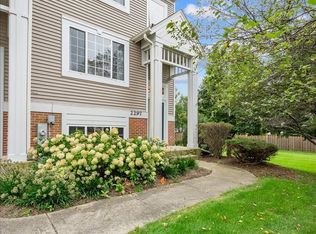 MLS ID #12738972, Jennifer Chudzik, HomeSmart Connect LLC. MRED as distributed by MLS GRID
 - $324,9003 bd3 ba1.5k sqft2986 Waters Edge Cir, Aurora, IL 60504New
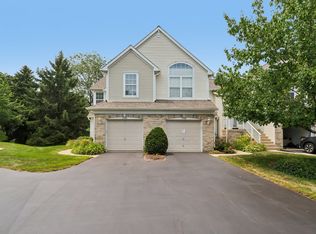 MLS ID #12742303, Kimberly Brown-Lewis, Redfin Corporation. MRED as distributed by MLS GRID
 - $319,9992 bd3 ba1.3k sqft2292 Daybreak Dr, Aurora, IL 60503Re-activated
 MLS ID #12733091, Kyle Evans, Compass. MRED as distributed by MLS GRID
 - $379,0004 bd3 ba1.7k sqft1739 Hickory Park Ln, Aurora, IL 60504NewMLS ID #12742389, Araceli Munoz, xr realty. MRED as distributed by MLS GRID
- $280,0003 bd2 ba1.4k sqft2812 Rebecca Ct, Montgomery, IL 60538NewMLS ID #12729220, Heide Greiff, ABR, Coldwell Banker Real Estate Group. MRED as distributed by MLS GRID
- $294,9002 bd2 ba1.1k sqft1933 Misty Ridge Ln #0, Aurora, IL 60503ActiveMLS ID #12676145, Michael Odeh, M K LAne Realty, LLC. MRED as distributed by MLS GRID
- $350,0002 bd2 ba1.6k sqft1467 Sedona Ave, Aurora, IL 60504ActiveMLS ID #12718138, Lisa Vargo, Berkshire Hathaway HomeServices Starck Real Estate. MRED as distributed by MLS GRID
- $235,0002 bd3 ba1.1k sqft737 Serendipity Dr #737, Aurora, IL 60504ActiveMLS ID #12728470, Amanda Brooks, Keller Williams Inspire - Geneva. MRED as distributed by MLS GRID
- $244,9003 bd2 ba1.1k sqft752 Four Seasons Blvd #752, Aurora, IL 60504ActiveMLS ID #12727237, George Sierra, RE/MAX LOYALTY. MRED as distributed by MLS GRID
- $350,0002 bd2 ba1.6k sqft784 Bellevue Cir, Oswego, IL 60543NewMLS ID #12729667, Jennifer Conte, RE/MAX Professionals Select. MRED as distributed by MLS GRID
- $308,5003 bd2 ba1.4k sqft54 Rolling Oaks Rd #C, Sugar Grove, IL 60554ActiveMLS ID #12738036, Melissa Garcia, Legacy Properties, A Sarah Leonard Company, LLC. MRED as distributed by MLS GRID
- $340,0003 bd2 ba1.7k sqft3292 Bromley Ln, Aurora, IL 60502ActiveMLS ID #12733035, Kathy Brothers, ABR, Keller Williams Innovate - Aurora. MRED as distributed by MLS GRID
- $340,0003 bd2 ba1.6k sqft1410 Austin Ave, Aurora, IL 60505ActiveMLS ID #12659466, Yasmin Perez, CSC, OnPath Realty Inc.. MRED as distributed by MLS GRID
- $313,9994 bd4 ba1.6k sqft2430 Courtyard Cir Unit 5, Aurora, IL 60506ActiveMLS ID #12728106, Stephen Zidek, Grandview Realty LLC. MRED as distributed by MLS GRID
- $285,0002 bd2 ba1.2k sqft4S780 Pinehurst Dr, Naperville, IL 60563Re-activatedMLS ID #12709720, Christina Maltese-Gauthier, Coldwell Banker Realty. MRED as distributed by MLS GRID
- $277,5002 bd2 ba1.3k sqft1901 W Crestview Cir Unit 1901, Romeoville, IL 60446ActiveMLS ID #12739847, Christine Kaczmarski, CRIS Realty. MRED as distributed by MLS GRID
- $295,0002 bd2 ba1.3k sqft(Undisclosed Address), Wheaton, IL 60189NewMLS ID #12732924, Lynda Mottola, @properties Christies International Real Estate. MRED as distributed by MLS GRID
- $256,0002 bd2 ba996 sqft16419 Teton Dr, Lockport, IL 60441NewMLS ID #12699859, David Ward, Metro Realty Group. MRED as distributed by MLS GRID
- $250,0003 bd2 ba1.6k sqft105 Meadows Dr, Sugar Grove, IL 60554NewMLS ID #12691887, Adam Stary, eXp Realty. MRED as distributed by MLS GRID
