Enjoy easy living in this spacious twin home with an open-concept layout, vaulted ceilings, and abundant natural light. The spacious kitchen provides plenty of cabinet space and a functional layout with a breakfast bar that flows seamlessly into the dining area. The main level offers a private primary suite with a walk-in closet and primary bathroom, another full bathroom, and convenient main-floor laundry. The finished walk-out lower level includes new luxury vinyl plank flooring, a large family room, rec room, additional bedroom, and full bathroom. Complete with an attached 2-car garage, expansive backyard, and a new roof in 2022, this move-in-ready home is a must-see!
Active
Price cut: $9.1K (7/22)
$349,900
1041 Kristy LANE, Onalaska, WI 54650
3beds
2,500sqft
:
Get pre-qualified$2,306/mo
Single Family Residence
Built in 2005
-- sqft lot
$344,000 Zestimate®
$140/sqft
$-- HOA
What's special
- 6 days |
- 568 |
- 14 |
Likely to sell faster than
Zillow last checked:
Listing updated:
Listed by:
Chadd Hatlevig 608-738-1187,
Coulee Homes Realty
Source: WIREX MLS,MLS#: 1971684 Originating MLS: Metro MLS
Originating MLS: Metro MLSFacts & features
Interior
Bedrooms & bathrooms
- Bedrooms: 3
- Bathrooms: 3
- Full bathrooms: 3
- Main level bedrooms: 2
Primary bedroom
- Level: Main
- Area: 210
- Dimensions: 14 x 15
Bedroom 2
- Level: Main
- Area: 210
- Dimensions: 14 x 15
Bedroom 3
- Level: Lower
- Area: 224
- Dimensions: 14 x 16
Bathroom
- Features: Shower on Lower, Master Bedroom Bath, Shower Over Tub
Dining room
- Level: Main
- Area: 132
- Dimensions: 11 x 12
Family room
- Level: Lower
- Area: 456
- Dimensions: 19 x 24
Kitchen
- Level: Main
- Area: 144
- Dimensions: 12 x 12
Living room
- Level: Main
- Area: 240
- Dimensions: 12 x 20
Heating
- Natural Gas, Forced Air
Cooling
- Central Air
Appliances
- Included: Dishwasher, Dryer, Microwave, Range, Refrigerator, Washer, Water Softener
Features
- High Speed Internet, Cathedral/vaulted ceiling, Walk-In Closet(s)
- Basement: Finished,Full,Full Size Windows,Concrete,Radon Mitigation System,Walk-Out Access,Exposed
- Common walls with other units/homes: 1 Common Wall
Interior area
- Total structure area: 2,500
- Total interior livable area: 2,500 sqft
- Finished area above ground: 1,400
- Finished area below ground: 1,100
Property
Parking
- Total spaces: 2
- Parking features: Garage Door Opener, Attached, 2 Car
- Attached garage spaces: 2
Features
- Patio & porch: Deck, Patio
- Exterior features: Sprinkler System
Lot
- Size: 0.29 Acres
Details
- Parcel number: 018005877001
- Zoning: Residential
Construction
Type & style
- Home type: MultiFamily
- Architectural style: Ranch
- Property subtype: Single Family Residence
- Attached to another structure: Yes
Materials
- Vinyl Siding
Condition
- 21+ Years
- New construction: No
- Year built: 2005
Utilities & green energy
- Sewer: Public Sewer
- Water: Public
- Utilities for property: Cable Available
Community & HOA
Location
- Region: Onalaska
- Municipality: Onalaska
Financial & listing details
- Price per square foot: $140/sqft
- Tax assessed value: $292,900
- Annual tax amount: $4,409
- Date on market: 7/18/2026
- Inclusions: Oven/Range, Refrigerator, Dishwasher, Microwave, Washer, Dryer, Water Softener (Owned), Upstairs Electric Fireplace
- Exclusions: Sellers Personal Property, Upper Living Room Tv
Estimated market value
$344,000
$327,000 - $361,000
$2,473/mo
Price history
| Date | Event | Price |
|---|---|---|
| 7/22/2026 | Price change | $349,900-2.5%$140/sqft |
Source:  WIREX MLS #1971684 Report a problem WIREX MLS #1971684 Report a problem | ||
| 7/18/2026 | Listed for sale | $359,000+108.7%$144/sqft |
Source: WIREX MLS #1971684 Report a problem | ||
| 6/26/2015 | Sold | $172,000-7%$69/sqft |
Source: Public Record Report a problem | ||
| 4/10/2015 | Listed for sale | $184,900$74/sqft |
Source: Coldwell Banker River Valley, Realtors #1742285 Report a problem | ||
Public tax history
| Year | Property taxes | Tax assessment |
|---|---|---|
| 2024 | $4,073 +0.5% | $240,000 |
| 2023 | $4,053 +4.2% | $240,000 |
| 2022 | $3,888 +0.3% | $240,000 +13.3% |
| 2021 | $3,877 +3.4% | $211,800 |
| 2020 | $3,750 -2.4% | $211,800 |
| 2019 | $3,841 +13.1% | $211,800 +22.9% |
| 2017 | $3,398 -2.8% | $172,400 |
| 2016 | $3,496 +6.2% | $172,400 +13% |
| 2015 | $3,293 +0.7% | $152,500 |
| 2014 | $3,269 +0.4% | $152,500 |
| 2013 | $3,255 +4.6% | $152,500 |
| 2012 | $3,111 +1.6% | $152,500 -0.9% |
| 2011 | $3,063 | $153,900 |
Find assessor info on the county website
Monthly payment
Est. payment
Payment breakdown
Explore the cost of this home by adjusting the details. Changes won't be saved.Climate risks
Neighborhood: 54650
Nearby schools
GreatSchools rating
- 5/10Northern Hills Elementary SchoolGrades: PK-5Distance: 0.3 mi
- 5/10Onalaska Middle SchoolGrades: 6-8Distance: 0.7 mi
- 9/10Onalaska High SchoolGrades: 9-12Distance: 1.7 mi
Schools provided by the listing agent
- Middle: Onalaska
- High: Onalaska
- District: Onalaska
Source: WIREX MLS. This data may not be complete. We recommend contacting the local school district to confirm school assignments for this home.
- $347,900-- bd-- ba-- sqft1039 Kristy Ln, Onalaska, WI 54650Off Market
- $370,7004 bd3 ba1.7k sqft1047 Kristy Ln, Onalaska, WI 54650Off Market
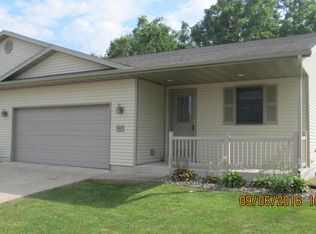
- $358,4003 bd3 ba2.5k sqft1033 Kristy Ln, Onalaska, WI 54650Off Market

- $345,2004 bd3 ba2.6k sqft1049 Kristy Ln, Onalaska, WI 54650Off Market

- $100,8002 bd1 ba784 sqft167 Carol Lane Site #F-04, Onalaska, WI 54650Off Market
- $338,4007,405 Square Feet1031 Kristy Ln, Onalaska, WI 54650Off Market
- $328,2003 bd3 ba1.7k sqft1053 Kristy Ln, Onalaska, WI 54650Off Market
- $--2 bd1 ba728 sqft166 Carol Lane Site #16-C, Onalaska, WI 54650Off Market
A local agent can set up tours, give advice and negotiate with sellers.
A local lender can help you make sure your offer is ready when you are.
Similar homes
- $339,0003 bd1 ba1.5k sqft2012 Craig LANE W W, Onalaska, WI 54650Active
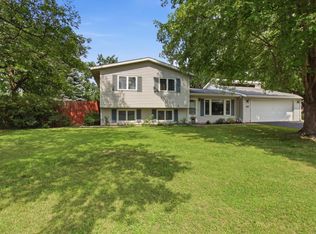 MLS ID #1972871, Brianne Herlitzke. WIREX MLS
 - $350,0003 bd2 ba1.9k sqftW7079 Evergreen WAY, Onalaska, WI 54650Active
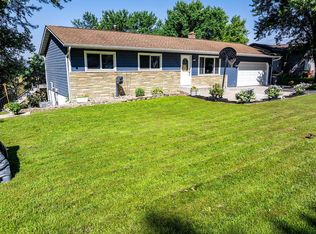 MLS ID #1970847, Gayle Dolle. WIREX MLS
 - $379,9004 bd3 ba2.2k sqft703 Lake STREET, Onalaska, WI 54650Active
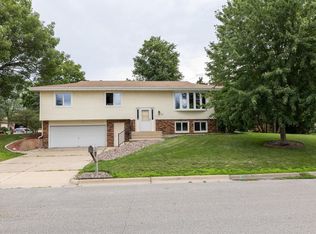 MLS ID #1970975, Sherie Grass. WIREX MLS
 - $404,9003 bd3 ba2.1k sqft805 Spillway DRIVE, La Crosse, WI 54603Active
 MLS ID #1972751, Cory Piepkorn. WIREX MLS
 - $439,9003 bd3 ba2.2k sqft217 Rivers DRIVE, Holmen, WI 54636ActiveMLS ID #1972725, Jacob Ramey. WIREX MLS
- $299,0002 bd1 ba1.7k sqft503 8th AVENUE S S, Onalaska, WI 54650ActiveMLS ID #1970840, Brianne Herlitzke. WIREX MLS
- $324,9003 bd2 ba1.5k sqft209 West AVENUE, Holmen, WI 54636ActiveMLS ID #1972605, Cristina Kovacs. WIREX MLS
- $489,9005 bd3 ba3.4k sqft1500 Cliffview AVENUE, Onalaska, WI 54650ActiveMLS ID #1967131, Stephanie O'Driscoll. WIREX MLS
- $269,9002 bd2 ba1.6k sqftNorthern Sands Condominium Ass, Onalaska, WI 54650ActiveMLS ID #1969787, Joseph Kress. WIREX MLS
- $399,9003 bd3 ba2.2k sqft4060 Brooke Elizabeth DRIVE, Onalaska, WI 54650ActiveMLS ID #1925651, Dana Johnston. WIREX MLS
- $400,0004 bd3 ba2.2k sqft475 Coronado CIRCLE, Onalaska, WI 54650ActiveMLS ID #1952416, William Vaughn Favre. WIREX MLS
- $340,0002 bd2 ba1.4k sqftHidden Harbor, Onalaska, WI 54650ActiveMLS ID #1963225, G. Kirk Bennett, Jr. WIREX MLS
- $349,9003 bd3 ba1.8k sqft1332 Harvest CIRCLE, Holmen, WI 54636ActiveMLS ID #1963832, Leslie Boyea. WIREX MLS
- $445,0003 bd3 ba1.7k sqft1907 Evenson DRIVE, Onalaska, WI 54650ActiveMLS ID #1961092, Betty Bertrang. WIREX MLS
- $273,9003 bd2 ba1.6k sqftWhispering Winds, Onalaska, WI 54650ActiveMLS ID #1958835, Kent Gabrielsen. WIREX MLS
- $239,9004 bd2 ba1.5k sqft313 8th AVENUE N N, Onalaska, WI 54650ActiveMLS ID #1963663, Kyle Koelbl. WIREX MLS
- $349,9003 bd2 ba2.4k sqftN3365 Miller ROAD, La Crosse, WI 54601ActiveMLS ID #1963576, Jordan Luther. WIREX MLS
- $309,9003 bd2 ba1.9k sqft1513 Holley STREET, Holmen, WI 54636ActiveMLS ID #1971697, Lisa Kind. WIREX MLS
- $439,0003 bd2 ba1.6k sqft809 Holmen DRIVE N N, Holmen, WI 54636ActiveMLS ID #1973024, Nicole Dahl. WIREX MLS
- $429,9004 bd3 ba2k sqft306 Haralson LANE, La Crescent, MN 55947ActiveMLS ID #1972874, Jon Wilson. WIREX MLS
