Sharp Move in ready 1st floor Condo In Cress Creek in Naperville. This Home has been loved & refreshed. Beautiful Kitchen with White 42 inch Cabinets, Stainless Steel Refrigerator, Stove, Dishwasher & Microwave in 2021. Breakfast Bar area with Additional White Cabinets & Granite counter tops 2021, is over looking the Open Living Room, Dining Room are with Wood Laminate Flooring. Bathroom with Ceramic tile in Shower area with Tub. Newer Vanity with Granite Countertop, Lighting & Newer Vinyl Plank Flooring. Lovely Spacious master bedroom , carpet replaced in 2021, with Walk in Closet offers plenty of Comfortable relaxation Space. White trim and neutral tones through out the home. 2 Window A/C units aprox 8 years old. Sliding glass door to your Patio with Beautiful View of the Courtyard. Minutes to Pool. Nothing to do but make it your own. Super location in the heart of Naperville, not far from Restaurants and shopping. Near the DuPage river Trail, & McDowell Grove Forest preserve. River trail goes into Downtown Naperville. Association offers Pool, Clubhouse, Tennis courts / Pickleball courts these are just a few of the many amenities! Coin Laundry Room and Storage Closet, and Bike Racks just down the Stairs or take the elevator down. Come see if this is the Condo that you have been waiting for!
Contingent
$184,500
1041 W Ogden Ave APT 126, Naperville, IL 60563
1beds
900sqft
:
Get pre-qualified$1,683/mo
Condominium, Single Family Residence
Built in 1979
-- sqft lot
$-- Zestimate®
$205/sqft
$345/mo HOA
What's special
Newer vinyl plank flooring
- --
- on Zillow |
- 37
- views |
- 2
- saves |
Zillow last checked:
Listing updated:
Listed by:
Lisa Sweeney 847-542-8786,
HomeSmart Connect LLC
Source: MRED as distributed by MLS GRID,MLS#: 12671311
Facts & features
Interior
Bedrooms & bathrooms
- Bedrooms: 1
- Bathrooms: 1
- Full bathrooms: 1
Rooms
- Room types: Foyer
Primary bedroom
- Features: Flooring (Carpet), Window Treatments (All, Blinds)
- Level: Main
- Area: 210 Square Feet
- Dimensions: 15X14
Dining room
- Features: Flooring (Wood Laminate)
- Level: Main
- Dimensions: COMBO
Foyer
- Features: Flooring (Wood Laminate)
- Level: Main
- Area: 24 Square Feet
- Dimensions: 6X4
Kitchen
- Features: Kitchen (Eating Area-Breakfast Bar, Pantry-Closet, Granite Counters), Flooring (Wood Laminate)
- Level: Main
- Area: 135 Square Feet
- Dimensions: 15X9
Living room
- Features: Flooring (Wood Laminate), Window Treatments (All, Blinds)
- Level: Main
- Area: 285 Square Feet
- Dimensions: 19X15
Heating
- Baseboard
Cooling
- Wall Unit(s)
Appliances
- Included: Range, Microwave, Dishwasher, Refrigerator, Stainless Steel Appliance(s)
- Laundry: Common Area
Features
- Windows: Screens
- Basement: None
Interior area
- Total structure area: 0
- Total interior livable area: 900 sqft
Property
Parking
- Total spaces: 1
- Parking features: Unassigned, Yes
Accessibility
- Accessibility features: No Disability Access
Features
- Patio & porch: Patio
Details
- Parcel number: 0711409060
- Special conditions: None
Construction
Type & style
- Home type: Condo
- Property subtype: Condominium, Single Family Residence
Materials
- Brick
Condition
- New construction: No
- Year built: 1979
Utilities & green energy
- Sewer: Public Sewer
- Water: Lake Michigan
Community & HOA
Community
- Subdivision: Cress Creek
HOA
- Has HOA: Yes
- Amenities included: Coin Laundry, Elevator in Residence, Storage
- Services included: Heat, Water, Gas, Parking, Security, Clubhouse, Pool, Exterior Maintenance, Lawn Care, Scavenger, Snow Removal
- HOA fee: $345 monthly
Location
- Region: Naperville
Financial & listing details
- Price per square foot: $205/sqft
- Annual tax amount: $2,229
- Date on market: 6/12/2026
- Ownership: Condo
Estimated market value
Not available
Estimated sales range
Not available
Not available
Price history
| Date | Event | Price |
|---|---|---|
| 5/20/2021 | Sold | $123,500-4.9%$137/sqft |
Source:  MRED as distributed by MLS GRID #11003788 Report a problem MRED as distributed by MLS GRID #11003788 Report a problem | ||
| 3/10/2021 | Pending sale | $129,900$144/sqft |
Source: RE/MAX of Naperville #11003788 Report a problem | ||
| 3/10/2021 | Contingent | $129,900$144/sqft |
Source: MRED as distributed by MLS GRID #11003788 Report a problem | ||
| 2/28/2021 | Listed for sale | $129,900+127.9%$144/sqft |
Source: MRED as distributed by MLS GRID #11003788 Report a problem | ||
| 8/14/2013 | Sold | $57,000$63/sqft |
Source: MRED as distributed by MLS GRID #08291760 Report a problem | ||
Public tax history
Tax history is unavailable.
Monthly payment
Est. payment
Payment breakdown
Explore the cost of this home by adjusting the details. Changes won't be saved.Climate risks
Neighborhood: Cress Creek
Nearby schools
GreatSchools rating
- 9/10Mill Street Elementary SchoolGrades: K-5Distance: 1 mi
- 8/10Jefferson Jr High SchoolGrades: 6-8Distance: 1.6 mi
- 9/10Naperville North High SchoolGrades: 9-12Distance: 0.7 mi
Schools provided by the listing agent
- Elementary: Mill Street Elementary School
- Middle: Jefferson Junior High School
- High: Naperville North High School
- District: 203
Source: MRED as distributed by MLS GRID. This data may not be complete. We recommend contacting the local school district to confirm school assignments for this home.
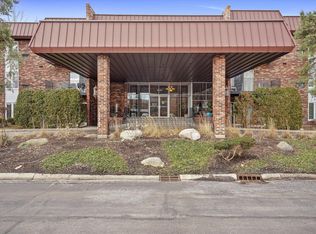
- $222,8002 bd2 ba1k sqft1041 W Ogden Ave APT 118, Naperville, IL 60563Off Market
- $229,2002 bd2 ba1.1k sqft1041 W Ogden Ave APT 119, Naperville, IL 60563Off Market

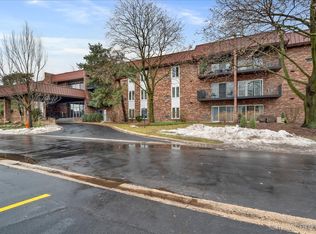
- $215,0002 bd2 ba1k sqft1041 W Ogden Ave APT 122, Naperville, IL 60563Sold
- $221,1002 bd2 ba1.1k sqft1041 W Ogden Ave #2-123, Naperville, IL 60563Off Market
- $244,0002 bd2 ba1.1k sqft1041 W Ogden Ave APT 124, Naperville, IL 60563Off Market
- $235,1002 bd2 ba1.1k sqft1041 W Ogden Ave #2-125, Naperville, IL 60563Off Market
- $182,0001 bd1 ba825 sqft1041 W Ogden Ave APT 128, Naperville, IL 60563Off Market
- $230,3002 bd2 ba1.1k sqft1041 W Ogden Ave APT 134, Naperville, IL 60563Off Market
- $215,5002 bd2 ba1k sqft1041 W Ogden Ave APT 218, Naperville, IL 60563Off Market
A local agent can set up tours, give advice and negotiate with sellers.
Similar homes
- $179,9001 bd1 ba760 sqft1056 N Mill St APT 107, Naperville, IL 60563Active
 MLS ID #12619992, Amy Duong, Compass. MRED as distributed by MLS GRID
 - $199,9992 bd2 ba927 sqft138 E Bailey Rd APT M, Naperville, IL 60565Active
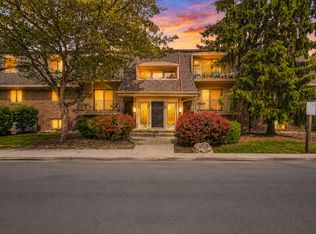 MLS ID #12692730, Mike Musa, Keller Williams Preferred Rlty. MRED as distributed by MLS GRID
 - $210,0002 bd1 ba895 sqft1225 Whispering Hills Ct APT 3B, Naperville, IL 60540Active
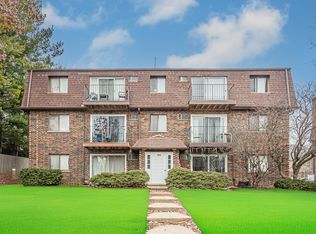 MLS ID #12542965, Ehteram Mohammed, Guidance Realty. MRED as distributed by MLS GRID
 - $179,9001 bd1 ba670 sqft5536 E Lake Dr #68-C, Lisle, IL 60532Active
 MLS ID #12701111, Cathy Peters, ABR, Keller Williams Innovate - Aurora. MRED as distributed by MLS GRID
 - $185,7862 bd2 ba1.1k sqft1320A Lore Ln APT 101, Lombard, IL 60148NewMLS ID #12711987, Lavinia Shimkus, SFR, City Habitat Realty LLC. MRED as distributed by MLS GRID
- $205,0002 bd2 ba885 sqft228 E Bailey Rd APT A, Naperville, IL 60565ActiveMLS ID #12674888, Suma Prasad, Property Economics Inc.. MRED as distributed by MLS GRID
- $179,9002 bd1 ba803 sqft2220 Arbor Cir APT 25, Downers Grove, IL 60515ActiveMLS ID #12686143, Cynthia Stolfe, Redfin Corporation. MRED as distributed by MLS GRID
- $219,9002 bd2 ba990 sqft5500 Hillcrest Ln APT 4L, Lisle, IL 60532ActiveMLS ID #12706358, Joseph Cavanaugh, J. Family Realty LLC. MRED as distributed by MLS GRID
- $179,0002 bd2 ba1k sqft1313B S Rebecca Rd APT 210, Lombard, IL 60148ActiveMLS ID #12705583, Priya Maini, john greene, Realtor. MRED as distributed by MLS GRID
- $214,9002 bd2 ba1k sqft2005 S Finley Rd Unit 103, Lombard, IL 60148NewMLS ID #12712106, Kim Rozycki, J.W. Reedy Realty. MRED as distributed by MLS GRID
- $185,0001 bd1 ba750 sqft6000 Oakwood Dr APT 4H, Lisle, IL 60532ActiveMLS ID #12661531, Matthew Johnston, Fulton Grace Realty. MRED as distributed by MLS GRID
- $209,9002 bd2 ba845 sqft210 Klein Creek Ct APT 5E, Carol Stream, IL 60188NewMLS ID #12712046, Rutul Parekh, ARNI Realty Incorporated. MRED as distributed by MLS GRID
- $195,0001 bd1 ba750 sqft6000 Oakwood Dr APT 3H, Lisle, IL 60532ActiveMLS ID #12646397, Nicholas Donato, Keller Williams Infinity. MRED as distributed by MLS GRID
- $200,0001 bd1 ba900 sqft2900 Maple Ave APT 4A, Downers Grove, IL 60515ActiveMLS ID #12662783, Stephanie Kramer, @properties Christies International Real Estate. MRED as distributed by MLS GRID
- $205,0001 bd1 ba750 sqft6010 Oakwood Dr APT 6H, Lisle, IL 60532ActiveMLS ID #12686609, Daniel Lamas, Hometown Real Estate Group LLC. MRED as distributed by MLS GRID
- $182,5002 bd2 ba845 sqft314 Klein Creek Ct #B, Carol Stream, IL 60188Price ChangeMLS ID #12644067, Vishnubhai Patel, Real People Realty. MRED as distributed by MLS GRID
- $155,0001 bd1 ba806 sqft2300 Old Tavern Rd APT 203, Lisle, IL 60532ActiveMLS ID #12655261, Cindy Bowen, REMAX Legends. MRED as distributed by MLS GRID
- $174,9991 bd1 ba700 sqft543 Burlington Ave APT 212, Downers Grove, IL 60515ActiveMLS ID #12692184, Daniel Clucas, R.T. Johnson & Associates, Ltd. MRED as distributed by MLS GRID
- $198,9002 bd2 ba1k sqft108 Boardwalk St Unit 2E, Elk Grove Village, IL 60007NewMLS ID #12710539, Johnny Christensen, N. W. Village Realty, Inc.. MRED as distributed by MLS GRID
- $185,0001 bd1 ba883 sqft154 Bertram Dr Unit J, Yorkville, IL 60560ActiveMLS ID #12702230, Susan Baltaragis, AHWD,CNC,CRS,GRI, Coldwell Banker Realty. MRED as distributed by MLS GRID
