Exceptional 1 acre property with a beautifully designed main house and an 80 x 40 shop with 600 square ft of living quarters inside perfect for guests, family or rental income! Bring your classic cars, RV, boat, hobbies, home based businesses and toys because there is room for all of it here!
The main house will accommodate up to 6 bedrooms if that is best but set up currently as a lovely 4 bedroom, 3 full bath, 2 dining areas, study, great room with wood burning fireplace, an upstairs bonus room and a 3 car attached garage.
The kitchen is the heart of the home and features solid surface countertops, natural wood stained cabinets, double ovens plus a built in microwave , a walk in pantry and views of the front yard and driveway from the kitchen sink. Your new primary bedroom is well appointed with double sinks, separate shower, large walk in closet and a private entrance to the back patio, private wood fenced backyard and shop area.
The shop features an overhang for additional covered parking, 12 foot roll up doors, one on each end, making it easy to pull through your trailer, boat or camper. The shop entrances are accessible from the front of the house and the street behind the property. The apartment, as it's currently referred to, is complete with one bedroom, a full bathroom and kitchenette.
The sellers are relocating so their loss is YOUR GAIN! Come see and make this unique property yours today!
Under contract
$659,000
10411 Woodbridge Dr, Forney, TX 75126
4beds
3,801sqft
:
Get pre-qualified$5,555/mo
Single Family Residence
Built in 2002
1.01 Acres Lot
$644,500 Zestimate®
$173/sqft
$-- HOA
What's special
Large walk in closetUpstairs bonus roomWalk in pantryNatural wood stained cabinetsBeautifully designed main houseSeparate shower
- 188 days |
- 303 |
- 18 |
Zillow last checked:
Listing updated:
Listed by:
Natalie Thomas 0515089 903-340-8590,
Ebby Halliday Realtors 903-340-8590
Source: NTREIS,MLS#: 21157379
Facts & features
Interior
Bedrooms & bathrooms
- Bedrooms: 4
- Bathrooms: 3
- Full bathrooms: 3
Primary bedroom
- Features: Closet Cabinetry, Ceiling Fan(s), Dual Sinks, En Suite Bathroom, Garden Tub/Roman Tub, Walk-In Closet(s)
- Level: First
- Dimensions: 17 x 14
Bedroom
- Features: Ceiling Fan(s), Walk-In Closet(s)
- Level: First
- Dimensions: 13 x 13
Bedroom
- Features: Ceiling Fan(s), Walk-In Closet(s)
- Level: First
- Dimensions: 11 x 12
Bedroom
- Features: Ceiling Fan(s), Walk-In Closet(s)
- Level: First
- Dimensions: 13 x 12
Bonus room
- Features: Ceiling Fan(s)
- Level: Second
- Dimensions: 21 x 22
Kitchen
- Features: Built-in Features, Eat-in Kitchen, Pantry, Solid Surface Counters, Walk-In Pantry
- Level: First
- Dimensions: 14 x 11
Living room
- Features: Ceiling Fan(s)
- Level: First
- Dimensions: 22 x 22
Office
- Features: Ceiling Fan(s)
- Level: First
- Dimensions: 12 x 16
Heating
- Central, Natural Gas
Cooling
- Central Air, Ceiling Fan(s), Electric
Appliances
- Included: Double Oven, Dishwasher, Electric Cooktop, Disposal, Gas Water Heater, Microwave
- Laundry: Washer Hookup, Dryer Hookup, ElectricDryer Hookup, GasDryer Hookup, Laundry in Utility Room
Features
- Decorative/Designer Lighting Fixtures, Double Vanity, Eat-in Kitchen, High Speed Internet, In-Law Floorplan, Open Floorplan, Pantry, Cable TV, Natural Woodwork, Walk-In Closet(s)
- Flooring: Carpet, Ceramic Tile, Engineered Hardwood
- Windows: Window Coverings
- Has basement: No
- Number of fireplaces: 1
- Fireplace features: Gas, Great Room, Masonry, Wood Burning
Interior area
- Total interior livable area: 3,801 sqft
Video & virtual tour
Property
Parking
- Total spaces: 17
- Parking features: Attached Carport, Additional Parking, Concrete, Carport, Drive Through, Driveway, Enclosed, Garage, Garage Door Opener, Oversized, Garage Faces Side, Storage, Boat, RV Access/Parking
- Attached garage spaces: 13
- Carport spaces: 4
- Covered spaces: 17
Features
- Levels: One and One Half
- Patio & porch: Covered
- Exterior features: Lighting, Private Entrance, Rain Gutters, Storage
- Pool features: None
- Fencing: Wood
Lot
- Size: 1.01 Acres
- Features: Acreage, Back Yard, Lawn, Landscaped, Sprinkler System, Few Trees
- Residential vegetation: Grassed
Details
- Additional structures: Second Garage, Outbuilding, Other, Second Residence, RV/Boat Storage, Storage, Workshop
- Parcel number: 44956
Construction
Type & style
- Home type: SingleFamily
- Architectural style: Traditional,Detached
- Property subtype: Single Family Residence
Materials
- Brick
- Foundation: Slab
- Roof: Composition
Condition
- Year built: 2002
Utilities & green energy
- Sewer: Aerobic Septic, Septic Tank
- Utilities for property: Natural Gas Available, Septic Available, Separate Meters, Water Available, Cable Available
Community & HOA
Community
- Security: Smoke Detector(s)
- Subdivision: Woodbridge Estates
HOA
- Has HOA: No
Location
- Region: Forney
Financial & listing details
- Price per square foot: $173/sqft
- Tax assessed value: $662,874
- Annual tax amount: $11,609
- Date on market: 1/18/2026
- Cumulative days on market: 367 days
- Listing terms: Cash,Conventional,FHA,VA Loan
- Road surface type: Asphalt
Estimated market value
$644,500
$612,000 - $677,000
$3,897/mo
Price history
| Date | Event | Price |
|---|---|---|
| 7/23/2026 | Contingent | $659,000$173/sqft |
Source: NTREIS #21157379 Report a problem | ||
| 4/11/2026 | Price change | $659,000-1.5%$173/sqft |
Source: NTREIS #21157379 Report a problem | ||
| 1/18/2026 | Listed for sale | $669,000-15.8%$176/sqft |
Source: NTREIS #21157379 Report a problem | ||
| 1/5/2026 | Listing removed | $795,000$209/sqft |
Source: NTREIS #20990358 Report a problem | ||
| 9/29/2025 | Price change | $795,000-6.4%$209/sqft |
Source: NTREIS #20990358 Report a problem | ||
| 8/19/2025 | Price change | $849,000-5.6%$223/sqft |
Source: NTREIS #20990358 Report a problem | ||
| 7/7/2025 | Listed for sale | $899,000$237/sqft |
Source: NTREIS #20990358 Report a problem | ||
Public tax history
| Year | Property taxes | Tax assessment |
|---|---|---|
| 2025 | $9,807 -4.7% | $662,874 0% |
| 2024 | $10,295 +11.9% | $663,148 +10% |
| 2023 | $9,196 -1.7% | $602,862 +10% |
| 2022 | $9,354 +4.6% | $548,056 +10% |
| 2021 | $8,940 +7.6% | $498,233 +10% |
| 2020 | $8,306 | $452,939 +10% |
| 2019 | -- | $411,763 +10% |
| 2018 | $6,961 | $374,330 -6.8% |
| 2017 | $6,961 +10.6% | $401,620 +9.5% |
| 2016 | $6,293 +10.5% | $366,700 +30.4% |
| 2015 | $5,693 | $281,240 +1.9% |
| 2014 | $5,693 | $276,020 +1% |
| 2013 | -- | $273,220 -5.3% |
| 2012 | -- | $288,410 -2.5% |
| 2011 | -- | $295,780 -0.8% |
| 2010 | -- | $298,180 -0.8% |
| 2009 | -- | $300,560 -0.3% |
| 2008 | -- | $301,590 +7% |
| 2007 | -- | $281,960 +6.7% |
| 2006 | -- | $264,150 -2.8% |
| 2005 | -- | $271,800 +2.4% |
| 2004 | -- | $265,530 |
Find assessor info on the county website
Monthly payment
Est. payment
Payment breakdown
Explore the cost of this home by adjusting the details. Changes won't be saved.Climate risks
Neighborhood: 75126
Nearby schools
GreatSchools rating
- 6/10Willett Elementary SchoolGrades: K-4Distance: 0.6 mi
- 6/10Themer MiddleGrades: 7-8Distance: 1.4 mi
- 5/10Forney High SchoolGrades: 9-12Distance: 2.4 mi
Schools provided by the listing agent
- Elementary: Henderson,Forney
- Middle: Themer,Nell Hill Rhea
- High: Forney
- District: Forney ISD
Source: NTREIS. This data may not be complete. We recommend contacting the local school district to confirm school assignments for this home.
- $671,1004 bd4 ba4.2k sqft10433 Woodbridge Dr, Forney, TX 75126Off Market
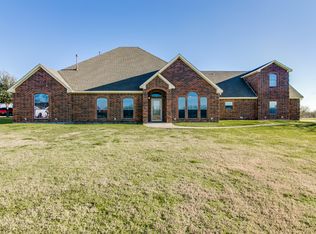
- $450,600-- bd-- ba2k sqft10451 Woodbridge Dr, Forney, TX 75126Off Market
- $589,1004 bd5 ba3.8k sqft10420 Woodbridge Dr, Forney, TX 75126Off Market

- $447,700-- bd-- ba-- sqft10420 Woodbridge Dr, Forney, TX 75126Off Market
- $189,700-- bd1 ba1.5k sqftFm Rd 1641, Forney, TX 75126Off Market
- $785,0005 bd3 ba4.2k sqft13000 Clearview Dr, Forney, TX 75126Off Market
- $593,400-- bd-- ba2.4k sqft10494 Woodbridge Dr, Forney, TX 75126Off Market
- $600,0001.52 Acres11160 Fm Road 1641, Forney, TX 75126Lot/Land
A local agent can set up tours, give advice and negotiate with sellers.
Similar homes
- $599,9004 bd4 ba3.1k sqft15144 Delaney Ln, Forney, TX 75126For Sale
 MLS ID #21286825, Lizbeida Cazares. NTREIS
 - $554,9004 bd3 ba3.3k sqft18176 Langford Ln, Forney, TX 75126For Sale
 MLS ID #21188504, Amy Britt. NTREIS
 - $500,0004 bd2 ba2k sqft10098 Antelope Way, Forney, TX 75126For Sale
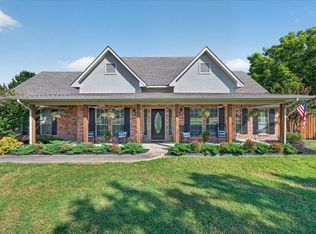 MLS ID #21326791, Mindi Marks. NTREIS
 - $429,9903 bd2 ba2.1k sqft11112 Prairie Lakes Ln, Forney, TX 75126For Sale
 MLS ID #21338018, Devon Smith. NTREIS
 - $480,0004 bd2 ba2.7k sqft10123 W Clover Ln, Forney, TX 75126For SaleMLS ID #21297999, Heidi McKee. NTREIS
- $590,0004 bd4 ba3.1k sqft6609 Theale Ct, Forney, TX 75126For SaleMLS ID #21273377, Michael Mahan. NTREIS
- $549,9004 bd3 ba3.4k sqft16360 University Dr, Forney, TX 75126For SaleMLS ID #21197343, Rhonda Smith. NTREIS
- $459,9004 bd2 ba2.1k sqft11211 S Emerald Ranch Ln, Forney, TX 75126For SaleMLS ID #21309411, Jennifer Kilpatrick. NTREIS
- $535,0004 bd3 ba3.5k sqft1036 Knoxbridge Rd, Forney, TX 75126For SaleMLS ID #21197191, Patty Turner. NTREIS
- $520,0004 bd3 ba3.3k sqft1056 Knoxbridge Rd, Forney, TX 75126For SaleMLS ID #21256380, Shannon Runyan. NTREIS
- $660,0005 bd3 ba3.1k sqft506 Lone Star Dr, Crandall, TX 75114For SaleMLS ID #20978856, Olivia Izaguirre. NTREIS
- $498,0004 bd3 ba2.7k sqft611 N Fm Road 740, Forney, TX 75126For SaleMLS ID #21312230, Cory Wiggins. NTREIS
- $605,0005 bd5 ba4k sqft2106 Devonblue Dr, Forney, TX 75126For SaleMLS ID #21239218, John Zaby. NTREIS
- $505,0003 bd2 ba2.2k sqft17273 Fm 548, Forney, TX 75126For SaleMLS ID #21325807, Rio Hernandez. NTREIS
- $560,0005 bd5 ba3.7k sqft1011 Walford Dr, Forney, TX 75126For SaleMLS ID #21212985, Jeff Updike. NTREIS
- $490,0004 bd3 ba3k sqft1271 Lone Star Blvd, Terrell, TX 75160For SaleMLS ID #21252857, Christine De Vivo. NTREIS
- $685,0004 bd3 ba2.9k sqft2115 Hodges Lake Dr, Rockwall, TX 75032For SaleMLS ID #21312697, Cathy Ostmeyer. NTREIS
- $425,0004 bd2 ba2.1k sqft1221 Flamingo Rd, Forney, TX 75126For SaleMLS ID #21312825, Jennifer Crim. NTREIS
- $410,0003 bd3 ba2.8k sqft1324 Sandpiper Dr, Forney, TX 75126For SaleMLS ID #21299924, Natalie Thomas. NTREIS
- $679,9995 bd4 ba3.2k sqft2336 Saddlebrook Ln, Rockwall, TX 75087For SaleMLS ID #21313343, Joseph Felling. NTREIS
