2-Story Home Featuring 3 Bedrooms, 2.5 Baths, And 2 Car-Garage. The Entry Leads to a Powder Room Before Flowing Through an Open Floor Plan with The Kitchen Opening to The Dining and Family Rooms. The Gourmet Kitchen Includes Granite Counter Tops and Black Appliances. An Oversize Kitchen Utility Room Is Located in the Kitchen. The Master Bedroom Features a Walk-In Shower, A Large Walk-In Closet. The 2nd Bedroom, And Second Full Bathroom. The Rear Covered Patio Located Off the Family Room Is Built Standard. Additional Features Include Sheet Vinyl Flooring in Entry, Living and All the Wet Areas, Granite Countertops in All Bathrooms. Home Has Full Yard Landscaping and Irrigation. Located On the Southwest Side of San Antonio Applewood Homeowner Community and Is Just Minutes Away from Lackland Air Force Base, Sea World, Fiesta Texas, And Major Shopping and Entertainment at The Shops At La Cantera and Near Grocery Shopping HEB & Walmart, Minutes to Downtown, River Walk, Concerts, & Sporting Events - Go Spurs Go...
Foreclosure
$247,000
10412 Idared, San Antonio, TX 78252
3beds
1,700sqft
Single Family Residence
Built in 2022
4,791 Square Feet Lot
$-- Zestimate®
$145/sqft
$40/mo HOA
What's special
Open floor planGranite counter topsBlack appliancesLarge walk-in closetOversize kitchen utility roomGourmet kitchen
- 37 days |
- 91 |
- 2 |
Zillow last checked:
Listing updated:
Listed by:
Harold Johnson TREC #510611 (210) 473-5578,
Poly Properties
Source: LERA MLS,MLS#: 1992809
Facts & features
Interior
Bedrooms & bathrooms
- Bedrooms: 3
- Bathrooms: 3
- Full bathrooms: 2
- 1/2 bathrooms: 1
Primary bedroom
- Features: Walk-In Closet(s), Full Bath
- Level: Upper
- Area: 238
- Dimensions: 17 x 14
Bedroom 2
- Area: 120
- Dimensions: 10 x 12
Bedroom 3
- Area: 110
- Dimensions: 11 x 10
Primary bathroom
- Features: Shower Only
- Area: 90
- Dimensions: 10 x 9
Family room
- Area: 225
- Dimensions: 15 x 15
Kitchen
- Area: 210
- Dimensions: 15 x 14
Heating
- Central, Heat Pump, Electric, Natural Gas
Cooling
- Central Air, Heat Pump
Appliances
- Included: Range, Gas Cooktop, Refrigerator, Disposal, Dishwasher, Plumbed For Ice Maker, Gas Water Heater
- Laundry: Upper Level, Washer Hookup, Dryer Connection
Features
- Eat-in Kitchen, Two Eating Areas, Kitchen Island, Breakfast Bar, Utility Room Inside, All Bedrooms Upstairs, Open Floorplan, High Speed Internet, Walk-In Closet(s), Ceiling Fan(s), Custom Cabinets
- Flooring: Carpet, Vinyl
- Windows: Double Pane Windows, Window Coverings
- Has basement: No
- Has fireplace: No
- Fireplace features: Not Applicable
Interior area
- Total interior livable area: 1,700 sqft
Property
Parking
- Total spaces: 4
- Parking features: Two Car Garage, Two Car Carport
- Garage spaces: 2
- Carport spaces: 2
- Covered spaces: 4
Features
- Levels: Two
- Stories: 2
- Patio & porch: Covered
- Exterior features: Sprinkler System
- Pool features: None, Community
- Fencing: Privacy
- Has view: Yes
- View description: City
Lot
- Size: 4,791 Square Feet
- Features: Greenbelt
Details
- Parcel number: 051941020030
- Special conditions: Real Estate Owned,VA Foreclosure
Construction
Type & style
- Home type: SingleFamily
- Architectural style: Traditional
- Property subtype: Single Family Residence
Materials
- Fiber Cement
- Foundation: Slab
- Roof: Composition
Condition
- As-Is,Pre-Owned
- New construction: No
- Year built: 2022
Details
- Builder name: D.R. Horton
Utilities & green energy
- Electric: CPS Energy
- Gas: CPS Energy
- Sewer: SAWS, Sewer System
- Water: SAWS, Water System
- Utilities for property: Cable Available, City Garbage service
Community & HOA
Community
- Features: Clubhouse, Playground, Jogging Trails, City Bus
- Security: Smoke Detector(s)
- Subdivision: Applewood Unit 1
HOA
- Has HOA: Yes
- HOA fee: $480 annually
- HOA name: APPLEWOOD RESIDENTIAL COMMUNITY, INC.
Location
- Region: San Antonio
Financial & listing details
- Price per square foot: $145/sqft
- Tax assessed value: $273,220
- Annual tax amount: $5,555
- Price range: $247K - $247K
- Date on market: 6/17/2026
- Cumulative days on market: 38 days
- Listing terms: Conventional,FHA,VA Loan,Cash,Investors OK,Other
Foreclosure details
Estimated market value
Not available
Estimated sales range
Not available
$1,781/mo
Price history
| Date | Event | Price |
|---|---|---|
| 4/23/2026 | Sold | -- |
Source: Public Record Report a problem | ||
| 5/31/2022 | Sold | -- |
Source:  LERA MLS #1576632 Report a problem LERA MLS #1576632 Report a problem | ||
| 1/17/2022 | Pending sale | $276,000$162/sqft |
Source: LERA MLS #1576632 Report a problem | ||
| 1/17/2022 | Price change | $276,000+1.1%$162/sqft |
Source: LERA MLS #1576632 Report a problem | ||
| 12/4/2021 | Listed for sale | $273,000$161/sqft |
Source:  DR Horton Report a problem DR Horton Report a problem | ||
Public tax history
| Year | Property taxes | Tax assessment |
|---|---|---|
| 2025 | $5,484 +2.4% | $273,220 +2.4% |
| 2024 | $5,354 -0.9% | $266,790 -0.8% |
| 2023 | $5,404 +210.4% | $268,970 +238.9% |
| 2022 | $1,741 | $79,360 +171.8% |
| 2021 | -- | $29,200 |
Find assessor info on the county website
Monthly payment
Climate risks
Neighborhood: 78252
Nearby schools
GreatSchools rating
- 4/10Kriewald Rd Elementary SchoolGrades: PK-5Distance: 1.6 mi
- 5/10Ronald E McNair Middle SchoolGrades: 6-8Distance: 6.5 mi
- 4/10Southwest High SchoolGrades: 9-12Distance: 4.3 mi
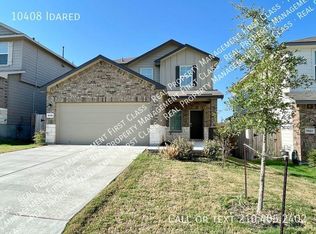
- $300,6004 bd3 ba2.4k sqft10408 Idared, San Antonio, TX 78252Off Market
- $238,8003 bd2 ba1.4k sqft10416 Idared, San Antonio, TX 78252Off Market
- $253,7003 bd2 ba1.5k sqft10420 Idared, San Antonio, TX 78252Off Market
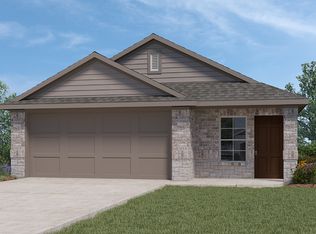
- $320,3005 bd3 ba2.5k sqft10404 Idared, San Antonio, TX 78252Off Market
- $252,7003 bd2 ba1.4k sqft10411 Macoun, San Antonio, TX 78252Off Market
- $256,1003 bd2 ba1.5k sqft10407 Macoun, San Antonio, TX 78252Off Market
- $40,000-- bd-- ba-- sqft10415 Macoun, San Antonio, TX 78252Off Market
- $295,7004 bd2 ba2.1k sqft10403 Macoun, San Antonio, TX 78252Off Market
A local agent can set up tours, give advice and negotiate with sellers.
Similar homes
- $219,5003 bd3 ba1.4k sqft11738 Davalos Ln, San Antonio, TX 78252For Sale
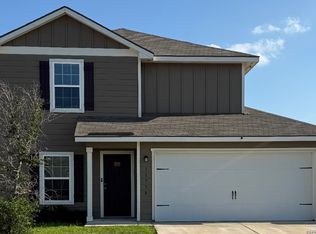
 MLS ID #1965686, Noemi Trevino TREC #613746, Century 21 Middleton. LERA MLS
 - $240,0003 bd2 ba1k sqft14018 Homestead Way, San Antonio, TX 78252For Sale
 MLS ID #1961914, Giovanna Moraes TREC #519043, RE/MAX Alamo Realty. LERA MLS
 - $240,0004 bd3 ba1.5k sqft2949 Ash Field Dr, San Antonio, TX 78245For Sale By Owner

- $219,9003 bd3 ba1.4k sqft7328 AARON JORDAN DR, San Antonio, TX 78252For Sale
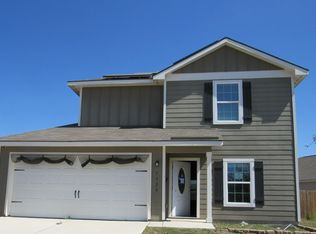 MLS ID #1968254, Karen Wesler TREC #515538, Sterling Real Estate Services. LERA MLS
 - $205,0003 bd2 ba1.2k sqft11725 LUCKEY VIS, San Antonio, TX 78252For SaleMLS ID #1971284, Iris Perez TREC #575539, Iris Perez Realty. LERA MLS
- $199,0003 bd3 ba1.5k sqft5714 Fossil Cyn, San Antonio, TX 78252For SaleMLS ID #1966120, Laurel Montgomery-Torres TREC #587628, Mike Jones Realty. LERA MLS
- $290,0003 bd2 ba1.6k sqft6437 Staccato Staff, San Antonio, TX 78252For SaleMLS ID #1971044, Ernesto Ruiz TREC #447377, Casino Realty. LERA MLS
- $263,0004 bd3 ba2.2k sqft6803 Dulce Mdw, San Antonio, TX 78252For SaleMLS ID #21222032, Colin Rosenthal. NTREIS
- $249,5003 bd2 ba1.5k sqft2107 Mossy Creek Dr, San Antonio, TX 78245For SaleMLS ID #1969412, Jose Urrabazo TREC #739512, Keller Williams Legacy. LERA MLS
- $249,5003 bd2 ba1.6k sqft1402 Hunters Plane, San Antonio, TX 78245For SaleMLS ID #1960522, Robert Kukral TREC #562659, Texas Premier Realty. LERA MLS
- $234,9003 bd3 ba1.7k sqft6638 Old Theater, San Antonio, TX 78242For SaleMLS ID #1949042, George Sanders TREC #560421, Texas Premier Realty. LERA MLS
- $229,0003 bd2 ba1.5k sqft2003 Ellison Dr, San Antonio, TX 78245For SaleMLS ID #1995639, Delia Aquino TREC #528245, At Home Realty, LLC. LERA MLS
- $270,0003 bd2 ba1.4k sqft1306 S Ellison Dr, San Antonio, TX 78245For SaleMLS ID #1995148, Kevin Contreras TREC #724679, eXp Realty. LERA MLS
- $265,0004 bd3 ba2.2k sqft2027 Ares Cove, San Antonio, TX 78245For SaleMLS ID #1929728, George Sanders TREC #560421, Texas Premier Realty. LERA MLS
- $278,4753 bd2 ba1.5k sqft10811 Gemsbuck Lodge, San Antonio, TX 78245For SaleMLS ID #1969213, Humberto Manzanarez TREC #541022, Palladium Realty Group, LLC. LERA MLS
- $179,9003 bd3 ba1.5k sqft9807 Placid Bay, San Antonio, TX 78245For SaleMLS ID #1996732, Clyde Johnson TREC #348058, HomeRiver Group. LERA MLS
- $257,0003 bd2 ba1.5k sqft10746 Impala Springs, San Antonio, TX 78245For SaleMLS ID #1955195, Robert Hester TREC #575205, Hester Realty Services. LERA MLS
- $239,9003 bd3 ba1.9k sqft10730 Judie Allen, San Antonio, TX 78254For SaleMLS ID #1990666, Silvia Hance TREC #516647, Hance Realty. LERA MLS
- $243,0003 bd2 ba1.1k sqft1047 Cozumel Emerald, San Antonio, TX 78253For SaleMLS ID #1943270, Eddie Lozano TREC #539230, Premier Realty Group Platinum. LERA MLS
- $249,0003 bd2 ba1.7k sqft1206 Avant, San Antonio, TX 78210For SaleMLS ID #1872373, Anita Reeves TREC #424693, Amberson Realty. LERA MLS
